

16W755 Mockingbird Lane, Willowbrook, Illinois 60527
Subdivision > Waterfall Glen
Sorry, we are updating photos, please update this page in 15 minutes
$112,900
|
Sold
|
|
| Status: | Closed |
| Sqft: | 0 |
| Cost/Sqft: | — |
| Beds: | 2 |
| Baths: | 1 |
| Year Built: | 1972 |
| Property Taxes: | $1,268 |
| Days On Market: | 6032 |
| Lot Size: | 0,00 |
Description
New Build-Out! 1st floor end unit that overlooks forest preserve & pool w/patio.Owner paid $40,000+ 2yrs ago for stainless appls, pendant lighting,new cabs,granite counters,hardwood floors. New bath w/jacuzzi tub. Full capacity washer/dryer in unit. Master w/walk-in closet.Contemporary decor&lighting. Just south of I-55.Quick to major arteries to Chicagoland. Assmnts cover gas, water,air,pool,exterior...Great Buy!!
Property Specifics
| Condos/Townhomes | |
| — | |
| — | |
| 1972 | |
| None | |
| Brick | |
| — | |
| — | |
| No | |
| — |
| Du Page | |
| Waterfall Glen | |
| 191 / — | |
| Heat, Air Conditioning, Water, Gas, Insurance, Pool, Exterior Maintenance, Lawn Care, Scavenger, Snow Removal | |
| Public | |
| Public Sewer | |
| Central Air | |
| Natural Gas, Forced Air | |
| 07520163 | |
| 1002312289 |
Nearby Schools
| NAME: | DISTRICT: | DISTANCE: | |
|---|---|---|---|
|
Grade School
Anne M Jeans Elementary School |
180 | — | |
|
Middle School
Burr Ridge Middle School |
180 | Not in DB | |
|
High School
Hinsdale South High School |
86 | Not in DB | |
Property History
| DATE: | EVENT: | PRICE: | SOURCE: |
|---|---|---|---|
| 22 Feb, 2008 | Sold | $158,406 | MRED MLS |
| 13 Dec, 2007 | Under contract | $159,000 | MRED MLS |
| 12 Dec, 2007 | Listed for sale | $159,000 | MRED MLS |
| 29 Oct, 2010 | Sold | $112,900 | MRED MLS |
| 17 Aug, 2010 | Under contract | $112,900 | MRED MLS |
| — | Last price change | $115,000 | MRED MLS |
| 5 May, 2010 | Listed for sale | $115,000 | MRED MLS |
Sorry, we are updating photos, please update this page in 15 minutes
Room Specifics
All Bedroom Info:
Total Bedrooms: 2
Bedrooms Above Ground: 2
Bedrooms Below Ground: 0
Total Bedrooms: 2
Bedrooms Above Ground: 2
Bedrooms Below Ground: 0
Second Bedroom Info:
Dimensions: —
Location: —Dimensions: —
Floor Type: Carpet
Bathroom Info:
Full Bathrooms: 1
Partial Bathrooms: —Full Bathrooms: 1
Bathroom Amenities: —
Bathroom in Basement: 0
Dining Room Info:
Dimensions: —
Location: —Dimensions: —
Floor Type: Hardwood
Kitchen Info:
Dimensions: —
Location: —Dimensions: —
Floor Type: Hardwood
Features: Eating Area-Breakfast Bar, Galley, Pantry-Butler, Pantry-Closet
Living Room Info:
Dimensions: —
Location: —Dimensions: —
Floor Type: Hardwood
Additional Rooms Info:
Rooms: —
Basement: NoneRooms: —
Other Specifics
| — | |
| Concrete Perimeter | |
| Space/s | |
| — | |
| — | |
| — | |
| Patio, Storms/Screens, End Unit | |
| Common Grounds | |
| COMMON | |
| — | |
| None | |
| Hardwood Floors, Laundry Hook-Up in Unit | |
| Range, Microwave, Dishwasher, Refrigerator, Washer, Dryer | |
| Not in DB | |
| — | |
| Bike Room/Bike Trails, Coin Laundry, On Site Manager/Engineer, Pool, Security Door Lock(s) | |
| — |
Tax History
| Year | Property Taxes |
|---|---|
| 2010 | $1,268 |
Contact Agent
Nearby Similar Homes
5A Kingery Quarter, Willowbrook, Illinois 60527
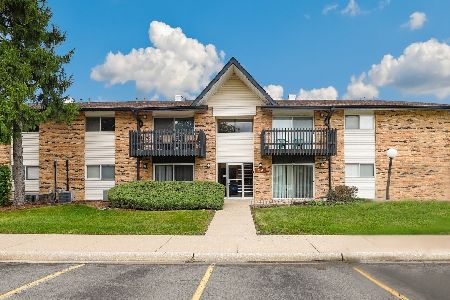
For Sale
$154,900
1 beds / 1.0 baths / 782 ft2
Condos/Townhomes / Built: 1981
14
19A Kingery Quarter, Willowbrook, Illinois 60527
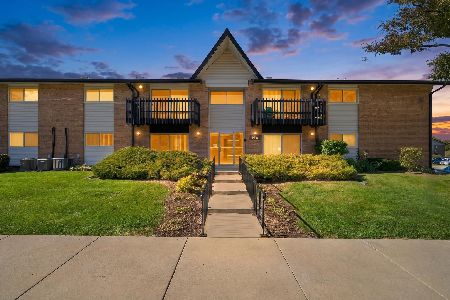
For Sale
$149,500
1 beds / 1.0 baths / 0 ft2
Condos/Townhomes / Built: 1981
19
11S490 Rachael Court, Willowbrook, Illinois 60527
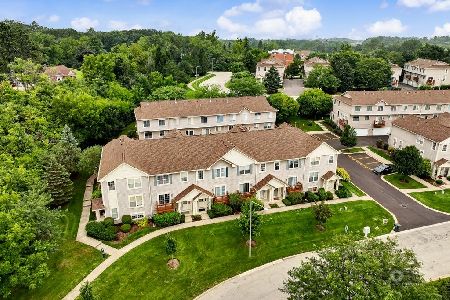
For Sale
$379,900
2 beds / 2.2 baths / 1,944 ft2
Condos/Townhomes / Built: 2000
87
Nearby Sold Comparables
6443 Clarendon Hills Road, Willowbrook, Illinois 60527

Sold
$162,500
3 beds / 2.0 baths / 1,200 ft2
Condos/Townhomes / Built: 1978
2118
6443 Clarendon Hills Road, Willowbrook, Illinois 60527

Sold
$181,500
3 beds / 2.0 baths / 1,200 ft2
Condos/Townhomes / Built: 1977
2469
6443 Clarendon Hills Road, Willowbrook, Illinois 60527

Sold
$99,999
1 beds / 1.0 baths / 768 ft2
Condos/Townhomes / Built: 1977
2422
10S745 Clarendon Hills Road, Willowbrook, Illinois 60527
Sold
$175,900
3 beds / 2.0 baths / 1,180 ft2
Condos/Townhomes / Built: 1972
6782
10S745 Clarendon Hills Road, Willowbrook, Illinois 60527
Sold
$125,900
2 beds / 1.0 baths / 1,090 ft2
Condos/Townhomes / Built: 1972
7015
10S771 Clarendon Hills Road, Willowbrook, Illinois 60527
Sold
$174,900
3 beds / 2.0 baths / 1,180 ft2
Condos/Townhomes / Built: 1972
6962
Contact Agent
Listing Provided By
Baird & Warner
