

17 Aegina Drive, Tinley Park, Illinois 60477
Subdivision > Odyssey Country Club
Sorry, we are updating photos, please update this page in 15 minutes
$160,000
|
Sold
|
|
| Status: | Closed |
| Sqft: | 2,020 |
| Cost/Sqft: | $77 |
| Beds: | 3 |
| Baths: | 4 |
| Year Built: | 1999 |
| Property Taxes: | $7,415 |
| Days On Market: | 5401 |
| Lot Size: | 0,00 |
Description
Beautiful deluxe model townhome located in the Odyssey Country Club. This end unit has it all. Relax in your large Mstr Bth whirlpool w/skylight or enjoy sitting outside on your deck. Huge custom-finished basement w/ full bath & walk-in closet. Spacious loft. This Fannie Mae HomePath property is eligible for HomePath Financing and HomePath Renovation Financing. Purchase for as little as 3% down! Ask LA for details
Property Specifics
| Condos/Townhomes | |
| 2 | |
| — | |
| 1999 | |
| Full | |
| Brick | |
| Asphalt | |
| DELUXE | |
| No | |
| — |
| Cook | |
| Odyssey Country Club | |
| 140 / Monthly | |
| Insurance, Exterior Maintenance, Lawn Care, Scavenger, Snow Removal | |
| Lake Michigan, Public | |
| Public Sewer | |
| Central Air | |
| Natural Gas, Forced Air | |
| 07974926 | |
| 31074020690000 |
Property History
| DATE: | EVENT: | PRICE: | SOURCE: |
|---|---|---|---|
| 30 Oct, 2007 | Sold | $284,000 | MRED MLS |
| 17 Sep, 2007 | Under contract | $284,850 | MRED MLS |
| — | Last price change | $294,850 | MRED MLS |
| 29 Jan, 2007 | Listed for sale | $304,900 | MRED MLS |
| 29 Jun, 2012 | Sold | $160,000 | MRED MLS |
| 19 Apr, 2012 | Under contract | $154,900 | MRED MLS |
| — | Last price change | $164,900 | MRED MLS |
| 13 Jan, 2012 | Listed for sale | $189,900 | MRED MLS |
Sorry, we are updating photos, please update this page in 15 minutes
Room Specifics
All Bedroom Info:
Total Bedrooms: 3
Bedrooms Above Ground: 3
Bedrooms Below Ground: 0
Total Bedrooms: 3
Bedrooms Above Ground: 3
Bedrooms Below Ground: 0
Second Bedroom Info:
Dimensions: —
Location: —Dimensions: —
Floor Type: Carpet
Third Bedroom Info:
Dimensions: —
Location: —Dimensions: —
Floor Type: Carpet
Bathroom Info:
Full Bathrooms: 4
Partial Bathrooms: 1Full Bathrooms: 4
Bathroom Amenities: Whirlpool, Separate Shower, Double Sink
Bathroom in Basement: 1
Dining Room Info:
Dimensions: —
Location: —Dimensions: —
Floor Type: Carpet
Kitchen Info:
Dimensions: —
Location: —Dimensions: —
Floor Type: Hardwood
Features: Eating Area-Table Space, Pantry-Closet
Laundry Room Info:
Dimensions: —
Location: —Dimensions: —
Floor Type: Ceramic Tile
Living Room Info:
Dimensions: —
Location: —Dimensions: —
Floor Type: Carpet
Family Room Info:
Dimensions: —
Location: —Dimensions: —
Floor Type: Carpet
Additional Rooms Info:
Rooms: Foyer, Loft
Basement: FullRooms: Foyer, Loft
Other Specifics
| 2 | |
| Concrete Perimeter | |
| Garage | |
| — | |
| — | |
| — | |
| Deck, End Unit | |
| Common Grounds | |
| COMMON | |
| — | |
| Full | |
| Vaulted/Cathedral Ceilings, Skylight(s), Hardwood Floors, Laundry Hook-Up in Unit, Storage | |
| Range, Microwave, Dishwasher, Refrigerator, Washer, Dryer, Disposal, Trash Compactor | |
| Not in DB | |
| — | |
| Bike Room/Bike Trails, Golf Course, Health Club, Park, Restaurant | |
| — |
Tax History
| Year | Property Taxes |
|---|---|
| 2007 | $5,057 |
| 2012 | $7,415 |
Contact Agent
Nearby Similar Homes
53 Odyssey Drive, Tinley Park, Illinois 60477
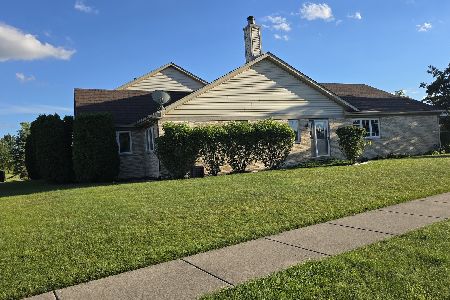
For Sale
$289,000
2 beds / 2.0 baths / 1,623 ft2
Condos/Townhomes / Built: 2005
131
73 Odyssey Drive, Tinley Park, Illinois 60477
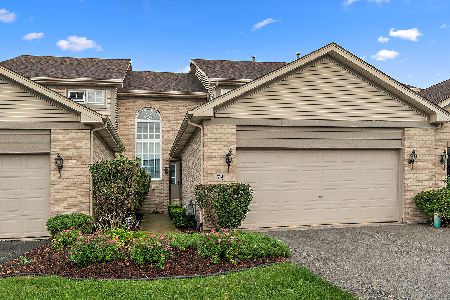
For Sale
$325,000
3 beds / 2.1 baths / 3,017 ft2
Condos/Townhomes / Built: 2005
40
116 Iliad Drive, Tinley Park, Illinois 60477
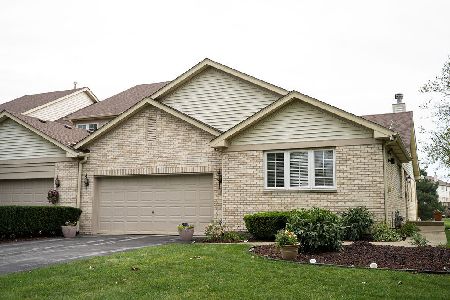
For Sale
$329,000
3 beds / 2.0 baths / 1,623 ft2
Condos/Townhomes / Built: 2001
81
Nearby Sold Comparables
19 Aegina Drive, Tinley Park, Illinois 60477

Sold
$289,900
2 beds / 2.0 baths / 2,216 ft2
Condos/Townhomes / Built: 1995
2048
19 Aegina Drive, Tinley Park, Illinois 60477

Sold
$162,500
2 beds / 2.0 baths / 1,537 ft2
Condos/Townhomes / Built: 1995
2754
21 Corinth Court, Tinley Park, Illinois 60477
Sold
$102,900
2 beds / 2.1 baths / 1,470 ft2
Condos/Townhomes / Built: 1997
5164
21 Corinth Court, Tinley Park, Illinois 60477
Sold
$215,000
2 beds / 3.1 baths / 1,500 ft2
Condos/Townhomes / Built: 1997
4296
21 Aegina Drive, Tinley Park, Illinois 60477
Sold
$209,900
2 beds / 2.0 baths / 1,600 ft2
Condos/Townhomes / Built: 1996
6745
21 Aegina Drive, Tinley Park, Illinois 60477

Sold
$295,500
2 beds / 2.0 baths / 1,600 ft2
Condos/Townhomes / Built: 1996
1726
Contact Agent
Listing Provided By
Fulton Property Solutions Inc
