

17 Creekside Circle, Elgin, Illinois 60123
Subdivision > Manor Homes Of Century Oaks
Sorry, we are updating photos, please update this page in 15 minutes
$155,000
|
Sold
|
|
| Status: | Closed |
| Sqft: | 1,000 |
| Cost/Sqft: | $158 |
| Beds: | 2 |
| Baths: | 2 |
| Year Built: | 1986 |
| Property Taxes: | $3,263 |
| Days On Market: | 6491 |
| Lot Size: | 0,00 |
Description
GROUND LEVEL RANCH HAS GLEAMING LAMINATE FLOORS, SEP FORMAL D/R, LGE KITCHEN WITH WORK DESK, PANTRY & SUNNY EAT-IN AREA. FRESHLY PAINTED WITH NEW CABINETS, DISHWASHER/CEIL FANS-LIGHT PCKG/ 8' CEILINGS THROUGHOUT. SLIDING GLASS DOORS FROM BOTH KITCH AND L/R TO PATIO WITH TREE-LINED VIEW OF OPEN SPACE! MBR HAS FULL BATH WITH SEP DRESSING AREA & SOAKER TUB. YOU WILL LOVE PRIV COMMUNITY CLOSE TO RANDALL RD CORRIDOR!
Property Specifics
| Condos/Townhomes | |
| — | |
| — | |
| 1986 | |
| None | |
| Brick, Cedar | |
| Asphalt | |
| BROOKSHIRE | |
| No | |
| — |
| Kane | |
| Manor Homes Of Century Oaks | |
| 166 / — | |
| Parking, Insurance, Exterior Maintenance, Lawn Care, Snow Removal | |
| Public | |
| Public Sewer | |
| Central Air | |
| Natural Gas, Forced Air | |
| 07123299 | |
| 0332400121 |
Property History
| DATE: | EVENT: | PRICE: | SOURCE: |
|---|---|---|---|
| 25 Mar, 2009 | Sold | $155,000 | MRED MLS |
| 13 Feb, 2009 | Under contract | $158,000 | MRED MLS |
| 31 Jan, 2009 | Listed for sale | $158,000 | MRED MLS |
Sorry, we are updating photos, please update this page in 15 minutes
Room Specifics
All Bedroom Info:
Total Bedrooms: 2
Bedrooms Above Ground: 2
Bedrooms Below Ground: 0
Total Bedrooms: 2
Bedrooms Above Ground: 2
Bedrooms Below Ground: 0
Second Bedroom Info:
Dimensions: —
Location: —Dimensions: —
Floor Type: Carpet
Bathroom Info:
Full Bathrooms: 2
Partial Bathrooms: —Full Bathrooms: 2
Bathroom Amenities: Separate Shower, Handicap Shower
Bathroom in Basement: 0
Dining Room Info:
Dimensions: —
Location: —Dimensions: —
Floor Type: Carpet
Kitchen Info:
Dimensions: —
Location: —Dimensions: —
Floor Type: Wood Laminate
Features: Eating Area-Table Space, Pantry-Closet
Laundry Room Info:
Dimensions: —
Location: —Dimensions: —
Floor Type: Vinyl
Living Room Info:
Dimensions: —
Location: —Dimensions: —
Floor Type: Carpet
Additional Rooms Info:
Rooms: Gallery, Utility Room-1st Floor
Basement: NoneRooms: Gallery, Utility Room-1st Floor
Other Specifics
| 1 | |
| — | |
| Garage | |
| — | |
| — | |
| — | |
| Patio, Storms/Screens | |
| Common Grounds, Landscaped | |
| COMMON AREAS | |
| — | |
| Full | |
| Hardwood Floors, First Floor Bedroom, Laundry Hook-Up in Unit, Storage | |
| Range, Microwave, Dishwasher, Washer, Dryer, Disposal | |
| Not in DB | |
| — | |
| Storage, Security Door Lock(s), Tennis Court(s) | |
| — |
Tax History
| Year | Property Taxes |
|---|---|
| 2009 | $3,263 |
Contact Agent
Nearby Similar Homes
3 Creekside Circle, Elgin, Illinois 60123
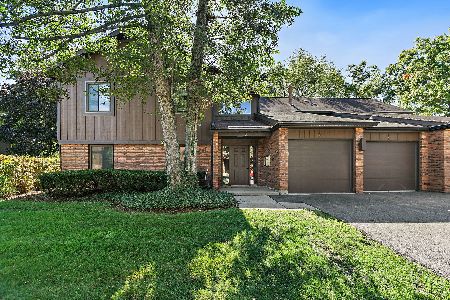
For Sale
$220,000
2 beds / 2.0 baths / 986 ft2
Condos/Townhomes / Built: 1986
34
Nearby Sold Comparables
45 Creekside Circle, Elgin, Illinois 60123

Sold
$225,900
3 beds / 2.1 baths / 2,031 ft2
Condos/Townhomes / Built: 1987
7152
4 Creekside Circle, Elgin, Illinois 60123

Sold
$219,726
3 beds / 2.0 baths / 1,190 ft2
Condos/Townhomes / Built: 1986
586
43 Creekside Circle, Elgin, Illinois 60123

Sold
$289,000
3 beds / 2.1 baths / 1,800 ft2
Condos/Townhomes / Built: 1987
559
5 Creekside Circle, Elgin, Illinois 60123
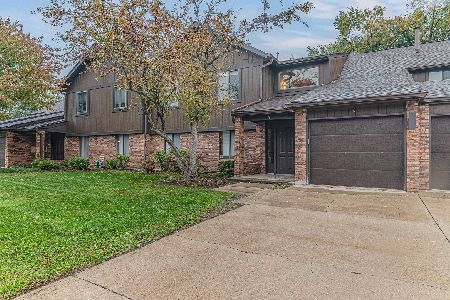
Sold
$216,999
2 beds / 1.0 baths / 986 ft2
Condos/Townhomes / Built: 1986
378
43 Creekside Circle, Elgin, Illinois 60123

Sold
$310,000
3 beds / 2.1 baths / 1,800 ft2
Condos/Townhomes / Built: 1987
235
22 Creekside Circle, Elgin, Illinois 60123
Sold
$97,500
3 beds / 2.0 baths / 1,190 ft2
Condos/Townhomes / Built: 1984
5866
Contact Agent
Listing Provided By
Berkshire Hathaway HomeServices Starck Real Estate
