

17 Du Bois Avenue, Elgin, Illinois 60123
$172,900
|
Sold
|
|
| Status: | Closed |
| Sqft: | 1,110 |
| Cost/Sqft: | $153 |
| Beds: | 2 |
| Baths: | 2 |
| Year Built: | 1930 |
| Property Taxes: | $3,423 |
| Days On Market: | 3761 |
| Lot Size: | 0,00 |
Description
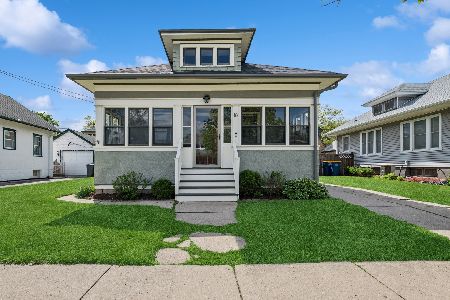
This Charming & Immaculate all brick bungalow is located in Elgin's West Side! It offers a tranquil covered porch, unique double entry w/Beveled glass doors. Open Family room w/brick fireplace & leaded windows. Kitchen has a delightful sunny breakfast area overlooking private professionally landscaped yard. Gorgeous woodwork thru-out home. Walk up attic for possible expansion. Improvements include: brand new bathroom w/whirlpool tub & heat lamp, refinished hardwood floors, new ceramic kitchen floor, new light fixtures & ceiling fans, newer furnace & central air, new washer & dryer, entire home freshly painted, plus half bath in spacious basement. Attic fan. New back door & screen door. Stainless Steel appliances arriving soon. This is not a short sale. Quick closing possible. NO SHOES PLEASE. NO SHOES PLEASE.
Property Specifics
| Single Family | |
| — | |
| Bungalow | |
| 1930 | |
| Full | |
| Brick | |
| Asphalt | |
| — | |
| No | |
| — |
| Kane | |
| — | |
| 0 / Not Applicable | |
| None | |
| Public | |
| Public Sewer | |
| Central Air | |
| Natural Gas, Forced Air | |
| 09281010 | |
| 0615429011 |
Nearby Schools
| NAME: | DISTRICT: | DISTANCE: | |
|---|---|---|---|
|
Grade School
Washington Elementary School |
46 | — | |
|
Middle School
Abbott Middle School |
46 | Not in DB | |
|
High School
Larkin High School |
46 | Not in DB | |
Property History
| DATE: | EVENT: | PRICE: | SOURCE: |
|---|---|---|---|
| 26 Aug, 2016 | Sold | $172,900 | MRED MLS |
| 13 Jul, 2016 | Under contract | $169,900 | MRED MLS |
| 8 Jul, 2016 | Listed for sale | $169,900 | MRED MLS |
| 4 Apr, 2025 | Sold | $290,000 | MRED MLS |
| 4 Mar, 2025 | Under contract | $290,000 | MRED MLS |
| 4 Mar, 2025 | Listed for sale | $290,000 | MRED MLS |
Room Specifics
Total Bedrooms: 2
Bedrooms Above Ground: 2
Bedrooms Below Ground: 0
Dimensions: —
Floor Type: Hardwood
Full Bathrooms: 2
Bathroom Amenities: Whirlpool
Bathroom in Basement: 1
Dimensions: —
Floor Type: Hardwood
Dimensions: —
Floor Type: Ceramic Tile
Dimensions: —
Floor Type: Hardwood
Rooms: No additional rooms
Other Specifics
| 1 | |
| Concrete Perimeter | |
| Garage | |
| — | |
| — | |
| — | |
| Patio, Porch | |
| Fenced Yard | |
| 50 X 87 | |
| Interior Stair | |
| None | |
| Hardwood Floors, First Floor Bedroom, First Floor Full Bath | |
| — | |
| Not in DB | |
| — | |
| — | |
| Decorative |
Tax History
| Year | Property Taxes |
|---|---|
| 2016 | $3,423 |
| 2025 | $4,901 |
Contact Agent
Nearby Similar Homes





Nearby Sold Comparables



Contact Agent
Listing Provided By
RE/MAX Horizon
