

17 Yukon, Bloomington, Illinois 61704
Subdivision > Villas At Eagle View South
Sorry, we are updating photos, please update this page in 15 minutes
$200,000
|
Sold
|
|
| Status: | Closed |
| Sqft: | 1,588 |
| Cost/Sqft: | $129 |
| Beds: | 2 |
| Baths: | 2 |
| Year Built: | 2008 |
| Property Taxes: | $4,680 |
| Days On Market: | 5148 |
| Lot Size: | 0,00 |
Description
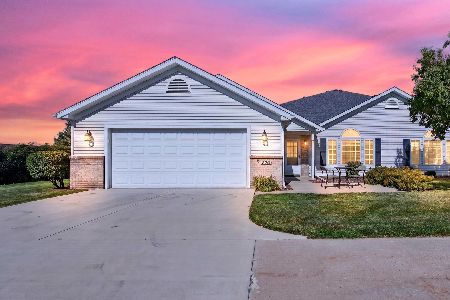
Beautiful 1 Owner Ranch Style Zero Lot Line with lots of Upgrades shows like a model home. This Ranch has wonderful feeling of space with vaulted and cathedral ceilings. Sunlight abounds with lots of windows. Upgraded Kitchen with Granite Counter Tops Stainless Appliances and Eat at Island Great for Entertaining. Engineered Wood Flooring Throughout Living Area Gives Great Feel of Contiguous Space. Upgraded Cozy Stone Fireplace adds Touch of Elegance. Huge Walk in Closet and Trayed Ceiling in Master.
Property Specifics
| Condos/Townhomes | |
| 1 | |
| — | |
| 2008 | |
| Full | |
| Vinyl Siding, Brick | |
| — | |
| — | |
| No | |
| — |
| Mc Lean | |
| Villas At Eagle View South | |
| 90 / Monthly | |
| — | |
| Public | |
| Public Sewer | |
| Central Air | |
| Forced Air, Natural Gas | |
| 10230261 | |
| 1529354023 |
Nearby Schools
| NAME: | DISTRICT: | DISTANCE: | |
|---|---|---|---|
|
Grade School
Towanda Elementary |
5 | — | |
|
Middle School
Kingsley Jr High |
5 | Not in DB | |
|
High School
Normal Community High School |
5 | Not in DB | |
Property History
| DATE: | EVENT: | PRICE: | SOURCE: |
|---|---|---|---|
| 17 Apr, 2009 | Sold | $209,900 | MRED MLS |
| 28 Feb, 2009 | Under contract | $209,900 | MRED MLS |
| 9 Oct, 2008 | Listed for sale | $209,900 | MRED MLS |
| 30 May, 2013 | Sold | $200,000 | MRED MLS |
| 13 Apr, 2013 | Under contract | $205,000 | MRED MLS |
| 26 Sep, 2012 | Listed for sale | $21,750,000 | MRED MLS |
Sorry, we are updating photos, please update this page in 15 minutes
Room Specifics
All Bedroom Info:
Total Bedrooms: 2
Bedrooms Above Ground: 2
Bedrooms Below Ground: 0
Total Bedrooms: 2
Bedrooms Above Ground: 2
Bedrooms Below Ground: 0
Second Bedroom Info:
Dimensions: —
Location: —Dimensions: —
Floor Type: Carpet
Bathroom Info:
Full Bathrooms: 2
Partial Bathrooms: 0Full Bathrooms: 2
Bathroom Amenities: —
Bathroom in Basement: —
Dining Room Info:
Dimensions: —
Location: —Dimensions: —
Floor Type: Hardwood
Kitchen Info:
Dimensions: —
Location: —Dimensions: —
Floor Type: Vinyl
Features: Eating Area-Table Space
Laundry Room Info:
Dimensions: —
Location: —Dimensions: —
Floor Type: Vinyl
Family Room Info:
Dimensions: —
Location: —Dimensions: —
Floor Type: Hardwood
Additional Rooms Info:
Rooms: —
Basement: FullRooms: —
Other Specifics
| 2 | |
| — | |
| Garage | |
| — | |
| — | |
| — | |
| Patio | |
| Landscaped | |
| 30X122X138X63 | |
| — | |
| Full | |
| First Floor Full Bath, Vaulted/Cathedral Ceilings, Walk-In Closet(s) | |
| Dishwasher, Refrigerator, Range, Washer, Dryer, Microwave | |
| Not in DB | |
| — | |
| — | |
| Gas Log, Attached Fireplace Doors/Screen |
Tax History
| Year | Property Taxes |
|---|---|
| 2013 | $4,680 |
Contact Agent
Nearby Similar Homes
3707 Wine Way, Bloomington, Illinois 61704
For Sale
$245,000
2 beds / 2.0 baths / 1,315 ft2
Condos/Townhomes / Built: 2000
66
Nearby Sold Comparables
17 Yukon, Bloomington, Illinois 61704

Sold
$209,900
2 beds / 2.0 baths / 1,588 ft2
Condos/Townhomes / Built: 2008
6596
15 Yukon, Bloomington, Illinois 61705
Sold
$199,900
2 beds / 2.0 baths / 1,590 ft2
Condos/Townhomes / Built: 2009
6231
19 Yukon, Bloomington, Illinois 61705
Sold
$229,900
2 beds / 3.0 baths / 1,588 ft2
Condos/Townhomes / Built: 8
6437
13 Yukon, Bloomington, Illinois 61705
Sold
$199,900
2 beds / 2.0 baths / 1,590 ft2
Condos/Townhomes / Built: 2009
6231
13 Yukon Circle, Bloomington, Illinois 61705

Sold
$220,000
2 beds / 2.0 baths / 1,590 ft2
Condos/Townhomes / Built: 2010
2296
21 Yukon, Bloomington, Illinois 61704
Sold
$209,900
2 beds / 2.0 baths / 1,588 ft2
Condos/Townhomes / Built: 2009
6274
Contact Agent
Listing Provided By
RE/MAX Choice
