

170 Dover Circle, Lincolnshire, Illinois 60045


$1,250,000
|
Sold
|
|
| Status: | Closed |
| Sqft: | 4,344 |
| Cost/Sqft: | $253 |
| Beds: | 5 |
| Baths: | 4 |
| Year Built: | 1984 |
| Property Taxes: | $26,330 |
| Lot Size: | 0,46 |
Description
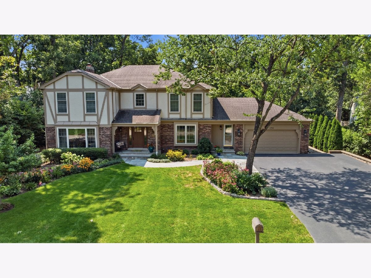
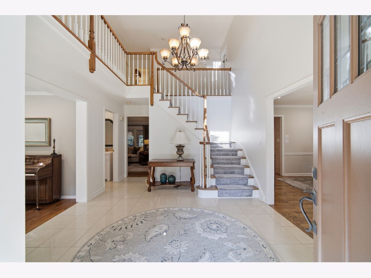
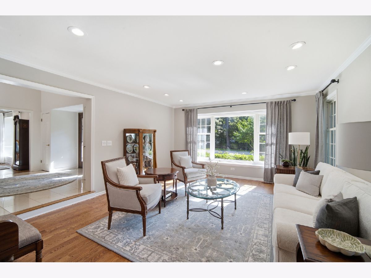
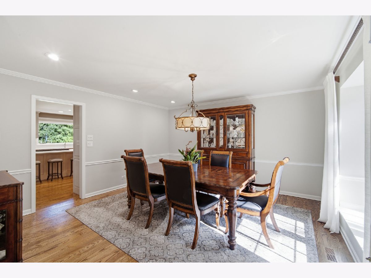
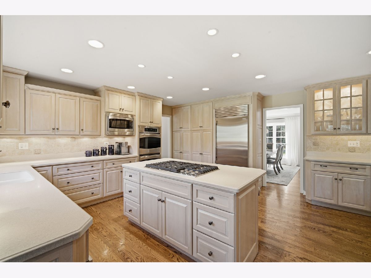
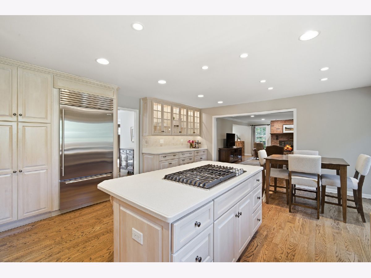
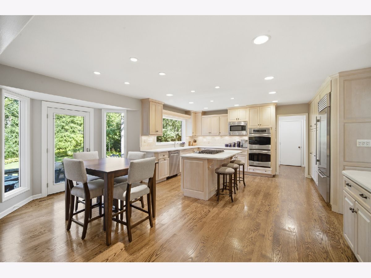
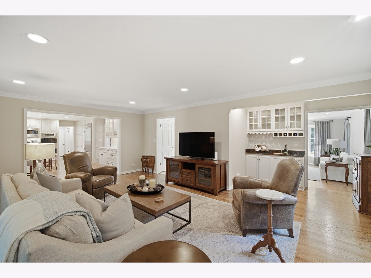
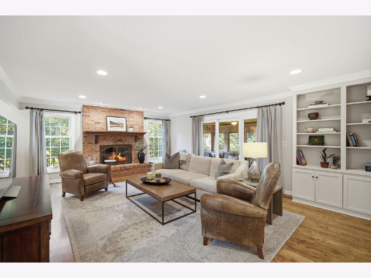
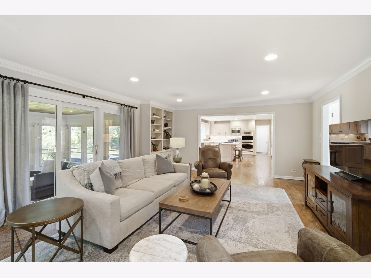
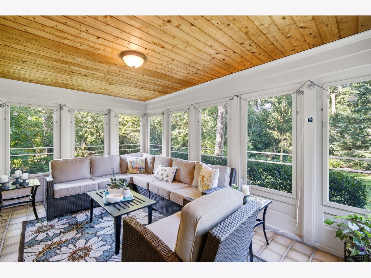
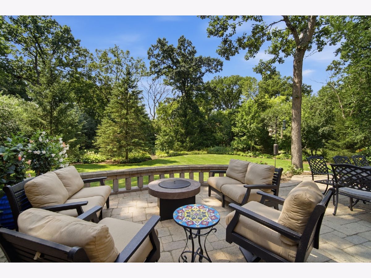
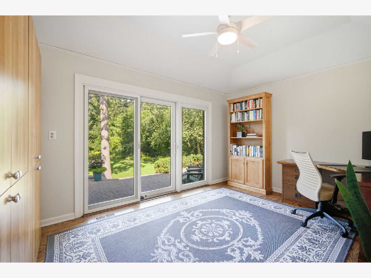
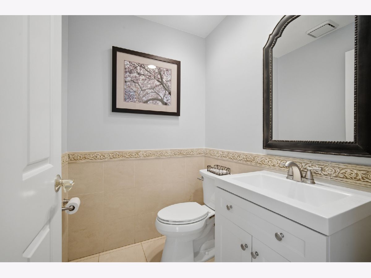
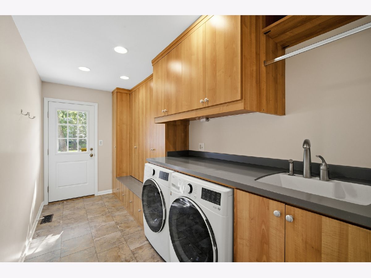
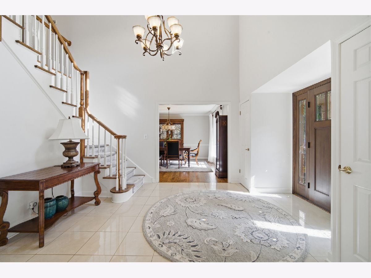
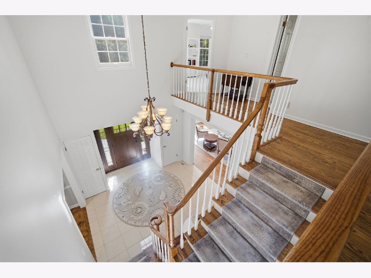
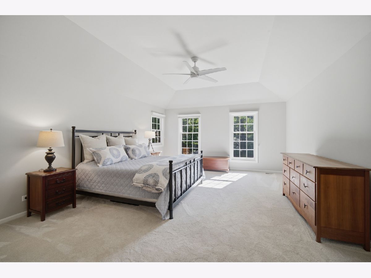
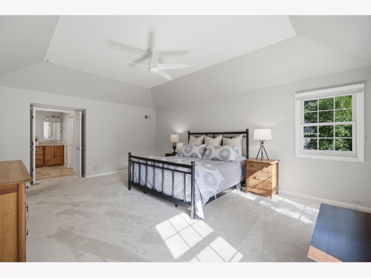
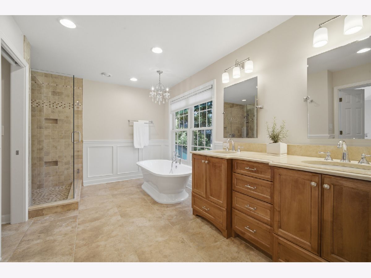
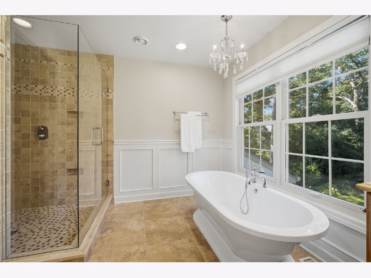
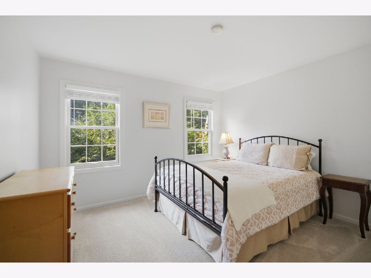
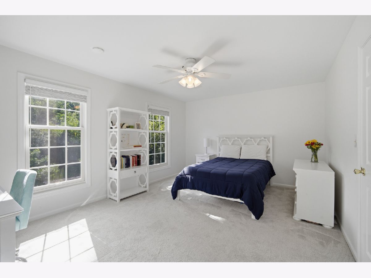
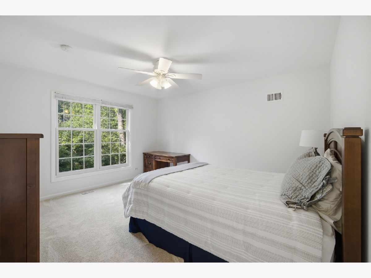
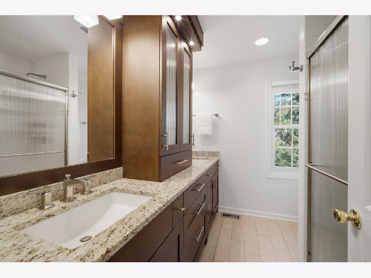
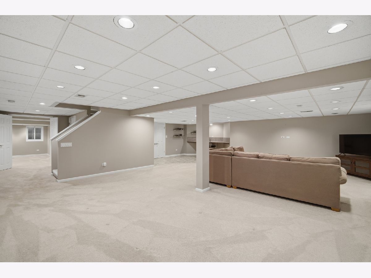
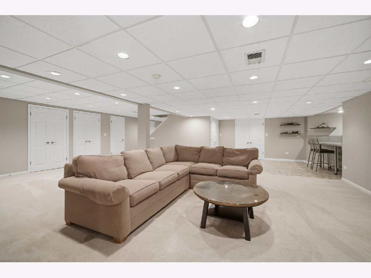
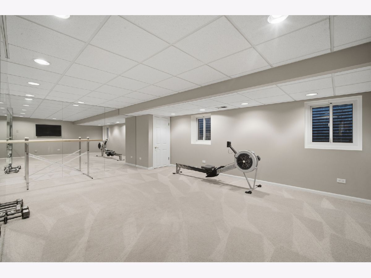
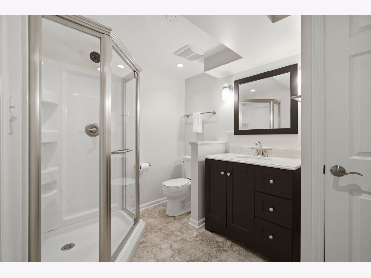
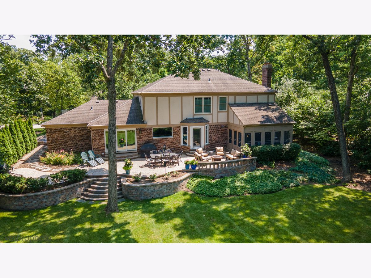
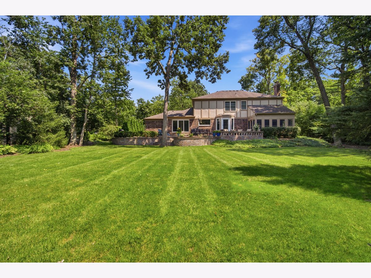
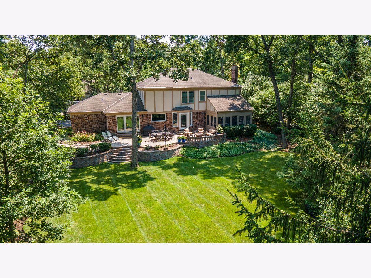
Elegant, Spacious & Thoughtfully Designed - Set on a quiet, tree-lined street in one of the area's most desirable neighborhoods, within award-winning District 103 and Stevenson High School District 125. This exceptional, move-in-ready home blends refined finishes, generous room sizes, and an effortless floor plan designed for both everyday living and entertaining. A dramatic two-story foyer welcomes you into beautifully appointed living spaces with hardwood floors throughout the main level. The expansive kitchen flows seamlessly into the family room and inviting three-season room, creating a wonderful connection to the serene, professionally landscaped grounds, terraced patio, and peaceful outdoor setting. A flexible first-floor office or bedroom adds versatility. Upstairs, generously sized bedrooms include a luxurious primary suite featuring a tray ceiling, soaking tub, oversized shower, and professionally organized walk-in closet. The finished lower level extends the living space with a bedroom/workout room, third full bath, recreation room, craft area, and abundant storage. A two-car garage plus an expanded driveway provides convenient third-car parking. An elegant, thoughtfully designed home offering exceptional space, flow, and indoor-outdoor living in a premier setting.
Property Specifics
| Single Family | |
| — | |
| — | |
| 1984 | |
| — | |
| — | |
| No | |
| 0.46 |
| Lake | |
| — | |
| — / Not Applicable | |
| — | |
| — | |
| — | |
| 12738678 | |
| 15144070090000 |
Nearby Schools
| NAME: | DISTRICT: | DISTANCE: | |
|---|---|---|---|
|
Grade School
Laura B Sprague School |
103 | — | |
|
Middle School
Daniel Wright Junior High School |
103 | Not in DB | |
|
High School
Adlai E Stevenson High School |
125 | Not in DB | |
|
Alternate Elementary School
Half Day School |
— | Not in DB | |
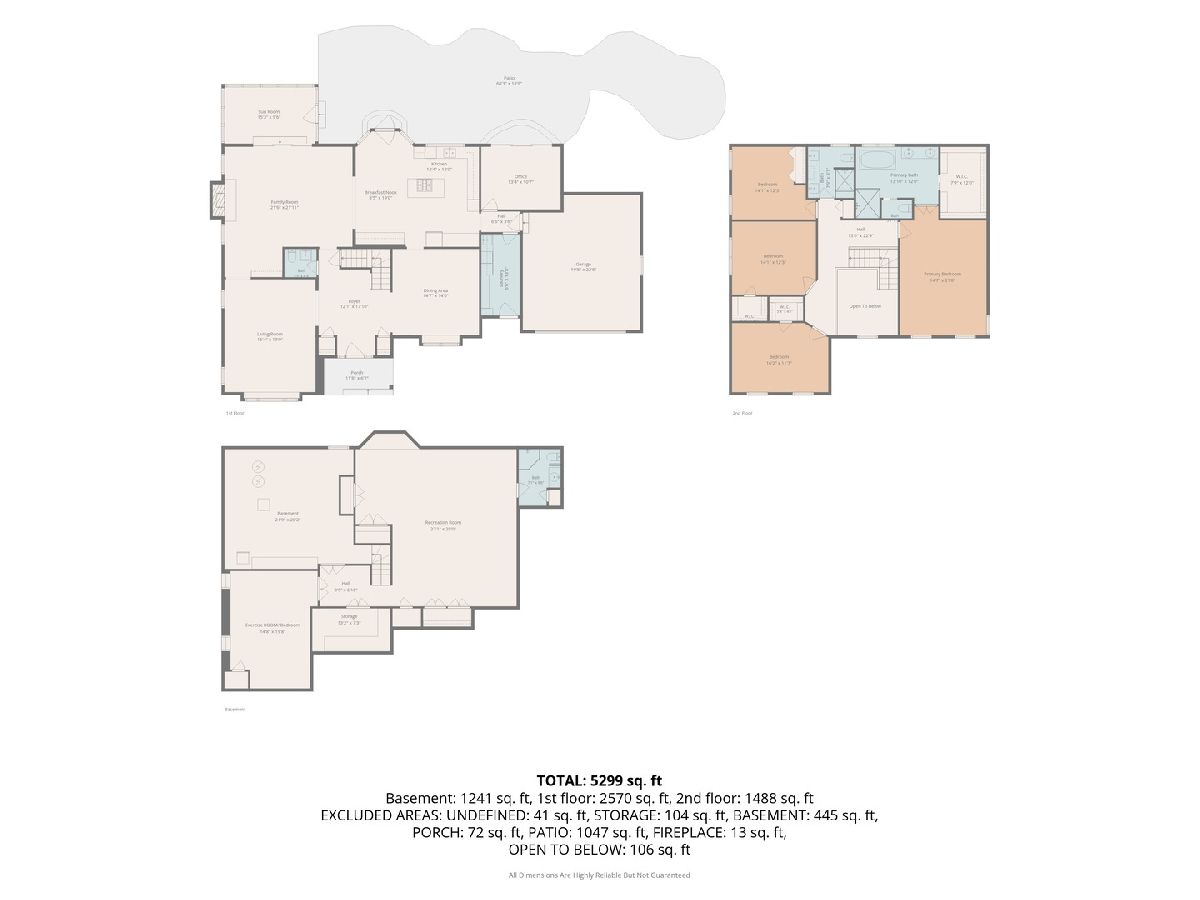
Room Specifics
Total Bedrooms: 5
Bedrooms Above Ground: 5
Bedrooms Below Ground: 0
Dimensions: —
Floor Type: —
Dimensions: —
Floor Type: —
Dimensions: —
Floor Type: —
Dimensions: —
Floor Type: —
Full Bathrooms: 4
Bathroom Amenities: —
Bathroom in Basement: 1
Rooms: —
Basement Description: —
Other Specifics
| 2 | |
| — | |
| — | |
| — | |
| — | |
| 93 x 187 | |
| — | |
| — | |
| — | |
| — | |
| Not in DB | |
| — | |
| — | |
| — | |
| — |
Contact Agent
Contact Agent
Listing Provided By
@properties Christie's International Real Estate
