

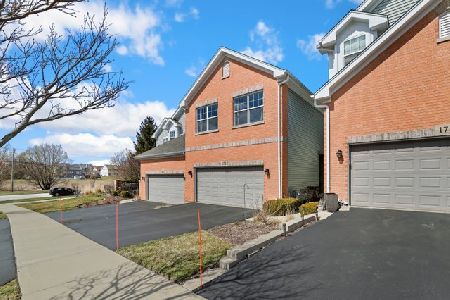
170 Partridge Lane, Bartlett, Illinois 60103
Subdivision > The Villas In Hawk Hollow
Sorry, we are updating photos, please update this page in 15 minutes
$314,000
|
Sold
|
|
| Status: | Closed |
| Sqft: | 2,744 |
| Cost/Sqft: | $118 |
| Beds: | 3 |
| Baths: | 3 |
| Year Built: | 2012 |
| Property Taxes: | $9,514 |
| Days On Market: | 4229 |
| Lot Size: | 0,00 |
Description
Beautifully updated and meticulously maintained TH in the Villas of Hawk Hollow! This spacious open plan is surrounded by lush landscaping & is ideal for entertaining. Enjoy the sun drenched family room featuring a gorgeous fireplace and gleaming HW floors. 1st floor office could be your 4th bedroom. Gourmet kitchen is well appointed w/ granite, breakfast bar, walk in pantry, & ample space for a table. Welcome home!
Property Specifics
| Condos/Townhomes | |
| 2 | |
| — | |
| 2012 | |
| Full | |
| Vinyl Siding, Brick | |
| Asphalt | |
| CONDOR | |
| No | |
| — |
| Du Page | |
| The Villas In Hawk Hollow | |
| 276 / Monthly | |
| Exterior Maintenance, Lawn Care, Snow Removal | |
| Public | |
| Public Sewer, Overhead Sewers | |
| Central Air | |
| Natural Gas, Forced Air | |
| 08878749 | |
| 0111107024 |
Nearby Schools
| NAME: | DISTRICT: | DISTANCE: | |
|---|---|---|---|
|
Grade School
Sycamore Trails Elementary Schoo |
46 | — | |
|
Middle School
East View Middle School |
46 | Not in DB | |
|
High School
Bartlett High School |
46 | Not in DB | |
Property History
| DATE: | EVENT: | PRICE: | SOURCE: |
|---|---|---|---|
| 14 Jun, 2012 | Sold | $286,140 | MRED MLS |
| 16 Jan, 2012 | Under contract | $298,500 | MRED MLS |
| — | Last price change | $298,750 | MRED MLS |
| 11 Oct, 2011 | Listed for sale | $299,500 | MRED MLS |
| 21 May, 2015 | Sold | $314,000 | MRED MLS |
| 11 Apr, 2015 | Under contract | $324,900 | MRED MLS |
| 2 Apr, 2015 | Listed for sale | $324,900 | MRED MLS |
Sorry, we are updating photos, please update this page in 15 minutes
Room Specifics
All Bedroom Info:
Total Bedrooms: 3
Bedrooms Above Ground: 3
Bedrooms Below Ground: 0
Total Bedrooms: 3
Bedrooms Above Ground: 3
Bedrooms Below Ground: 0
Second Bedroom Info:
Dimensions: —
Location: —Dimensions: —
Floor Type: Carpet
Third Bedroom Info:
Dimensions: —
Location: —Dimensions: —
Floor Type: Carpet
Bathroom Info:
Full Bathrooms: 3
Partial Bathrooms: 1Full Bathrooms: 3
Bathroom Amenities: Separate Shower, Double Sink, Soaking Tub
Bathroom in Basement: 0
Dining Room Info:
Dimensions: —
Location: —Dimensions: —
Floor Type: Hardwood
Kitchen Info:
Dimensions: —
Location: —Dimensions: —
Floor Type: Hardwood
Features: Eating Area-Breakfast Bar, Eating Area-Table Space, Pantry-Walk-in
Laundry Room Info:
Dimensions: —
Location: —Dimensions: —
Floor Type: Ceramic Tile
Living Room Info:
Dimensions: —
Location: —Dimensions: —
Floor Type: Hardwood
Family Room Info:
Dimensions: —
Location: —Dimensions: —
Floor Type: Hardwood
Additional Rooms Info:
Rooms: Den, Deck, Eating Area
Basement: FullRooms: Den, Deck, Eating Area
Other Specifics
| 2 | |
| Concrete Perimeter | |
| Garage | |
| — | |
| — | |
| — | |
| Deck, Storms/Screens, End Unit, Cable Access | |
| Corner Lot, Landscaped | |
| .1017 | |
| — | |
| Full | |
| Vaulted/Cathedral Ceilings, Skylight(s), Bar-Dry, Hardwood Floors, First Floor Laundry, Laundry Hook-Up in Unit | |
| Range, Microwave, Dishwasher, Refrigerator, Disposal, Stainless Steel Appliance(s), Wine Refrigerator | |
| Not in DB | |
| — | |
| — | |
| Gas Log |
Tax History
| Year | Property Taxes |
|---|---|
| 2012 | $232 |
| 2015 | $9,514 |
Contact Agent
Nearby Similar Homes
Nearby Sold Comparables
170 Partridge Lane, Bartlett, Illinois 60103

Sold
$298,500
3 beds / 3.1 baths / 2,744 ft2
Condos/Townhomes / Built: 2011
5498
172 Partridge Lane, Bartlett, Illinois 60103
Sold
$205,000
3 beds / 2.1 baths / 1,827 ft2
Condos/Townhomes / Built: 2012
5162
172 Partridge Lane, Bartlett, Illinois 60103
Sold
$314,990
3 beds / 2.1 baths / 1,920 ft2
Condos/Townhomes / Built: 2012
3186
172 Partridge Lane, Bartlett, Illinois 60103
Sold
$375,000
3 beds / 2.1 baths / 1,920 ft2
Condos/Townhomes / Built: 2012
1311
174 Partridge Lane, Bartlett, Illinois 60103
Sold
$325,000
3 beds / 3.1 baths / 2,000 ft2
Condos/Townhomes / Built: 2012
2609
174 Partridge Lane, Bartlett, Illinois 60103
Sold
$227,500
3 beds / 3.1 baths / 2,000 ft2
Condos/Townhomes / Built: 2011
5470
Contact Agent
Listing Provided By
Redfin Corporation
