

1700 Scully Road, Dwight, Illinois 60420


$440,000
|
Sold
|
|
| Status: | Closed |
| Sqft: | 2,000 |
| Cost/Sqft: | $235 |
| Beds: | 3 |
| Baths: | 4 |
| Year Built: | 2004 |
| Property Taxes: | $6,641 |
| Days On Market: | 90 |
| Lot Size: | 3,00 |
Description
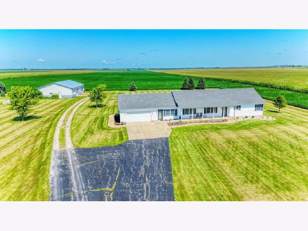
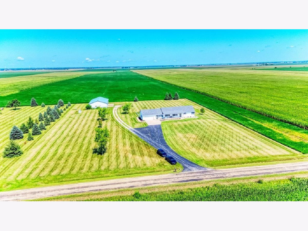
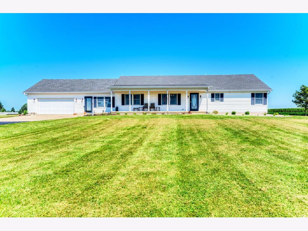
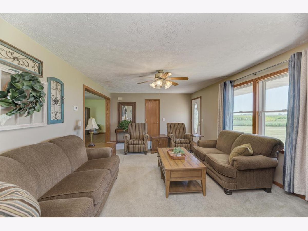
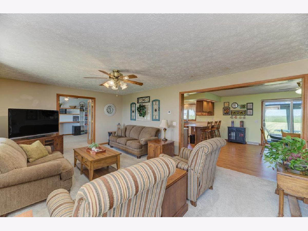
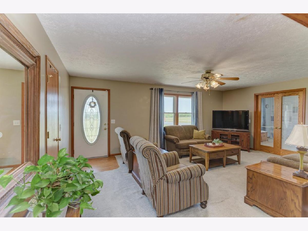
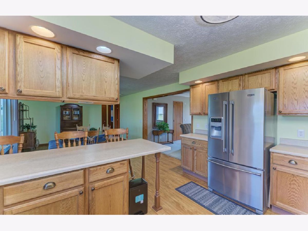
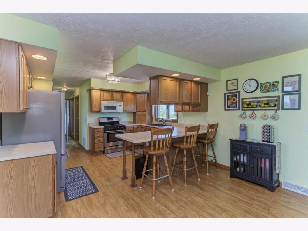
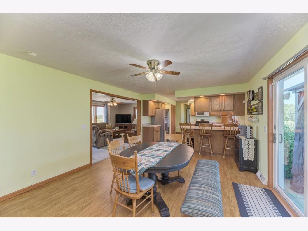
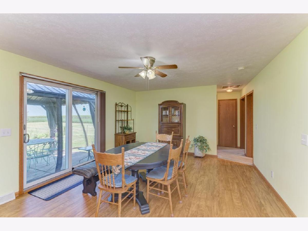
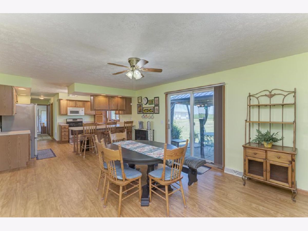
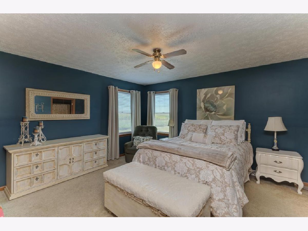
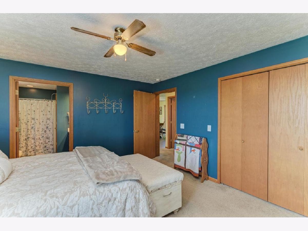
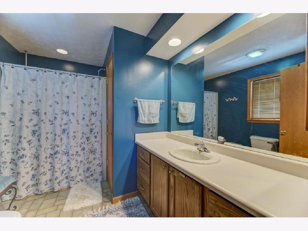
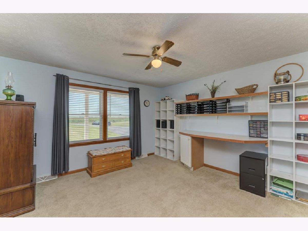
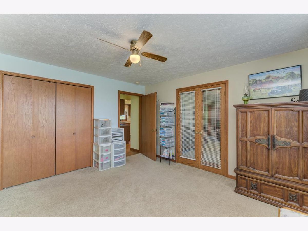
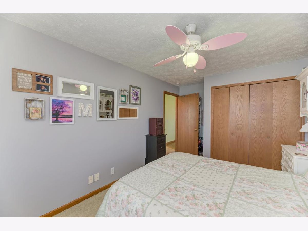
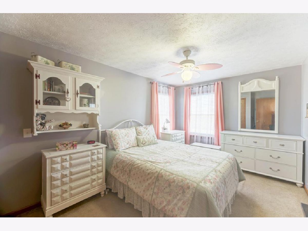
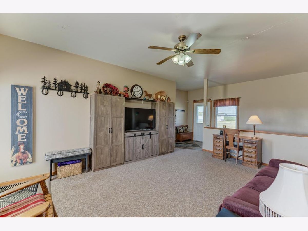
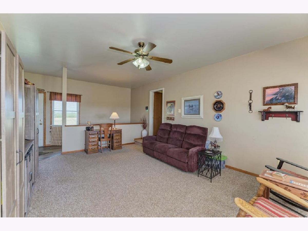
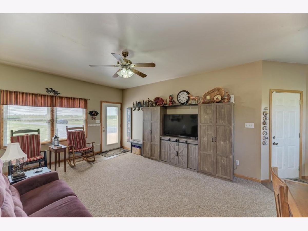
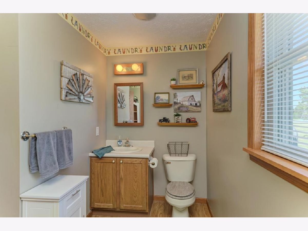
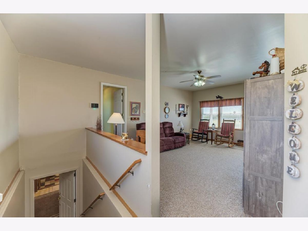
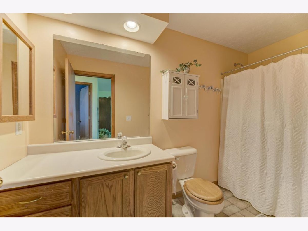
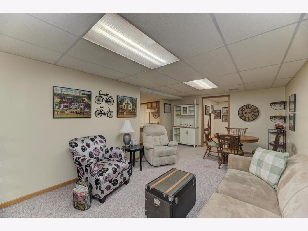
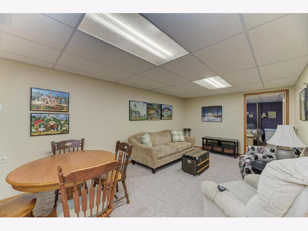
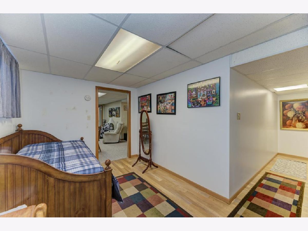
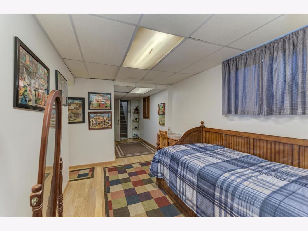
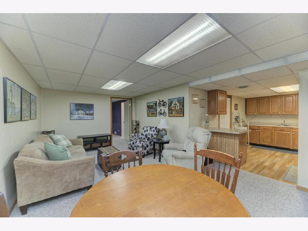
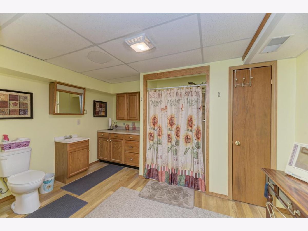
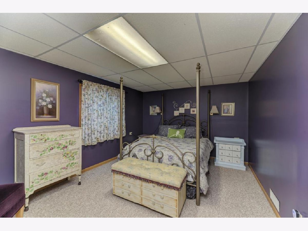
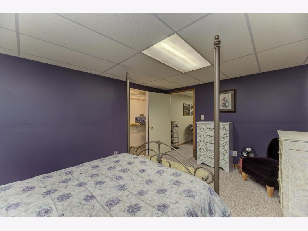
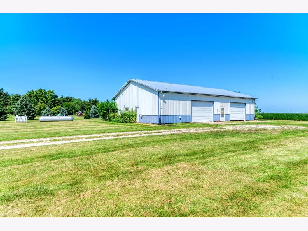
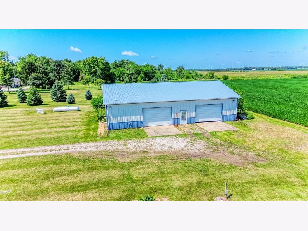
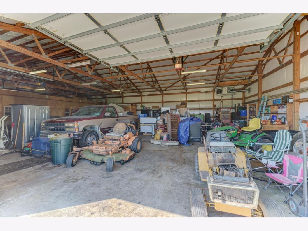
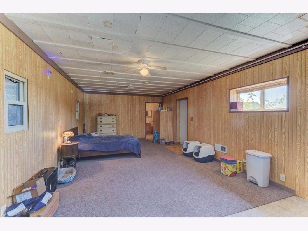
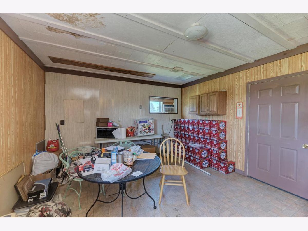
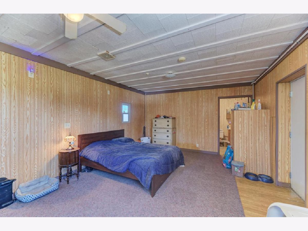
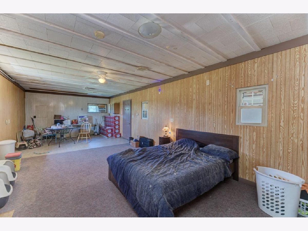
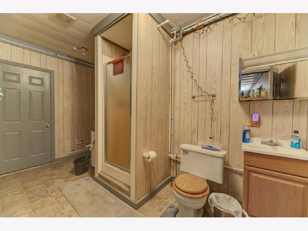
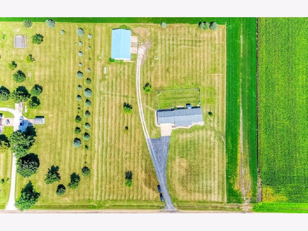
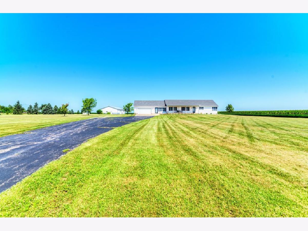
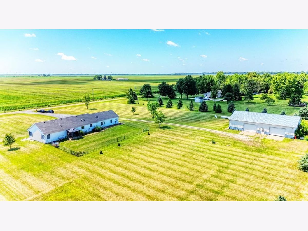
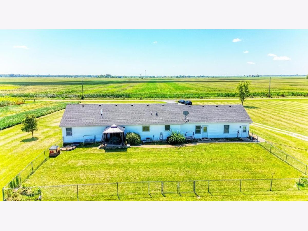
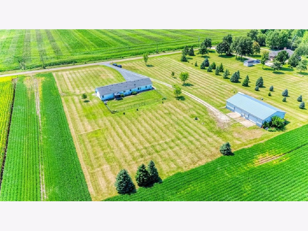
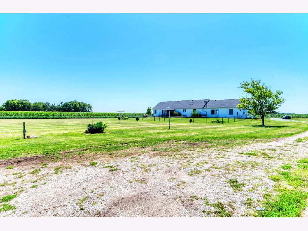
4 bedroom, 3 1/2 bath 2000 square foot ranch home with full finished basement. Located on manicured 3 acre lot w/ 45x65 heated pole barn. Home is in move in condition! basement has related living set up with bedroom, living room & kitchen. Pole barn also has living quarters & bathroom. Home has living room & family room on main floor, 2 1/2 car heated garage, whole house generator & more. New roof 2019 Appliances stay- a Rare find!! Shows mint! survey uploaded in MLS documents section
Property Specifics
| Single Family | |
| — | |
| Ranch | |
| 2004 | |
| Finished, Full | |
| Vinyl Siding | |
| Asphalt | |
| — | |
| No | |
| 3 |
| Grundy | |
| — | |
| — / Not Applicable | |
| None | |
| Well | |
| Septic Tank | |
| Central Air | |
| Propane, Forced Air | |
| 12740245 | |
| 1129300006 |
Nearby Schools
| NAME: | DISTRICT: | DISTANCE: | |
|---|---|---|---|
|
Grade School
Dwight Common School |
232 | — | |
|
Middle School
Dwight Common School |
232 | Not in DB | |
|
High School
Dwight Township High School |
230 | Not in DB | |
Property History
| DATE: | EVENT: | PRICE: | SOURCE: |
|---|---|---|---|
| 6 Dec, 2017 | Sold | $300,000 | MRED MLS |
| 16 Oct, 2017 | Under contract | $329,000 | MRED MLS |
| 30 Aug, 2017 | Listed for sale | $329,000 | MRED MLS |
| 29 Oct, 2026 | Sold | $440,000 | MRED MLS |
| 22 Sep, 2026 | Under contract | $469,500 | MRED MLS |
| 22 Aug, 2026 | Listed for sale | $469,500 | MRED MLS |
Room Specifics
All Bedroom Info:
Total Bedrooms: 4
Bedrooms Above Ground: 3
Bedrooms Below Ground: 1
Total Bedrooms: 4
Bedrooms Above Ground: 3
Bedrooms Below Ground: 1
Master Bedroom Info:
Dimensions: 14X14
Location: Main LevelDimensions: 14X14
Floor Type: Carpet
Second Bedroom Info:
Dimensions: 10X14
Location: Main LevelDimensions: 10X14
Floor Type: Carpet
Third Bedroom Info:
Dimensions: 14X12
Location: Main LevelDimensions: 14X12
Floor Type: Carpet
Fourth Bedroom Info:
Dimensions: 10X13
Location: BasementDimensions: 10X13
Floor Type: Carpet
Bathroom Info:
Full Bathrooms: 4
Partial Bathrooms: 1Full Bathrooms: 4
Bathroom Amenities: —
Bathroom in Basement: 1
Dining Room Info:
Dimensions: 14X19
Location: Main LevelDimensions: 14X19
Floor Type: Laminate
Kitchen Info:
Dimensions: 13X12
Location: Main LevelDimensions: 13X12
Floor Type: Laminate
Features: Eating Area-Table Space
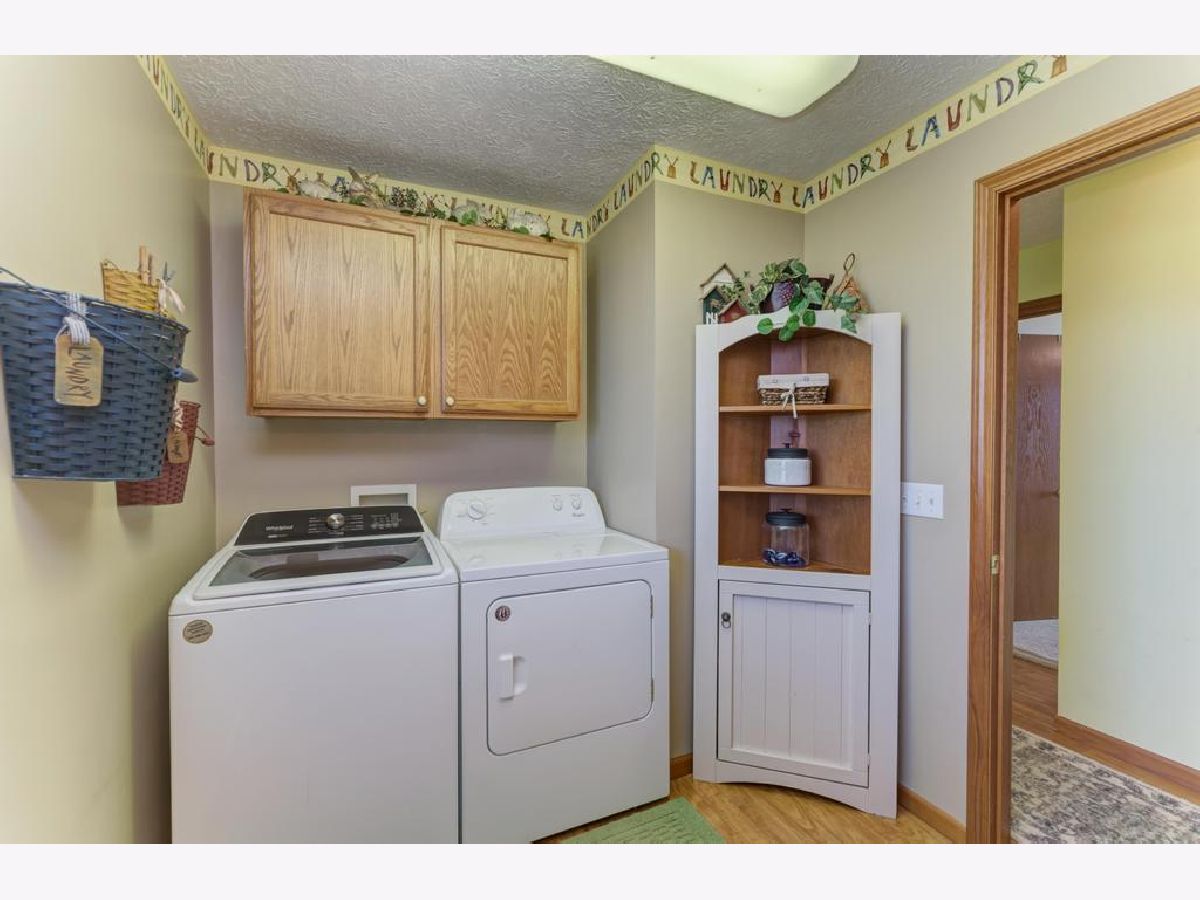
Laundry Room Info:
Dimensions: 7X13
Location: Main LevelDimensions: 7X13
Floor Type: Laminate
Living Room Info:
Dimensions: 14X20
Location: Main LevelDimensions: 14X20
Floor Type: Carpet
Family Room Info:
Dimensions: 14X19
Location: Main LevelDimensions: 14X19
Floor Type: Carpet
Additional Rooms Info:
Rooms: Kitchen, Den
Basement: Finished, FullRooms: Kitchen, Den
First Additional Room Info:
Name: Kitchen- 2nd
Dimensions: 13X10
Location: BasementName: Kitchen- 2nd
Dimensions: 13X10
Floor Type: Vinyl
Second Additional Room Info:
Name: Den
Dimensions: 20X11
Location: BasementName: Den
Dimensions: 20X11
Floor Type: Carpet
Other Specifics
| 2 | |
| Concrete Perimeter | |
| Asphalt, Garage Door Opener, Heated Garage, Garage Owned, Attached, Garage | |
| Main Level | |
| Laminate | |
| Patio | |
| Workshop, Outbuilding | |
| — | |
| Backs to Open Grnd | |
| 307x426 | |
| — | |
| Full | |
| 1st Floor Bedroom, In-Law Floorplan, 1st Floor Full Bath | |
| Range, Microwave, Dishwasher, Refrigerator, Washer, Dryer | |
| Not in DB | |
| Street Paved | |
| — | |
| — |
Tax History
| Year | Property Taxes |
|---|---|
| 2017 | $5,041 |
| 2026 | $6,641 |
Contact Agent
Nearby Similar Homes
Nearby Sold Comparables
1700 Scully Road, Dwight, Illinois 60420

Sold
$329,000
3 beds / 2.1 baths / 1,700 ft2
Single Family / Built: 2004
3369
1870 Scully Road, Dwight, Illinois 60420
Sold
$311,911
3 beds / 3.1 baths / 2,346 ft2
Single Family / Built: 1973
2688
1600 Scully Road, Dwight, Illinois 60420
Sold
$162,900
5 beds / 2.1 baths / 2,064 ft2
Single Family / Built: —
2455
1950 Scully Road, Dwight, Illinois 60420

Sold
$190,000
3 beds / 2.1 baths / 1,904 ft2
Single Family / Built: 1974
1869
1360 Scully Road, Dwight, Illinois 60420
Sold
$174,900
4 beds / 1.1 baths / 1,623 ft2
Single Family / Built: 1910
3070
Contact Agent
Listing Provided By
Pro Real Estate
