

17000 Redwood Court, Orland Hills, Illinois 60487
Subdivision > Westwood
Sorry, we are updating photos, please update this page in 15 minutes
$226,000
|
Sold
|
|
| Status: | Closed |
| Sqft: | 1,862 |
| Cost/Sqft: | $129 |
| Beds: | 3 |
| Baths: | 2 |
| Year Built: | 1986 |
| Property Taxes: | $5,969 |
| Days On Market: | 4600 |
| Lot Size: | 0,00 |
Description
Striking 3BR w/loft at the end of a quiet culdesac surrounded by park & huge open field! Dramatic great room w/vaulted ceiling & fireplace leads to 24ft eat-in kitchen w/walk-in pantry & new double-oven. New baths as well as newer carpet, flooring, h/w heater, furnace, A/C, windows & paint. Master BR w/walk-in closet plus 2nd closet. Outside offers deck/hot tub, gazebo, shed, fenced yard, & all-paver driveway. WOW!
Property Specifics
| Single Family | |
| — | |
| Contemporary | |
| 1986 | |
| None | |
| Vinyl Siding, Brick | |
| Asphalt | |
| — | |
| No | |
| — |
| Cook | |
| Westwood | |
| 0 / Not Applicable | |
| None | |
| Lake Michigan | |
| Public Sewer | |
| Central Air | |
| Natural Gas, Forced Air | |
| 08566312 | |
| 27272200110000 |
Nearby Schools
| NAME: | DISTRICT: | DISTANCE: | |
|---|---|---|---|
|
Grade School
Fernway Park Elementary School |
140 | — | |
|
Middle School
Prairie View Middle School |
140 | Not in DB | |
|
High School
Victor J Andrew High School |
230 | Not in DB | |
Property History
| DATE: | EVENT: | PRICE: | SOURCE: |
|---|---|---|---|
| 2 Jul, 2014 | Sold | $226,000 | MRED MLS |
| 11 Jun, 2014 | Under contract | $239,900 | MRED MLS |
| — | Last price change | $249,900 | MRED MLS |
| 24 Mar, 2014 | Listed for sale | $249,900 | MRED MLS |
Sorry, we are updating photos, please update this page in 15 minutes
Room Specifics
All Bedroom Info:
Total Bedrooms: 3
Bedrooms Above Ground: 3
Bedrooms Below Ground: 0
Total Bedrooms: 3
Bedrooms Above Ground: 3
Bedrooms Below Ground: 0
Second Bedroom Info:
Dimensions: —
Location: —Dimensions: —
Floor Type: Wood Laminate
Third Bedroom Info:
Dimensions: —
Location: —Dimensions: —
Floor Type: Wood Laminate
Bathroom Info:
Full Bathrooms: 2
Partial Bathrooms: 1Full Bathrooms: 2
Bathroom Amenities: Double Sink
Bathroom in Basement: —
Kitchen Info:
Dimensions: —
Location: —Dimensions: —
Floor Type: Other
Features: Eating Area-Table Space, Pantry-Walk-in
Family Room Info:
Dimensions: —
Location: —Dimensions: —
Floor Type: Wood Laminate
Additional Rooms Info:
Rooms: Foyer, Loft
Basement: NoneRooms: Foyer, Loft
Other Specifics
| 2 | |
| Concrete Perimeter | |
| Garage | |
| — | |
| — | |
| — | |
| Deck, Hot Tub, Gazebo, Storms/Screens | |
| Cul-De-Sac, Fenced Yard, Irregular Lot, Landscaped, Park Adjacent | |
| 32X24X99X81X91X70 | |
| Unfinished | |
| — | |
| Vaulted/Cathedral Ceilings, Skylight(s), Wood Laminate Floors, First Floor Bedroom, First Floor Laundry | |
| Double Oven, Microwave, Dishwasher, Refrigerator, Washer, Dryer | |
| Not in DB | |
| Sidewalks, Street Lights, Street Paved | |
| — | |
| Gas Log, Gas Starter |
Tax History
| Year | Property Taxes |
|---|---|
| 2014 | $5,969 |
Contact Agent
Nearby Similar Homes
8959 169th Place, Orland Hills, Illinois 60477
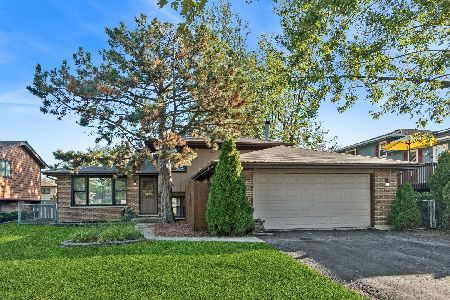
For Sale
$374,000
3 beds / 2.0 baths / 1,233 ft2
Single Family / Built: 1987
18
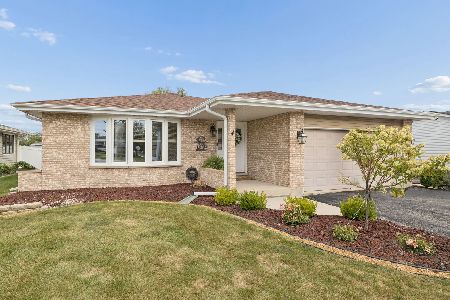
17224 Shetland Drive, Tinley Park, Illinois 60487

For Sale
$510,000
3 beds / 2.1 baths / 2,856 ft2
Single Family / Built: 1990
18
16825 Vicky Lane, Orland Hills, Illinois 60487
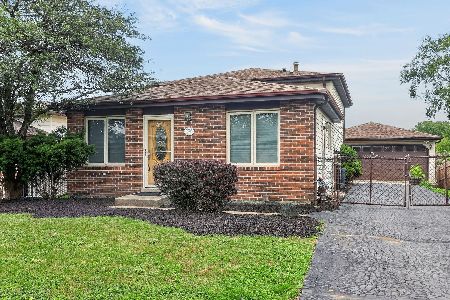
For Sale
$359,900
3 beds / 2.0 baths / 1,500 ft2
Single Family / Built: 1982
26
16803 92nd Avenue, Orland Hills, Illinois 60487
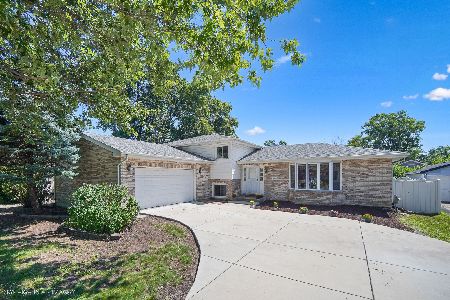
For Sale
$535,000
5 beds / 3.0 baths / 2,600 ft2
Single Family / Built: 1998
42
16632 Leslie Drive, Orland Hills, Illinois 60487
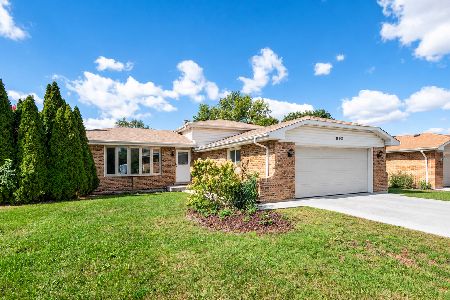
For Sale
$325,000
3 beds / 2.0 baths / 1,165 ft2
Single Family / Built: 1979
23
Nearby Sold Comparables
17012 Redwood Court, Orland Hills, Illinois 60477

Sold
$164,000
3 beds / 1.1 baths / 1,048 ft2
Single Family / Built: 1986
5892
17012 Redwood Court, Orland Hills, Illinois 60487
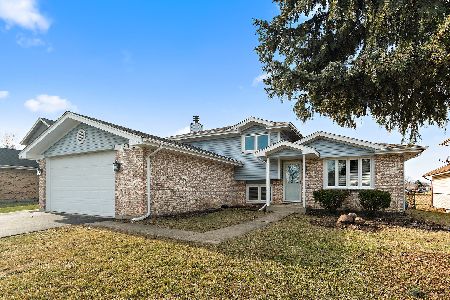
Sold
$365,000
3 beds / 2.0 baths / 1,359 ft2
Single Family / Built: 1985
278
9015 170th Street, Orland Hills, Illinois 60477
Sold
$235,900
3 beds / 1.1 baths / 0 ft2
Single Family / Built: 1986
6037
9023 170th Street, Orland Hills, Illinois 60487

Sold
$389,900
3 beds / 3.0 baths / 2,320 ft2
Single Family / Built: 1989
978
17001 Redwood Court, Orland Hills, Illinois 60487

Sold
$325,000
3 beds / 2.0 baths / 1,196 ft2
Single Family / Built: 1987
1705
17028 Redwood Court, Orland Hills, Illinois 60487
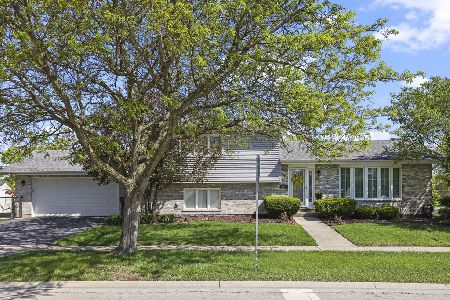
Sold
$459,700
3 beds / 2.0 baths / 1,985 ft2
Single Family / Built: 1990
166
Contact Agent
Listing Provided By
Century 21 Affiliated
