

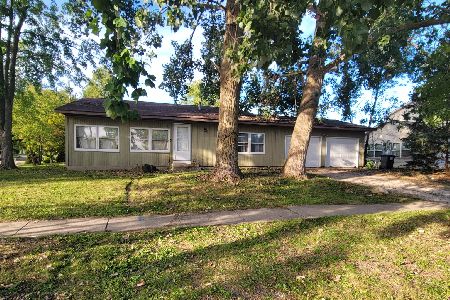
1701 Briarcliff Drive, Urbana, Illinois 61802
Subdivision > Amvets Homestead


$180,000
|
Sold
|
|
| Status: | Closed |
| Sqft: | 2,200 |
| Cost/Sqft: | $77 |
| Beds: | 4 |
| Baths: | 3 |
| Year Built: | 1970 |
| Property Taxes: | $3,279 |
| Days On Market: | 1877 |
| Lot Size: | 0,17 |
Description
Need more space? This 4 bed, 2.5 bath home, situated on a large corner lot is ready for new owners! The covered porch welcomes you into open living spaces with hard surface flooring and a wood-burning fireplace. The kitchen has been completely updated with stainless steel appliances, freshly painted cabinets, new counters & light fixtures. The family room offers a sliding door to the fenced backyard perfect for outdoor living. The large primary suite includes a 2nd fireplace, walk-in closet & a private full bath.
Property Specifics
| Single Family | |
| — | |
| Traditional | |
| 1970 | |
| None | |
| Brick, Cedar | |
| — | |
| — | |
| No | |
| 0.17 |
| Champaign | |
| Amvets Homestead | |
| — / Not Applicable | |
| None | |
| Public | |
| Public Sewer | |
| Central Air | |
| Natural Gas, Forced Air | |
| 11227673 | |
| 922116461001 |
Nearby Schools
| NAME: | DISTRICT: | DISTANCE: | |
|---|---|---|---|
|
Grade School
Thomas Paine Elementary School |
116 | — | |
|
Middle School
Urbana Middle School |
116 | Not in DB | |
|
High School
Urbana High School |
116 | Not in DB | |
Property History
| DATE: | EVENT: | PRICE: | SOURCE: |
|---|---|---|---|
| 17 Dec, 2010 | Sold | $107,500 | MRED MLS |
| 19 Nov, 2010 | Under contract | $97,900 | MRED MLS |
| 21 Oct, 2010 | Listed for sale | $0 | MRED MLS |
| 28 Mar, 2019 | Sold | $106,350 | MRED MLS |
| 25 Feb, 2019 | Under contract | $115,000 | MRED MLS |
| — | Last price change | $117,900 | MRED MLS |
| 8 Feb, 2019 | Listed for sale | $117,900 | MRED MLS |
| 29 Nov, 2021 | Sold | $180,000 | MRED MLS |
| 2 Oct, 2021 | Under contract | $169,900 | MRED MLS |
| 29 Sep, 2021 | Listed for sale | $169,900 | MRED MLS |


Room Specifics
All Bedroom Info:
Total Bedrooms: 4
Bedrooms Above Ground: 4
Bedrooms Below Ground: 0
Total Bedrooms: 4
Bedrooms Above Ground: 4
Bedrooms Below Ground: 0
Second Bedroom Info:
Dimensions: —
Location: —Dimensions: —
Floor Type: Carpet
Third Bedroom Info:
Dimensions: —
Location: —Dimensions: —
Floor Type: Carpet
Fourth Bedroom Info:
Dimensions: —
Location: —Dimensions: —
Floor Type: Carpet
Bathroom Info:
Full Bathrooms: 3
Partial Bathrooms: 1Full Bathrooms: 3
Bathroom Amenities: —
Bathroom in Basement: —
Dining Room Info:
Dimensions: —
Location: —Dimensions: —
Floor Type: Hardwood
Kitchen Info:
Dimensions: —
Location: —Dimensions: —
Floor Type: Hardwood
Features: Eating Area-Breakfast Bar
Living Room Info:
Dimensions: —
Location: —Dimensions: —
Floor Type: Other
Family Room Info:
Dimensions: —
Location: —Dimensions: —
Floor Type: Hardwood
Additional Rooms Info:
Rooms: No additional rooms
Basement: NoneRooms: No additional rooms
Other Specifics
| 2 | |
| — | |
| Garage | |
| — | |
| — | |
| — | |
| Patio, Porch | |
| — | |
| 135X30X120X50X80 | |
| — | |
| Full | |
| — | |
| Double Oven, Microwave, Dishwasher, Refrigerator, Washer, Dryer, Stainless Steel Appliance(s), Cooktop, Range Hood | |
| Not in DB | |
| — | |
| — | |
| Wood Burning |
Tax History
| Year | Property Taxes |
|---|---|
| 2010 | $4,510 |
| 2019 | $3,284 |
| 2021 | $3,279 |
Contact Agent
Nearby Similar Homes
1406 Pennsylvania Avenue, Urbana, Illinois 61801
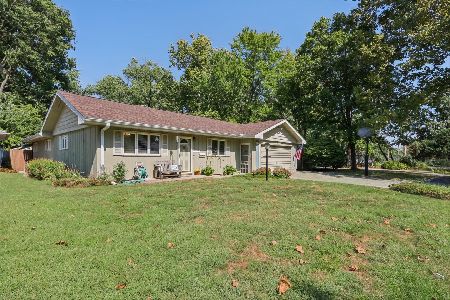
For Sale
$214,900
4 beds / 3.0 baths / 2,175 ft2
Single Family / Built: 1954
14
1407 Fairlawn Drive, Urbana, Illinois 61801
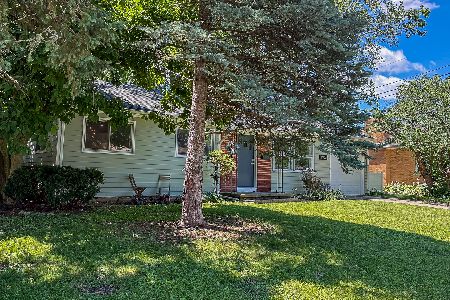
For Sale
$178,800
3 beds / 1.0 baths / 1,015 ft2
Single Family / Built: 1958
7
1406 Eastern Drive, Urbana, Illinois 61801
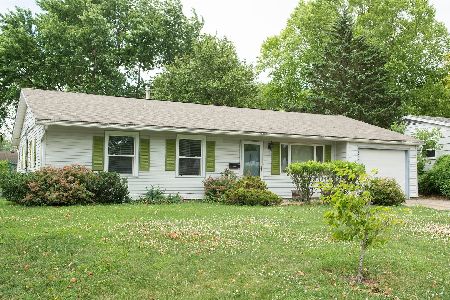
For Sale
$150,000
3 beds / 1.0 baths / 1,229 ft2
Single Family / Built: 1959
49
1110 Rainbow, Urbana, Illinois 61802
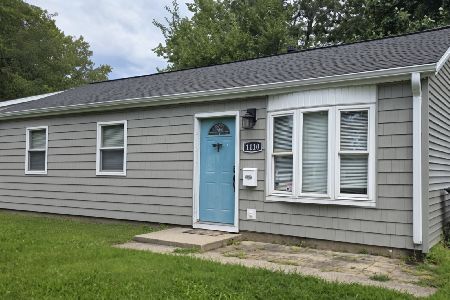
For Sale
$137,500
3 beds / 1.0 baths / 963 ft2
Single Family / Built: 1962
72
1104 Delaware Avenue, Urbana, Illinois 61801

For Sale
$159,900
3 beds / 1.0 baths / 845 ft2
Single Family / Built: 1953
30
2006 Florida Avenue, Urbana, Illinois 61802
For Sale
$174,900
3 beds / 2.0 baths / 1,596 ft2
Single Family / Built: 1986
34
Nearby Sold Comparables
1701 Briarcliff Drive, Urbana, Illinois 61802

Sold
$115,000
4 beds / 2.1 baths / 2,200 ft2
Single Family / Built: 1970
2841
Contact Agent
Listing Provided By
KELLER WILLIAMS-TREC
