

1701 Glenbridge, Bloomington, Illinois 61704
Subdivision > Dunraven
Sorry, we are updating photos, please update this page in 15 minutes
$183,000
|
Sold
|
|
| Status: | Closed |
| Sqft: | 1,674 |
| Cost/Sqft: | $111 |
| Beds: | 3 |
| Baths: | 3 |
| Year Built: | 2006 |
| Property Taxes: | $3,712 |
| Days On Market: | 3484 |
| Lot Size: | 0,00 |
Description
Beautifully maintained with great amenities. Walk into a 2 story foyer and 2 story family room with see through gas fireplace visible in kitchen and living room. Large kitchen with breakfast bar and dining area with plenty of light shining in. Large master with walk in closet and jetted tub. Finished lower level with family room, play room laminate flooring and sitting room with egress window. Condo fee includes pool, work out facility with sauna, entertainment area in club house. The pond is stocked for fishing. East side location Benjamin grade school.
Property Specifics
| Condos/Townhomes | |
| 2 | |
| — | |
| 2006 | |
| Full | |
| Vinyl Siding, Brick | |
| — | |
| — | |
| No | |
| — |
| Mc Lean | |
| Dunraven | |
| 145 / Monthly | |
| — | |
| Public | |
| Public Sewer | |
| Central Air | |
| Forced Air, Natural Gas | |
| 10208258 | |
| 2218206001 |
Nearby Schools
| NAME: | DISTRICT: | DISTANCE: | |
|---|---|---|---|
|
Grade School
Benjamin Elementary |
5 | — | |
|
Middle School
Evans Jr High |
5 | Not in DB | |
|
High School
Normal Community High School |
5 | Not in DB | |
Property History
| DATE: | EVENT: | PRICE: | SOURCE: |
|---|---|---|---|
| 21 Mar, 2013 | Sold | $165,000 | MRED MLS |
| 14 Feb, 2013 | Under contract | $164,900 | MRED MLS |
| 28 Sep, 2012 | Listed for sale | $184,900 | MRED MLS |
| 30 Jun, 2017 | Sold | $183,000 | MRED MLS |
| 20 May, 2017 | Under contract | $185,000 | MRED MLS |
| 17 Apr, 2017 | Listed for sale | $189,900 | MRED MLS |
| 8 Jul, 2021 | Sold | $215,100 | MRED MLS |
| 28 May, 2021 | Under contract | $195,000 | MRED MLS |
| 27 May, 2021 | Listed for sale | $195,000 | MRED MLS |
Sorry, we are updating photos, please update this page in 15 minutes
Room Specifics
All Bedroom Info:
Total Bedrooms: 3
Bedrooms Above Ground: 3
Bedrooms Below Ground: 0
Total Bedrooms: 3
Bedrooms Above Ground: 3
Bedrooms Below Ground: 0
Second Bedroom Info:
Dimensions: —
Location: —Dimensions: —
Floor Type: Carpet
Third Bedroom Info:
Dimensions: —
Location: —Dimensions: —
Floor Type: Carpet
Bathroom Info:
Full Bathrooms: 3
Partial Bathrooms: 1Full Bathrooms: 3
Bathroom Amenities: Whirlpool
Bathroom in Basement: —
Dining Room Info:
Dimensions: —
Location: —Dimensions: —
Floor Type: Hardwood
Kitchen Info:
Dimensions: —
Location: —Dimensions: —
Floor Type: Ceramic Tile
Features: Eating Area-Table Space, Pantry-Closet
Living Room Info:
Dimensions: —
Location: —Dimensions: —
Floor Type: Hardwood
Family Room Info:
Dimensions: —
Location: —Dimensions: —
Floor Type: Carpet
Additional Rooms Info:
Rooms: Other Room, Foyer
Basement: FullRooms: Other Room, Foyer
Other Specifics
| 2 | |
| — | |
| Garage | |
| — | |
| — | |
| — | |
| Patio, Porch | |
| Landscaped, Corner Lot | |
| 34X110 | |
| — | |
| Full | |
| Vaulted/Cathedral Ceilings, Walk-In Closet(s) | |
| Dishwasher, Refrigerator, Range, Microwave | |
| Not in DB | |
| — | |
| — | |
| Gas Log |
Tax History
| Year | Property Taxes |
|---|---|
| 2013 | $3,871 |
| 2017 | $3,712 |
| 2021 | $5,022 |
Contact Agent
Nearby Similar Homes
1706 Glenbridge Road, Bloomington, Illinois 61704
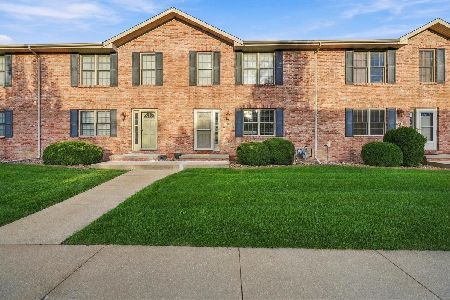
For Sale
$235,000
3 beds / 2.1 baths / 2,244 ft2
Condos/Townhomes / Built: 2006
38
1807 Glenbridge Road, Bloomington, Illinois 61704
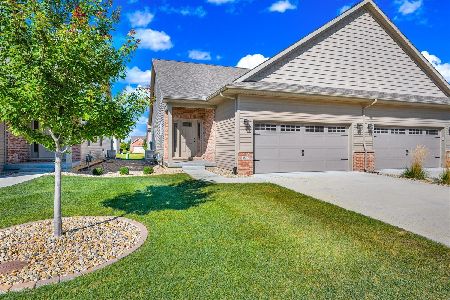
For Sale
$355,000
2 beds / 3.0 baths / 2,512 ft2
Condos/Townhomes / Built: 2022
89
Nearby Sold Comparables


Contact Agent
Listing Provided By
Keller Williams Revolution
