

1701 Wagner Road, Glenview, Illinois 60025


$1,330,000
|
Sold
|
|
| Status: | Closed |
| Sqft: | 2,600 |
| Cost/Sqft: | $462 |
| Beds: | 4 |
| Baths: | 4 |
| Year Built: | 1954 |
| Property Taxes: | $15,550 |
| Lot Size: | 0,50 |
Description
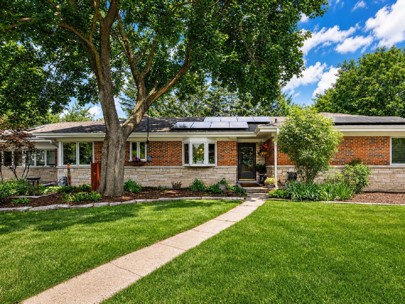
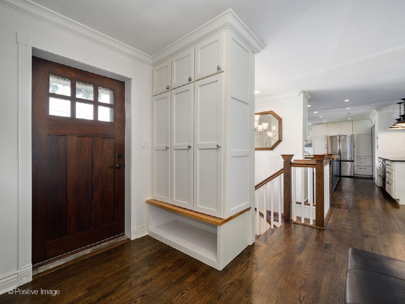
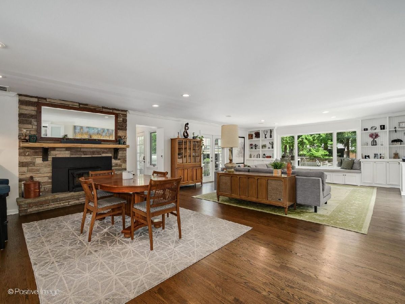
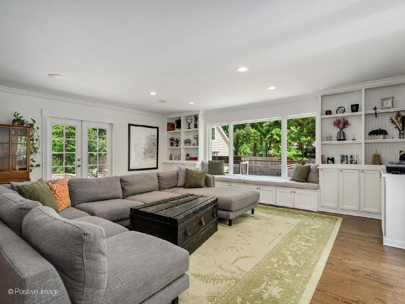
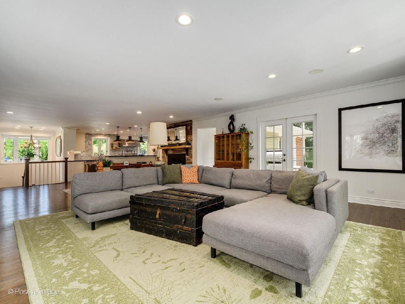
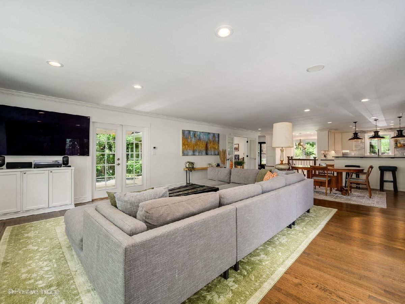
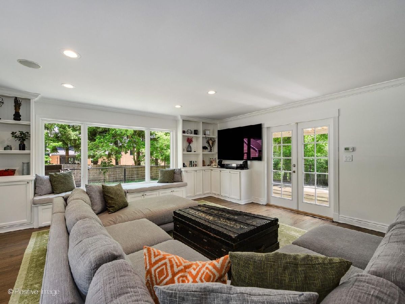
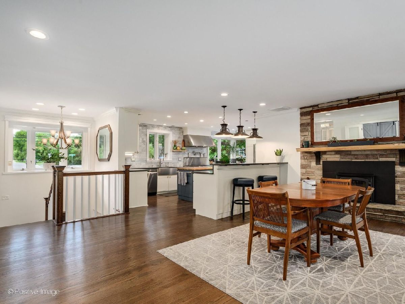
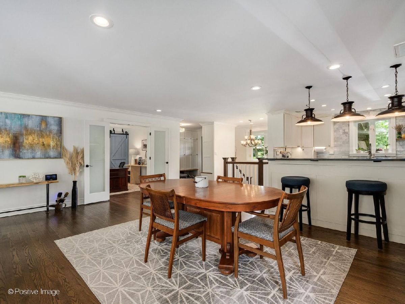
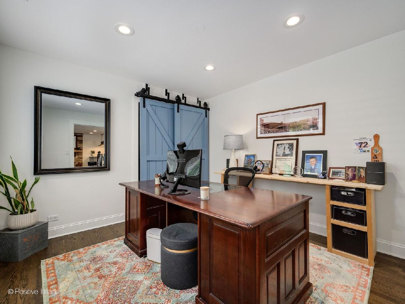
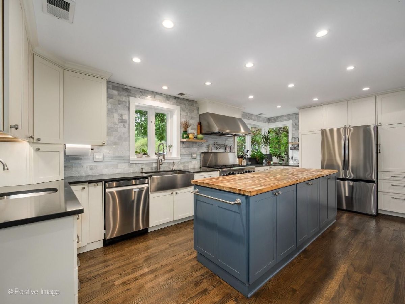
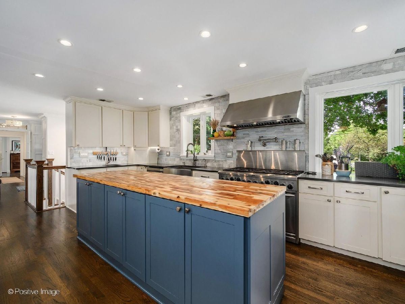
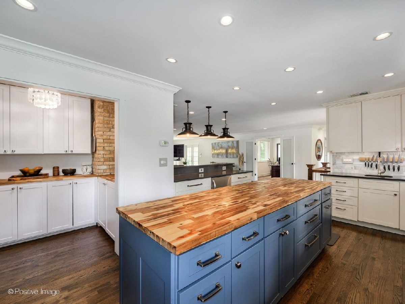
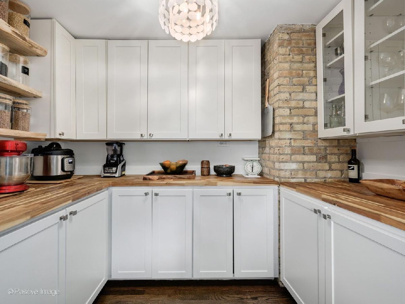
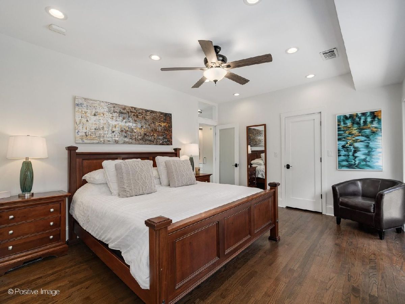
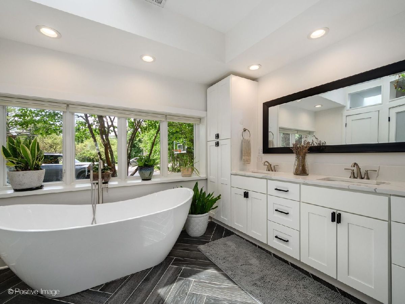
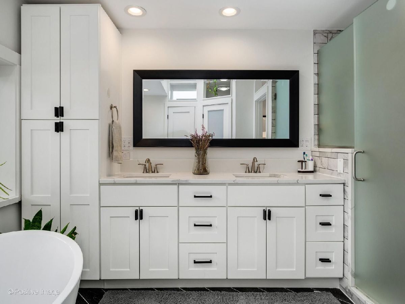
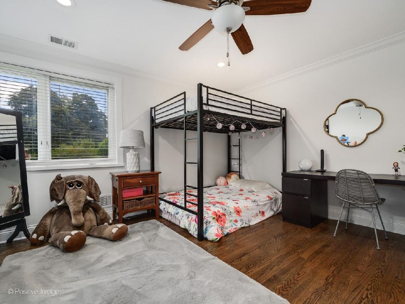
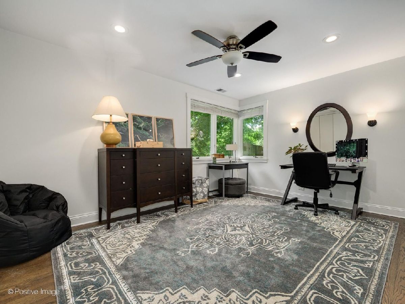
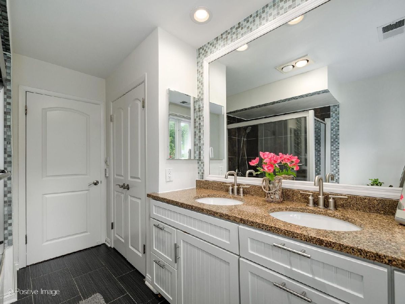
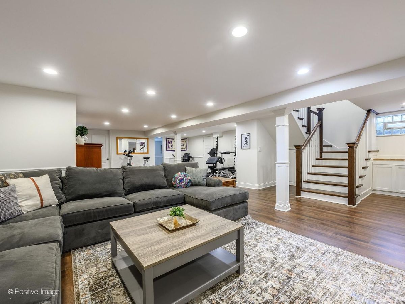
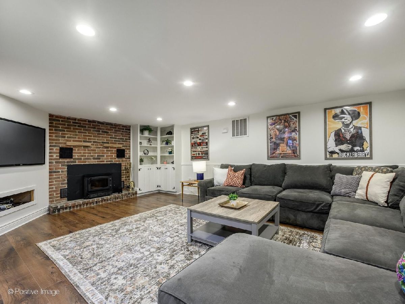
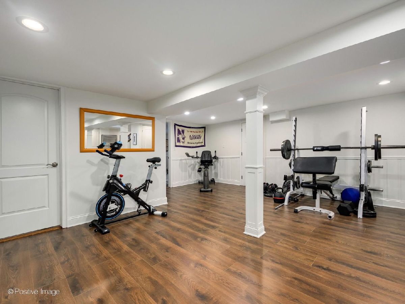
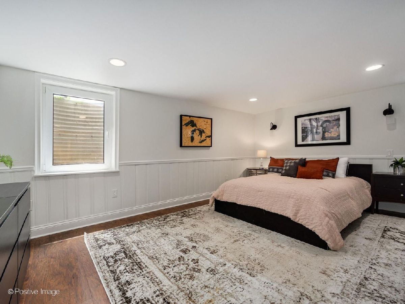
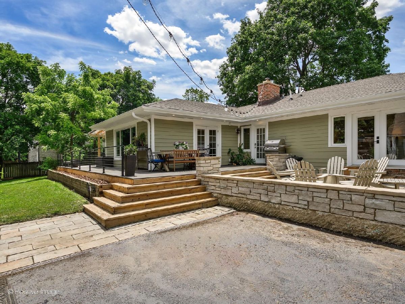
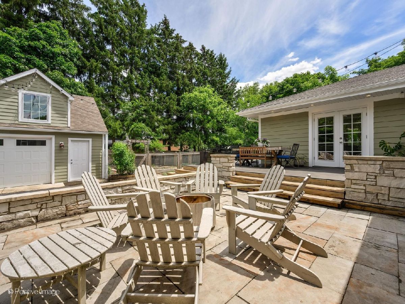
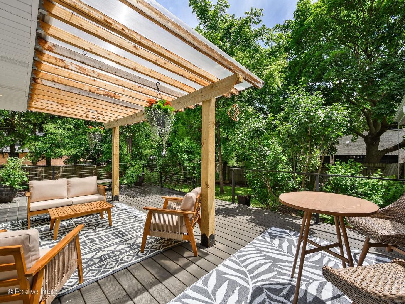
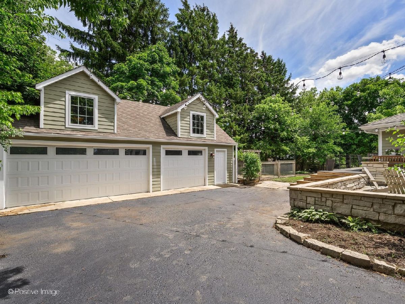
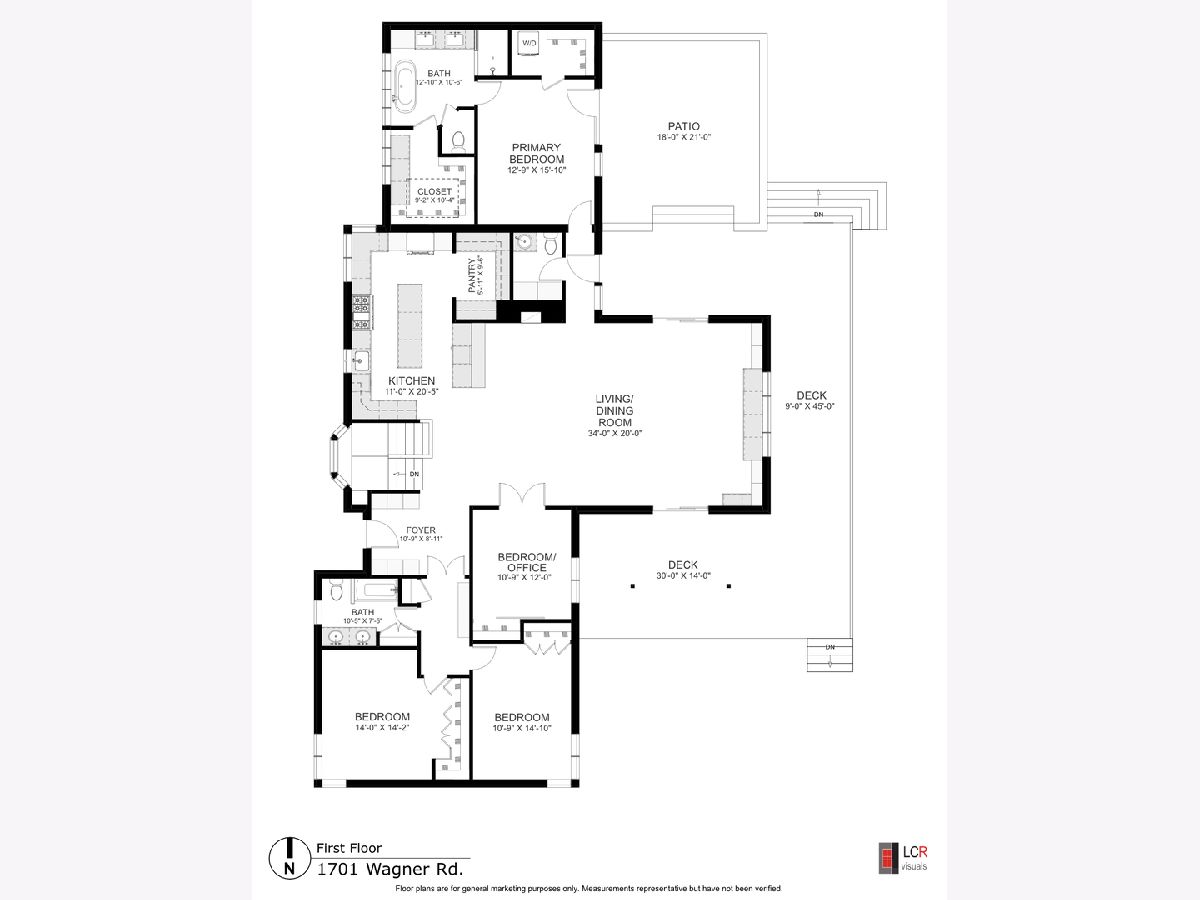
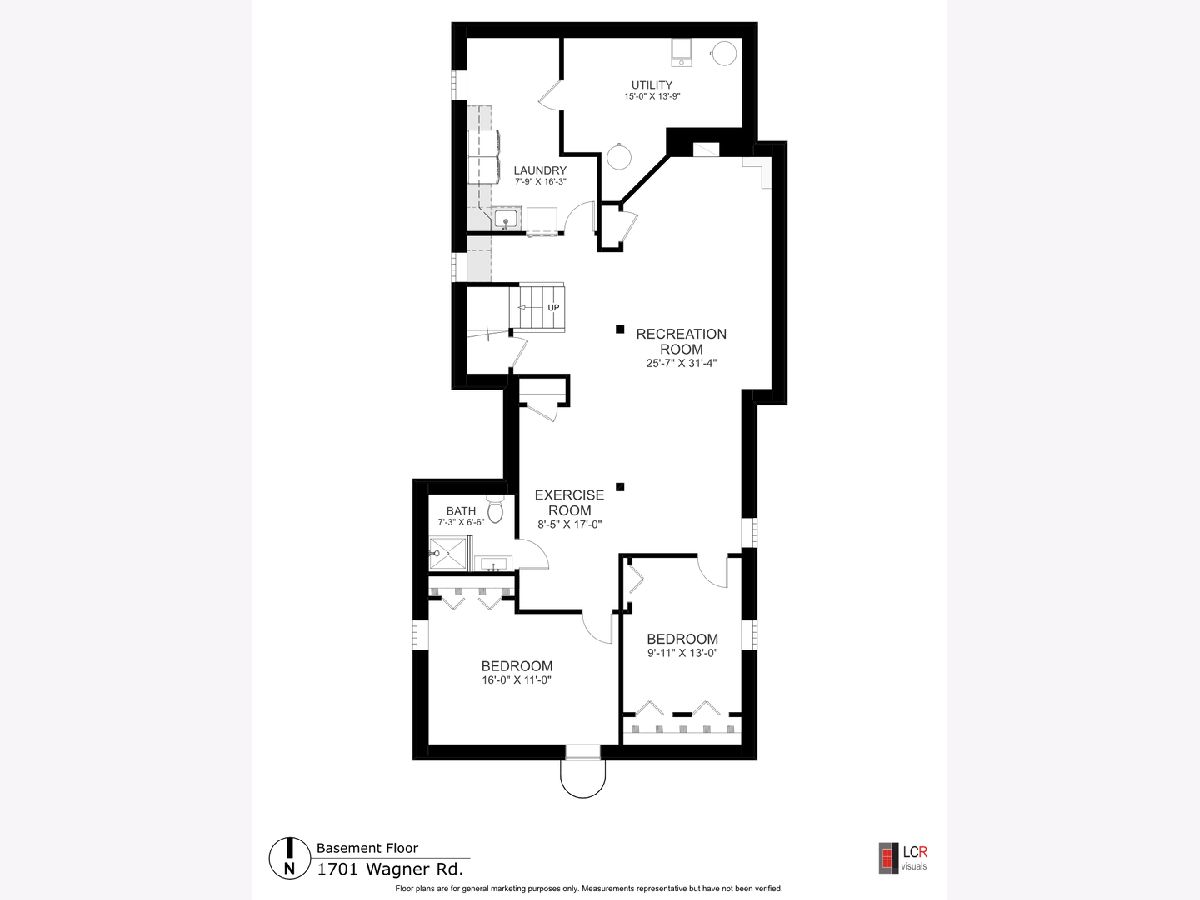
Stunning Updated Brick and Stone Ranch on a Beautiful Half-acre Lot in Sought-after East Glenview. This Expansive Home Offers an Open-concept Layout with Four Bedrooms on the Main Level and Exceptional Indoor- Outdoor Living. The Updated Kitchen Features White Cabinetry, Quartz and Butcher Block Countertops, a Large Island, Prep Sink, Breakfast Bar, Under-cabinet Lighting, Pot Filler, Beverage Fridge, Double Ovens, and an 8-burner Range with Hood. A Spacious Walk-in Pantry Adds Additional Prep and Storage Space. The Kitchen Flows Seamlessly into the Sun-filled Great Room with Walls of Windows Overlooking the Backyard, a Wood-burning Fireplace with High-efficiency Stove Insert, Built-in Cabinetry with Window Seat, Crown Molding, and Access to the Wraparound Deck and Bluestone Patio. The Private Primary Suite Offers Hardwood Floors, High Ceilings, French Doors to the Patio, Dual Walk-in Closets (one with 2nd Laundry), and a Spa-like Bath with Double Vanity, Freestanding Soaking Tub, Skylights, and an Oversized Walk-in Shower with Body Sprays. Two Additional Bedrooms Plus a Fourth Bedroom/office with French Doors Complete the Main Level, along with a Full Hall Bath and Powder Room. The Finished Basement Feels Like an Extension of the Home, Featuring a Large Recreation Room with Fireplace, Built-ins, Bar Area, Luxury Vinyl Flooring, Full Bath, Additional Bedroom, Flex Room (office/gym), and Abundant Storage. Extensive Mechanical Upgrades Include Hydronic Radiant Heated Floors Throughout the Main Level, High-efficiency Boiler, Spray Foam Insulation, Copper Plumbing, High-efficiency Ducted Mini-split System, and Two High-efficiency Fireplace Inserts. Owned Solar Panels Provide Energy Efficiency and Monitoring Capability. Zoned HVAC (4+ Zones) Ensures Comfort Throughout. Additional Highlights Include a Circular Driveway, Detached Oversized 3-car Garage with Workshop Space and Climate-controlled Attic Bonus Area, Second Laundry in Basement, Water Softener System, and Insulated Garage with Future Radiant Heat Capability. Ideally Located across from Glen Oak Acres, Just Blocks from Wagner Farm, Glenview Tennis Club, and Forest Preserve.
Property Specifics
| Single Family | |
| — | |
| — | |
| 1954 | |
| — | |
| RANCH | |
| No | |
| 0.5 |
| Cook | |
| — | |
| 0 / Not Applicable | |
| — | |
| — | |
| — | |
| 12681460 | |
| 04254000080000 |
Nearby Schools
| NAME: | DISTRICT: | DISTANCE: | |
|---|---|---|---|
|
Grade School
Lyon Elementary School |
34 | — | |
|
Middle School
Attea Middle School |
34 | Not in DB | |
|
High School
Glenbrook South High School |
225 | Not in DB | |
|
Alternate Elementary School
Pleasant Ridge Elementary School |
— | Not in DB | |
Room Specifics
Total Bedrooms: 5
Bedrooms Above Ground: 4
Bedrooms Below Ground: 1
Dimensions: —
Floor Type: —
Dimensions: —
Floor Type: —
Dimensions: —
Floor Type: —
Dimensions: —
Floor Type: —
Full Bathrooms: 4
Bathroom Amenities: Separate Shower,Double Sink,Soaking Tub
Bathroom in Basement: 1
Rooms: —
Basement Description: —
Other Specifics
| 3 | |
| — | |
| — | |
| — | |
| — | |
| 128x166 | |
| — | |
| — | |
| — | |
| — | |
| Not in DB | |
| — | |
| — | |
| — | |
| — |
Contact Agent
Contact Agent
Listing Provided By
Compass
