

1702 Centennial Drive, Antioch, Illinois 60002
Subdivision > Clublands Antioch
Sorry, we are updating photos, please update this page in 15 minutes
$228,000
|
Sold
|
|
| Status: | Closed |
| Sqft: | 2,398 |
| Cost/Sqft: | $100 |
| Beds: | 3 |
| Baths: | 2 |
| Year Built: | 2005 |
| Property Taxes: | $10,450 |
| Days On Market: | 4784 |
| Lot Size: | 0,00 |
Description
HARD TO FIND RANCH BOASTS CROWN MOLDING, GLEAMING OAK HRDWD FLRS,9' CEILINGS,OAK 6 PANEL DOORS.DR OFFERS WAINSCOTING & 11' CEILING.GOURMET ISLAND KITCHEN FEATURES 42" CHERRY CABINETS, GRANITE COUNTERS, ALL APPLIANCES.BAY EATING AREA.BRICK FRPLC WARMS THE GREAT ROOM.SPACIOUS MSTR SUITE HAS LRG WALKIN CLOSET & PRIVATE WHRPL BATH.2 SECONDARY BDRMS SHARE HALL BATH.BONUS DEN!HUGE UNFINISHED BASEMENT-CRAWL UNDER DEN ONLY
Property Specifics
| Single Family | |
| — | |
| Ranch | |
| 2005 | |
| Partial | |
| Vinyl Siding, Brick | |
| Asphalt | |
| RANCH | |
| No | |
| — |
| Lake | |
| Clublands Antioch | |
| 53 / Monthly | |
| Insurance, Other | |
| Public | |
| Public Sewer, Sewer-Storm | |
| Central Air | |
| Natural Gas, Forced Air | |
| 08452044 | |
| 02222070210000 |
Nearby Schools
| NAME: | DISTRICT: | DISTANCE: | |
|---|---|---|---|
|
Grade School
Hillcrest Elementary School |
34 | — | |
|
Middle School
Antioch Upper Grade School |
34 | Not in DB | |
|
High School
Antioch Community High School |
117 | Not in DB | |
Property History
| DATE: | EVENT: | PRICE: | SOURCE: |
|---|---|---|---|
| 30 Oct, 2013 | Sold | $228,000 | MRED MLS |
| 1 Oct, 2013 | Under contract | $240,000 | MRED MLS |
| 23 Sep, 2013 | Listed for sale | $240,000 | MRED MLS |
| 30 Jun, 2025 | Sold | $449,000 | MRED MLS |
| 22 May, 2025 | Under contract | $449,000 | MRED MLS |
| 17 May, 2025 | Listed for sale | $449,000 | MRED MLS |
Sorry, we are updating photos, please update this page in 15 minutes
Room Specifics
All Bedroom Info:
Total Bedrooms: 3
Bedrooms Above Ground: 3
Bedrooms Below Ground: 0
Total Bedrooms: 3
Bedrooms Above Ground: 3
Bedrooms Below Ground: 0
Second Bedroom Info:
Dimensions: —
Location: —Dimensions: —
Floor Type: Hardwood
Third Bedroom Info:
Dimensions: —
Location: —Dimensions: —
Floor Type: Hardwood
Bathroom Info:
Full Bathrooms: 2
Partial Bathrooms: 0Full Bathrooms: 2
Bathroom Amenities: Whirlpool, Separate Shower, Double Sink
Bathroom in Basement: 0
Dining Room Info:
Dimensions: —
Location: —Dimensions: —
Floor Type: Hardwood
Kitchen Info:
Dimensions: —
Location: —Dimensions: —
Floor Type: Hardwood
Features: Eating Area-Breakfast Bar, Eating Area-Table Space, Island, Pantry-Closet
Laundry Room Info:
Dimensions: —
Location: —Dimensions: —
Floor Type: Ceramic Tile
Family Room Info:
Dimensions: —
Location: —Dimensions: —
Floor Type: Hardwood
Additional Rooms Info:
Rooms: Den, Eating Area
Basement: PartialRooms: Den, Eating Area
Other Specifics
| 2 | |
| Concrete Perimeter | |
| Garage | |
| — | |
| — | |
| — | |
| Patio | |
| Landscaped | |
| 76X120 | |
| Unfinished | |
| Full | |
| Hardwood Floors, First Floor Bedroom, First Floor Laundry, First Floor Full Bath | |
| Double Oven, Microwave, Dishwasher, Refrigerator, Disposal | |
| Not in DB | |
| Sidewalks, Street Lights, Street Paved | |
| — | |
| Wood Burning, Gas Starter |
Tax History
| Year | Property Taxes |
|---|---|
| 2013 | $10,450 |
| 2025 | $12,592 |
Contact Agent
Nearby Similar Homes
875 Timber Lake Drive, Antioch, Illinois 60002
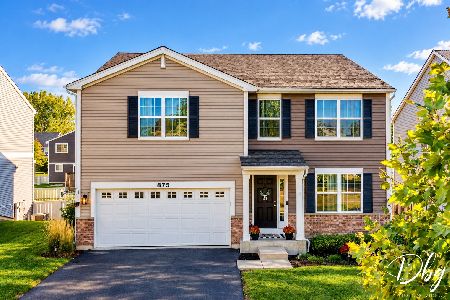
For Sale
$425,000
4 beds / 2.1 baths / 2,928 ft2
Single Family / Built: 2018
3
1590 Eagle Ridge Drive, Antioch, Illinois 60002

For Sale
$750,000
4 beds / 3.1 baths / 4,145 ft2
Single Family / Built: 1993
49
1015 Timber Lake Drive, Antioch, Illinois 60002
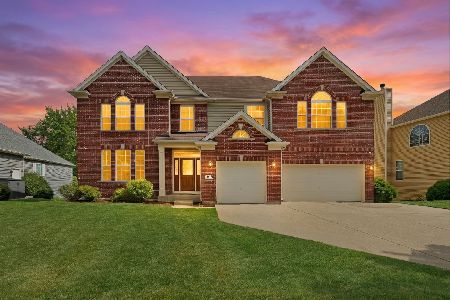
For Sale
$550,000
5 beds / 3.1 baths / 3,447 ft2
Single Family / Built: 2005
72
1422 Eagle Ridge Drive, Antioch, Illinois 60002
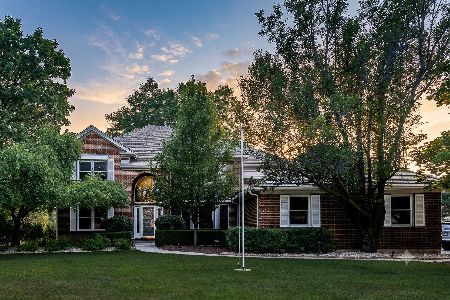
For Sale
$524,900
4 beds / 2.1 baths / 3,108 ft2
Single Family / Built: 1991
22
Nearby Sold Comparables
1702 Centennial Drive, Antioch, Illinois 60002

Sold
$449,000
3 beds / 2.0 baths / 2,398 ft2
Single Family / Built: 2005
530
1708 Centennial Drive, Antioch, Illinois 60002

Sold
$205,000
3 beds / 2.1 baths / 1,943 ft2
Single Family / Built: 2005
3243
1691 Serenity Drive, Antioch, Illinois 60002
Sold
$264,990
4 beds / 2.1 baths / 2,825 ft2
Single Family / Built: 2017
3213
1687 Serenity Drive, Antioch, Illinois 60002
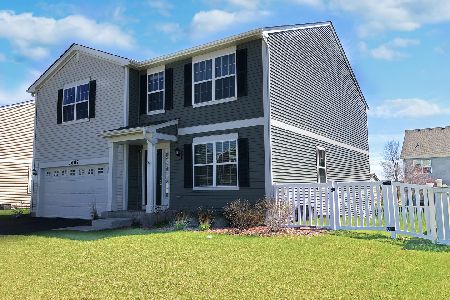
Sold
$289,000
4 beds / 2.1 baths / 2,852 ft2
Single Family / Built: 2018
2400
1687 Serenity Drive, Antioch, Illinois 60002
Sold
$257,490
4 beds / 2.1 baths / 2,825 ft2
Single Family / Built: 2018
2892
821 Forest View Way, Antioch, Illinois 60002
Sold
$229,900
3 beds / 3.1 baths / 2,026 ft2
Single Family / Built: 2006
5007
Contact Agent
Listing Provided By
RE/MAX Suburban
