

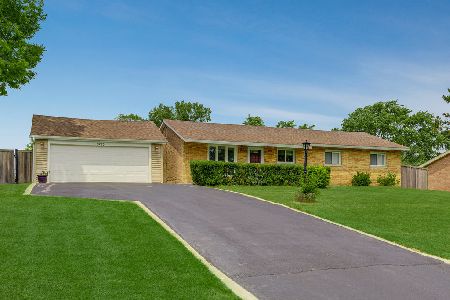
17020 Robinhood Drive, Orland Park, Illinois 60462
$275,000
|
Sold
|
|
| Status: | Closed |
| Sqft: | 2,600 |
| Cost/Sqft: | $108 |
| Beds: | 4 |
| Baths: | 3 |
| Year Built: | 1961 |
| Property Taxes: | $4,138 |
| Days On Market: | 3161 |
| Lot Size: | 0,46 |
Description
HONEY STOP THE CAR!. 4 bedroom 2 1/2 bath home WITH basement in Fernway subdivision. Aprox 2600 sf home on a half acre with Lake Michigan water. Owners have gone above and beyond with detail to quality. Extra insulation in attic, upgraded siding, gutters & drainage, roof, 2 furnaces, A/C and updated electric all in 2006. Updated kitchen with newer stainless steel appliances, main level laundry with newer washer and dryer, gleaming hardwood floors in huge great room, master bedroom with beamed vaulted ceilings, large walk-in closet with organizer, master bath with whirlpool style tub and separate shower. Finished basement is roughed in for an extra bath and has battery back up system. Huge 2 1/2 car garage with loads of storage space plus there is a 12 x 16 storage shed with electric. Awesome 2 tier deck is great for entertaining. Beautiful landscaping and curb appeal with this meticulously maintained home. Great location close to shopping, interstate and schools.
Property Specifics
| Single Family | |
| — | |
| — | |
| 1961 | |
| Partial | |
| Vinyl Siding | |
| — | |
| — | |
| No | |
| 0.46 |
| Cook | |
| Fernway | |
| 0 / Not Applicable | |
| None | |
| Lake Michigan | |
| Public Sewer | |
| Central Air | |
| Natural Gas, Electric, Forced Air, Sep Heating Systems - 2+ | |
| 09871550 | |
| 27261120090000 |
Property History
| DATE: | EVENT: | PRICE: | SOURCE: |
|---|---|---|---|
| 16 Apr, 2018 | Sold | $275,000 | MRED MLS |
| 6 Mar, 2018 | Under contract | $279,900 | MRED MLS |
| 2 Mar, 2018 | Listed for sale | $279,900 | MRED MLS |
Room Specifics
Total Bedrooms: 4
Bedrooms Above Ground: 4
Bedrooms Below Ground: 0
Dimensions: —
Floor Type: Carpet
Dimensions: —
Floor Type: Carpet
Dimensions: —
Floor Type: Carpet
Full Bathrooms: 3
Bathroom Amenities: Whirlpool, Separate Shower
Bathroom in Basement: 0
Dimensions: —
Floor Type: Ceramic Tile
Features: Eating Area-Breakfast Bar, Eating Area-Table Space
Dimensions: —
Floor Type: Ceramic Tile
Dimensions: —
Floor Type: Carpet
Rooms: Eating Area, Great Room, Recreation Room
Other Specifics
| 2 | |
| — | |
| Garage | |
| — | |
| — | |
| — | |
| — | |
| — | |
| 103 X 201 | |
| — | |
| Full | |
| Vaulted/Cathedral Ceilings, Hardwood Floors, First Floor Bedroom, First Floor Laundry, First Floor Full Bath | |
| Range, Microwave, Dishwasher, Refrigerator, Washer, Dryer, Stainless Steel Appliance(s) | |
| Not in DB | |
| Curbs, Street Paved | |
| — | |
| — |
Tax History
| Year | Property Taxes |
|---|---|
| 2018 | $4,138 |
Contact Agent
Nearby Similar Homes
Nearby Sold Comparables

Contact Agent
Listing Provided By
CRIS Realty
