

17025 Circle Drive, Tinley Park, Illinois 60477
Subdivision > Chantilly


$188,000
|
Sold
|
|
| Status: | Closed |
| Sqft: | 1,400 |
| Cost/Sqft: | $139 |
| Beds: | 3 |
| Baths: | 2 |
| Year Built: | 1992 |
| Property Taxes: | $3,108 |
| Days On Market: | 2415 |
| Lot Size: | 0,00 |
Description
Absolutely gorgeous and move in ready townhouse! Tons of natural light flood this tastefully decorated home. Entertain all year with a large living room that features beautiful vaulted ceilings and new vinyl flooring throughout. Spacious kitchen features all stainless steel appliances and dining room table space with tiered ceilings. Open the sliding glass doors on warm evenings to your own patio. Enjoy privacy upstairs with a large master, which features a walk in closet and two additional spacious bedrooms. In home laundry is a huge bonus, don't miss out on this spectacular opportunity! Schedule your showing today! Sellers willing to do virtual tours.
Property Specifics
| Condos/Townhomes | |
| 2 | |
| — | |
| 1992 | |
| None | |
| Vinyl Siding, Brick | |
| Asphalt | |
| — | |
| No | |
| — |
| Cook | |
| Chantilly | |
| 210 / Monthly | |
| Water, Insurance, Exterior Maintenance, Lawn Care, Scavenger, Snow Removal | |
| Public | |
| Public Sewer | |
| Central Air | |
| Natural Gas, Forced Air | |
| 10670143 | |
| 27262180161055 |
Property History
| DATE: | EVENT: | PRICE: | SOURCE: |
|---|---|---|---|
| 17 Dec, 2018 | Sold | $181,000 | MRED MLS |
| 11 Nov, 2018 | Under contract | $189,900 | MRED MLS |
| 26 Oct, 2018 | Listed for sale | $189,900 | MRED MLS |
| 1 May, 2020 | Sold | $188,000 | MRED MLS |
| 28 Mar, 2020 | Under contract | $195,000 | MRED MLS |
| 17 Mar, 2020 | Listed for sale | $195,000 | MRED MLS |
| 27 Aug, 2026 | Sold | $296,500 | MRED MLS |
| 12 Aug, 2026 | Under contract | $299,000 | MRED MLS |
| 6 Aug, 2026 | Listed for sale | $299,000 | MRED MLS |


Room Specifics
All Bedroom Info:
Total Bedrooms: 3
Bedrooms Above Ground: 3
Bedrooms Below Ground: 0
Total Bedrooms: 3
Bedrooms Above Ground: 3
Bedrooms Below Ground: 0
Second Bedroom Info:
Dimensions: —
Location: —Dimensions: —
Floor Type: Carpet
Third Bedroom Info:
Dimensions: —
Location: —Dimensions: —
Floor Type: Carpet
Bathroom Info:
Full Bathrooms: 2
Partial Bathrooms: 1Full Bathrooms: 2
Bathroom Amenities: —
Bathroom in Basement: 0
Kitchen Info:
Dimensions: —
Location: —Dimensions: —
Floor Type: Vinyl
Features: Eating Area-Table Space
Living Room Info:
Dimensions: —
Location: —Dimensions: —
Floor Type: Vinyl
Additional Rooms Info:
Rooms: No additional rooms
Basement: NoneRooms: No additional rooms
Other Specifics
| 1 | |
| — | |
| Garage | |
| — | |
| — | |
| — | |
| Patio, Storms/Screens | |
| Common Grounds | |
| COMMON | |
| — | |
| None | |
| Vaulted/Cathedral Ceilings, Wood Laminate Floors, Laundry Hook-Up in Unit | |
| Range, Dishwasher, Refrigerator, Washer, Dryer | |
| Not in DB | |
| — | |
| — | |
| — |
Tax History
| Year | Property Taxes |
|---|---|
| 2018 | $3,044 |
| 2020 | $3,108 |
| 2026 | $4,422 |
Contact Agent
Nearby Similar Homes
17393 Ulster Drive, Tinley Park, Illinois 60477
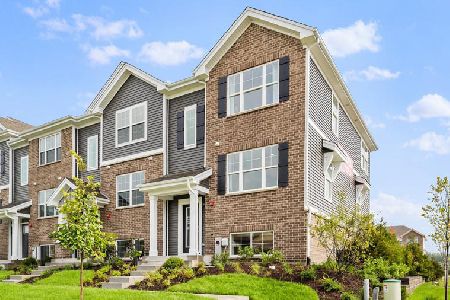
For Sale
$376,990
3 beds / 2.1 baths / 1,756 ft2
Condos/Townhomes / Built: 2026
64
17337 Ulster Drive, Tinley Park, Illinois 60477
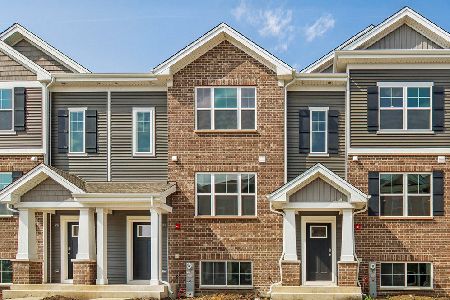
For Sale
$358,990
3 beds / 2.1 baths / 1,756 ft2
Condos/Townhomes / Built: 2026
319
17394 Ulster Drive, Tinley Park, Illinois 60477
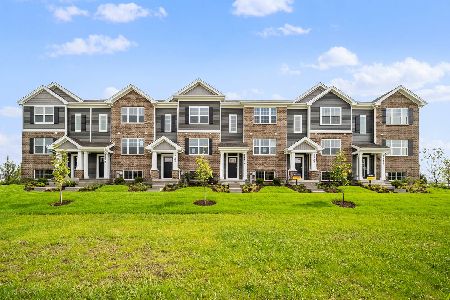
For Sale
$354,990
3 beds / 2.1 baths / 1,756 ft2
Condos/Townhomes / Built: 2026
64
17333 Ulster Drive, Tinley Park, Illinois 60477
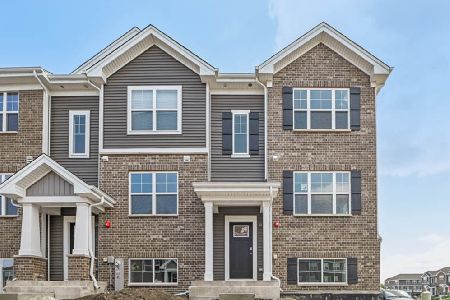
For Sale
$386,990
3 beds / 2.1 baths / 1,756 ft2
Condos/Townhomes / Built: 2025
319
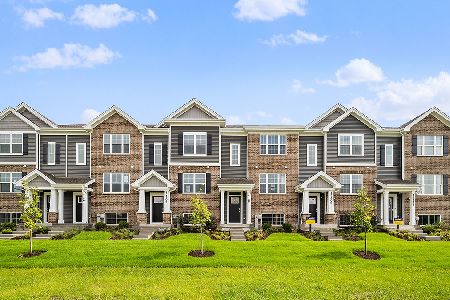
6399 Ulster Drive, Tinley Park, Illinois 60477

For Sale
$376,990
3 beds / 2.1 baths / 1,756 ft2
Condos/Townhomes / Built: 2026
161
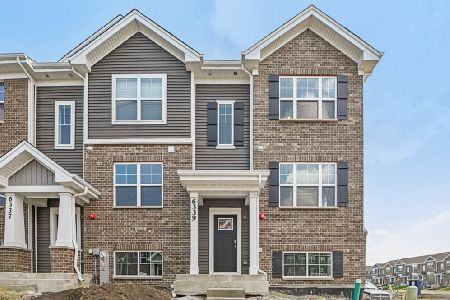
17395 Ulster Drive, Tinley Park, Illinois 60477
For Sale
$349,990
3 beds / 2.1 baths / 1,756 ft2
Condos/Townhomes / Built: 2026
74
Nearby Sold Comparables
17025 Circle Drive, Tinley Park, Illinois 60477
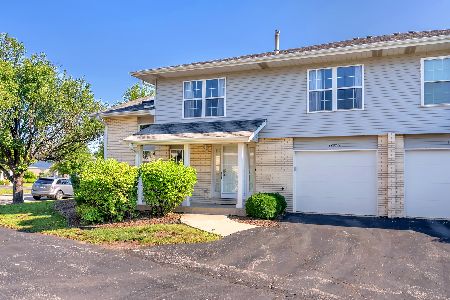
Sold
$299,000
3 beds / 1.1 baths / 1,400 ft2
Condos/Townhomes / Built: 1992
82

Contact Agent
Listing Provided By
Keller Williams Preferred Rlty
