

1704 Blue Spruce, Normal, Illinois 61761
Subdivision > Wintergreen
Sorry, we are updating photos, please update this page in 15 minutes
$282,000
|
Sold
|
|
| Status: | Closed |
| Sqft: | 2,318 |
| Cost/Sqft: | $125 |
| Beds: | 5 |
| Baths: | 4 |
| Year Built: | 2004 |
| Property Taxes: | $6,842 |
| Days On Market: | 4373 |
| Lot Size: | 0,00 |
Description
One of a kind beauty with an amazing backyard. Kitchen comes with new granite counters ('14), large island, secretary's desk, upgraded stainless appliances & LED cabinet lighting. Backyard extras include an extra deep fenced yard including a fountain, a pergola wired with Bose speakers, & beautiful landscaping. Finished basement has a family room with full kitchen/bar, a media room, the 5th bedroom & full bathroom. Two 50 gallon water heaters, main & 2nd floor laundry hookups, whole house vac and much more!
Property Specifics
| Single Family | |
| — | |
| Traditional | |
| 2004 | |
| Full | |
| Vinyl Siding, Brick | |
| — | |
| — | |
| No | |
| — |
| Mc Lean | |
| Wintergreen | |
| — / Not Applicable | |
| — | |
| Public | |
| Public Sewer | |
| Central Air | |
| Forced Air, Natural Gas | |
| 10205971 | |
| 01415381005 |
Nearby Schools
| NAME: | DISTRICT: | DISTANCE: | |
|---|---|---|---|
|
Grade School
Prairieland Elementary |
5 | — | |
|
Middle School
Parkside Jr High |
5 | Not in DB | |
|
High School
Normal Community West High Schoo |
5 | Not in DB | |
Property History
| DATE: | EVENT: | PRICE: | SOURCE: |
|---|---|---|---|
| 12 Aug, 2015 | Sold | $282,000 | MRED MLS |
| 19 Jun, 2015 | Under contract | $289,900 | MRED MLS |
| 10 Nov, 2014 | Listed for sale | $324,900 | MRED MLS |
Sorry, we are updating photos, please update this page in 15 minutes
Room Specifics
All Bedroom Info:
Total Bedrooms: 5
Bedrooms Above Ground: 5
Bedrooms Below Ground: 0
Total Bedrooms: 5
Bedrooms Above Ground: 5
Bedrooms Below Ground: 0
Second Bedroom Info:
Dimensions: —
Location: —Dimensions: —
Floor Type: Carpet
Third Bedroom Info:
Dimensions: —
Location: —Dimensions: —
Floor Type: Carpet
Fourth Bedroom Info:
Dimensions: —
Location: —Dimensions: —
Floor Type: Carpet
Bathroom Info:
Full Bathrooms: 4
Partial Bathrooms: 1Full Bathrooms: 4
Bathroom Amenities: Whirlpool
Bathroom in Basement: —
Dining Room Info:
Dimensions: —
Location: —Dimensions: —
Floor Type: Carpet
Kitchen Info:
Dimensions: —
Location: —Dimensions: —
Floor Type: Ceramic Tile
Features: Eating Area-Table Space, Pantry-Closet
Laundry Room Info:
Dimensions: —
Location: —Dimensions: —
Floor Type: Ceramic Tile
Living Room Info:
Dimensions: —
Location: —Dimensions: —
Floor Type: Carpet
Family Room Info:
Dimensions: —
Location: —Dimensions: —
Floor Type: Carpet
Additional Rooms Info:
Rooms: Other Room, Family Room, Foyer
Basement: FullRooms: Other Room, Family Room, Foyer
Other Specifics
| 3 | |
| — | |
| Garage | |
| — | |
| — | |
| — | |
| Patio | |
| Fenced Yard, Mature Trees, Landscaped | |
| 86X130 | |
| — | |
| Full | |
| Vaulted/Cathedral Ceilings, Bar-Wet, Built-in Features, Walk-In Closet(s) | |
| Dishwasher, Refrigerator, Range, Microwave | |
| Not in DB | |
| — | |
| — | |
| Gas Log, Attached Fireplace Doors/Screen |
Tax History
| Year | Property Taxes |
|---|---|
| 2015 | $6,842 |
Contact Agent
Nearby Similar Homes
403 Gambel Court, Normal, Illinois 61761
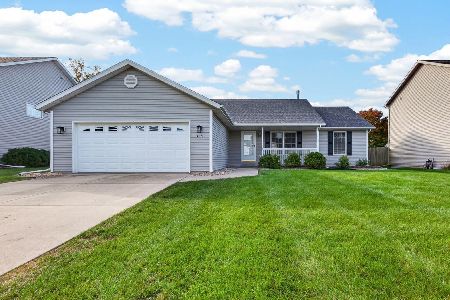
For Sale
$289,000
3 beds / 2.0 baths / 1,620 ft2
Single Family / Built: 2003
15
304 Jenny Lind Drive, Normal, Illinois 61761

For Sale
$275,000
3 beds / 2.1 baths / 1,503 ft2
Single Family / Built: 1991
58
302 Carriage Hills Road, Normal, Illinois 61761

For Sale
$298,800
3 beds / 2.1 baths / 2,886 ft2
Single Family / Built: 1990
29
1610 Cutter Court, Normal, Illinois 61761
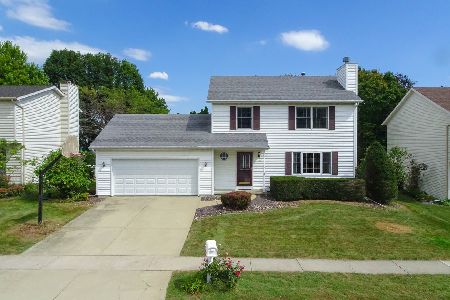
For Sale
$284,900
3 beds / 2.1 baths / 1,682 ft2
Single Family / Built: 1991
44
Nearby Sold Comparables



Contact Agent
Listing Provided By
Crowne Realty
