

1704 Root Street, Crest Hill, Illinois 60403
$180,000
|
Sold
|
|
| Status: | Closed |
| Sqft: | 1,360 |
| Cost/Sqft: | $129 |
| Beds: | 3 |
| Baths: | 2 |
| Year Built: | 1960 |
| Property Taxes: | $3,218 |
| Days On Market: | 2780 |
| Lot Size: | 0,18 |
Description
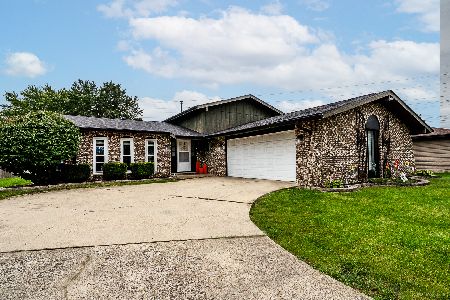
Pristine condition all brick & stone ranch awaits its lucky new owner. 3 bedrooms, dining room, living room, kitchen and a full bath on main level, plus loads of closet space. The full basement is clean, dry and offers a workshop, laundry room, 2nd bath, family/rec room & shelving for storage. Updated heating system, roof & windows. The main bath has been recently remodeled, as well. The garage is a deep 1 car attached and the drive way is concrete, with a side drive for additional car parking. A generous back yard is spacious, mature and private, with no back yard neighbor, except for school grounds, off in the distance. There is a patio and shed for additional storage, too. Ideal school system and location for getting where you need to go! PLEASE INITIAL PARAGRAPH #36-"AS IS" CONDITION, DUE TO ESTATE SALE.
Property Specifics
| Single Family | |
| — | |
| Ranch | |
| 1960 | |
| Full | |
| Brick, Stone | |
| Asphalt | |
| RANCH | |
| No | |
| 0.18 |
| Will | |
| Crestwood Estates | |
| 0 / Not Applicable | |
| None | |
| Public | |
| Public Sewer | |
| Central Air | |
| Steam, Baseboard | |
| 10318489 | |
| 1104312040080000 |
Property History
| DATE: | EVENT: | PRICE: | SOURCE: |
|---|---|---|---|
| 11 Jul, 2019 | Sold | $180,000 | MRED MLS |
| 3 May, 2019 | Under contract | $175,000 | MRED MLS |
| 24 Mar, 2019 | Listed for sale | $175,000 | MRED MLS |
Room Specifics
Total Bedrooms: 3
Bedrooms Above Ground: 3
Bedrooms Below Ground: 0
Dimensions: —
Floor Type: Carpet
Dimensions: —
Floor Type: Carpet
Full Bathrooms: 2
Bathroom Amenities: Double Sink
Bathroom in Basement: 1
Dimensions: —
Floor Type: Hardwood
Dimensions: —
Floor Type: Hardwood
Dimensions: —
Floor Type: Carpet
Dimensions: —
Floor Type: Carpet
Rooms: No additional rooms
Other Specifics
| 1 | |
| Block | |
| Garage | |
| — | |
| — | |
| — | |
| Patio | |
| — | |
| 75' X 112' | |
| Pull Down Stair | |
| None | |
| Hardwood Floors, First Floor Bedroom, First Floor Full Bath | |
| Range, Microwave, Dishwasher, Refrigerator, Washer, Dryer | |
| Not in DB | |
| Street Lights, Street Paved | |
| — | |
| — |
Tax History
| Year | Property Taxes |
|---|---|
| 2019 | $3,218 |
Contact Agent
Nearby Similar Homes
Nearby Sold Comparables



Contact Agent
Listing Provided By
Spring Realty
