

17047 Odell Avenue, Tinley Park, Illinois 60477
Subdivision > Tinley Heights
Sorry, we are updating photos, please update this page in 15 minutes
$160,000
|
Sold
|
|
| Status: | Closed |
| Sqft: | 1,173 |
| Cost/Sqft: | $147 |
| Beds: | 3 |
| Baths: | 2 |
| Year Built: | 1963 |
| Property Taxes: | $1,951 |
| Days On Market: | 4233 |
| Lot Size: | 0,18 |
Description
Superb Tinley Park Locale! This 3 Bedroom, Brick Ranch enjoys a Bright & Spacious Liv Rm & separate Din Rm. Kitchen incl pantry and double oven. There's a Fireplace for those cozy nights but Spring IS coming so you'll soon enjoy grilling your favorite BBQ items on the large tiered deck. Master Bdrm boasts an en-suite powder room. Extra deep 21/2 Car Garage offers plenty of storage. Large fenced yard! Huge Nearby Park.
Property Specifics
| Single Family | |
| — | |
| Ranch | |
| 1963 | |
| None | |
| Brick | |
| Asphalt | |
| — | |
| No | |
| 0.18 |
| Cook | |
| Tinley Heights | |
| 0 / Not Applicable | |
| None | |
| Lake Michigan, Public | |
| Public Sewer | |
| Central Air | |
| Natural Gas, Forced Air | |
| 08873018 | |
| 27252210090000 |
Nearby Schools
| NAME: | DISTRICT: | DISTANCE: | |
|---|---|---|---|
|
Grade School
John A Bannes Elementary School |
140 | — | |
|
Middle School
Virgil I Grissom Middle School |
140 | Not in DB | |
|
High School
Victor J Andrew High School |
230 | Not in DB | |
Property History
| DATE: | EVENT: | PRICE: | SOURCE: |
|---|---|---|---|
| 28 May, 2015 | Sold | $160,000 | MRED MLS |
| 23 Apr, 2015 | Under contract | $172,599 | MRED MLS |
| 26 Mar, 2015 | Listed for sale | $172,599 | MRED MLS |
| 6 May, 2019 | Sold | $239,900 | MRED MLS |
| 25 Mar, 2019 | Under contract | $229,900 | MRED MLS |
| 20 Mar, 2019 | Listed for sale | $229,900 | MRED MLS |
Sorry, we are updating photos, please update this page in 15 minutes
Room Specifics
All Bedroom Info:
Total Bedrooms: 3
Bedrooms Above Ground: 3
Bedrooms Below Ground: 0
Total Bedrooms: 3
Bedrooms Above Ground: 3
Bedrooms Below Ground: 0
Second Bedroom Info:
Dimensions: —
Location: —Dimensions: —
Floor Type: Carpet
Third Bedroom Info:
Dimensions: —
Location: —Dimensions: —
Floor Type: Carpet
Bathroom Info:
Full Bathrooms: 2
Partial Bathrooms: 1Full Bathrooms: 2
Bathroom Amenities: —
Bathroom in Basement: 0
Dining Room Info:
Dimensions: —
Location: —Dimensions: —
Floor Type: Wood Laminate
Kitchen Info:
Dimensions: —
Location: —Dimensions: —
Floor Type: Wood Laminate
Features: Pantry-Closet
Living Room Info:
Dimensions: —
Location: —Dimensions: —
Floor Type: Carpet
Additional Rooms Info:
Rooms: Deck, Foyer, Other Room
Basement: NoneRooms: Deck, Foyer, Other Room
Other Specifics
| 2.5 | |
| Concrete Perimeter | |
| Garage | |
| — | |
| — | |
| — | |
| Deck | |
| Fenced Yard | |
| 70 X 112 | |
| — | |
| Half | |
| Wood Laminate Floors, First Floor Bedroom, First Floor Laundry, First Floor Full Bath | |
| Double Oven, Range, Refrigerator, Washer, Dryer | |
| Not in DB | |
| Sidewalks, Street Lights, Street Paved | |
| — | |
| Gas Log |
Tax History
| Year | Property Taxes |
|---|---|
| 2015 | $1,951 |
| 2019 | $3,900 |
Contact Agent
Nearby Similar Homes
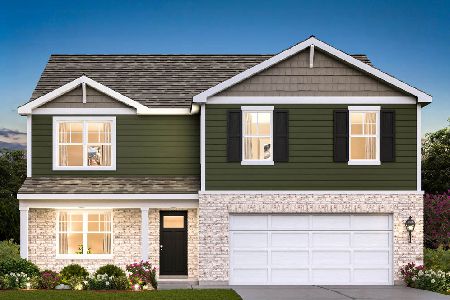
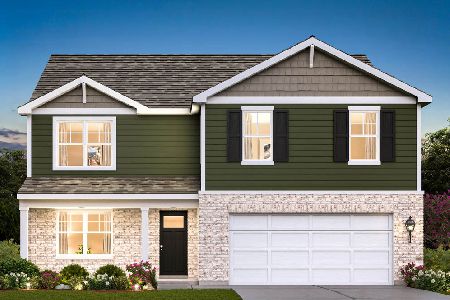
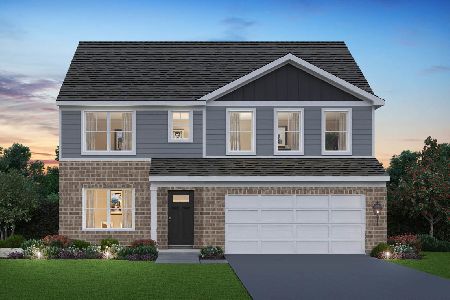
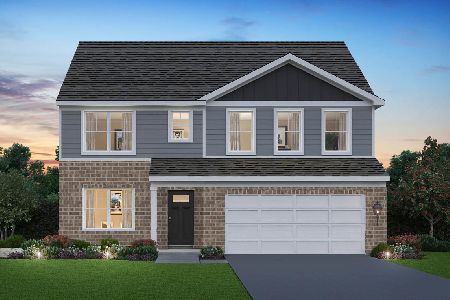
Nearby Sold Comparables
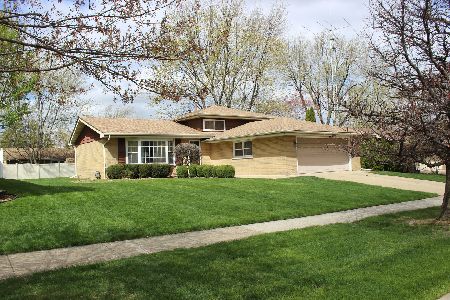
17053 Odell Avenue, Tinley Park, Illinois 60477

Sold
$212,808
3 beds / 1.1 baths / 0 ft2
Single Family / Built: 1972
6051

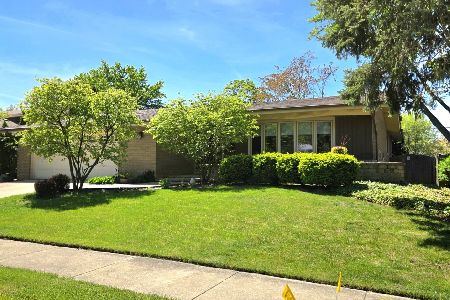
17030 Oconto Avenue, Tinley Park, Illinois 60477
Sold
$255,000
4 beds / 1.1 baths / 2,296 ft2
Single Family / Built: 1969
3286
Contact Agent
Listing Provided By
Coldwell Banker Residential
