

1705 Highland Avenue, Crest Hill, Illinois 60403

$255,000
|
Sold
|
|
| Status: | Closed |
| Sqft: | 1,120 |
| Cost/Sqft: | $223 |
| Beds: | 3 |
| Baths: | 2 |
| Year Built: | 1949 |
| Property Taxes: | $4,090 |
| Days On Market: | 1091 |
| Lot Size: | 0,00 |
Description
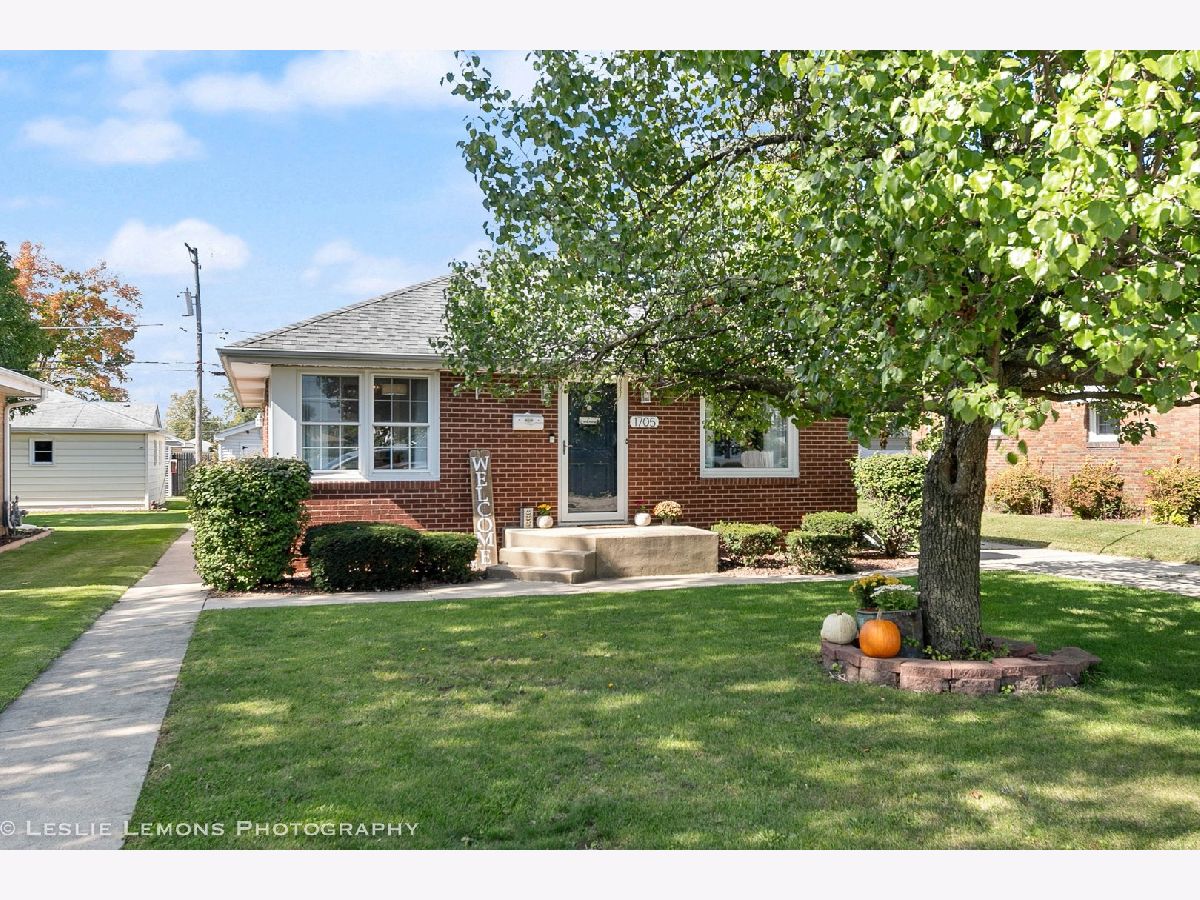
There's so much to love about this 3 bedroom, 2 bath raised ranch! Whether you are a first time home buyer, looking for more space or wanting to downsize, this home fits the bill! Walk into the open living dining room with gleaming hardwood floors throughout the main level, (installed in 2021) Three nice sized bedrooms share the main level full bathroom which was remodeled in 2022 with soaking tub, shower head, hand shower and sink vanity. There's plenty of cabinet and counter space in the kitchen with newer tile and brand new over the range microwave. All other kitchen appliances stay! Downstairs, in the partially finished full basement you'll find another space to relax in, a play area and then separate rooms for laundry, another bathroom, storage room and workshop. Professionally landscaped yard to relax and enjoy these cozy fall days. Roof on both house and garage was replaced October 2020. Come see for yourself! Prepare to be wowed and make this your home! ***Multiple offers received. Asking for highest and best offers by 5:30pm Sunday October 29th. Email offers list agent Nikki Rumpf with pre approval/proof of funds and disclosures (online under additional information) Thank you!
Property Specifics
| Single Family | |
| — | |
| — | |
| 1949 | |
| — | |
| — | |
| No | |
| — |
| Will | |
| — | |
| 0 / Not Applicable | |
| — | |
| — | |
| — | |
| 11917329 | |
| 1104333200220000 |
Nearby Schools
| NAME: | DISTRICT: | DISTANCE: | |
|---|---|---|---|
|
Grade School
Richland Elementary School |
88A | — | |
|
Middle School
Richland Elementary School |
88A | Not in DB | |
|
High School
Lockport Township High School |
205 | Not in DB | |
Property History
| DATE: | EVENT: | PRICE: | SOURCE: |
|---|---|---|---|
| 30 Nov, 2023 | Sold | $255,000 | MRED MLS |
| 2 Nov, 2023 | Under contract | $250,000 | MRED MLS |
| 26 Oct, 2023 | Listed for sale | $250,000 | MRED MLS |
Room Specifics
Total Bedrooms: 3
Bedrooms Above Ground: 3
Bedrooms Below Ground: 0
Dimensions: —
Floor Type: —
Dimensions: —
Floor Type: —
Full Bathrooms: 2
Bathroom Amenities: Soaking Tub
Bathroom in Basement: 1
Rooms: —
Basement Description: Partially Finished,Storage Space
Other Specifics
| 2 | |
| — | |
| Concrete | |
| — | |
| — | |
| 48X134X48X134 | |
| Interior Stair,Unfinished | |
| — | |
| — | |
| — | |
| Not in DB | |
| — | |
| — | |
| — | |
| — |
Tax History
| Year | Property Taxes |
|---|---|
| 2023 | $4,090 |
Contact Agent
Nearby Similar Homes
Nearby Sold Comparables

Contact Agent
Listing Provided By
Baron Realty
