

1706 116th Avenue, Milan, Illinois 61264


$128,000
|
Sold
|
|
| Status: | Closed |
| Sqft: | 893 |
| Cost/Sqft: | $140 |
| Beds: | 3 |
| Baths: | 1 |
| Year Built: | 1956 |
| Property Taxes: | $2,689 |
| Lot Size: | 0,23 |
Description
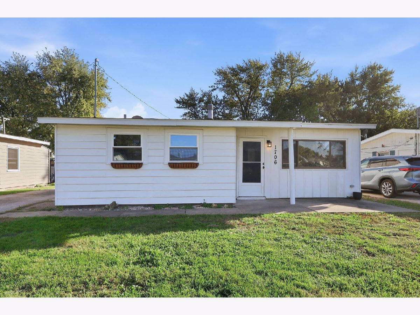
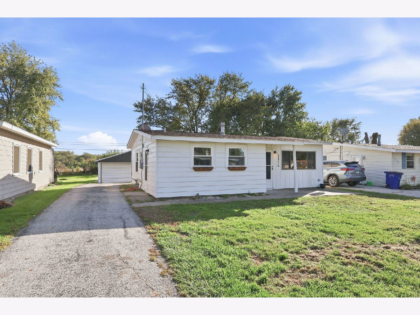
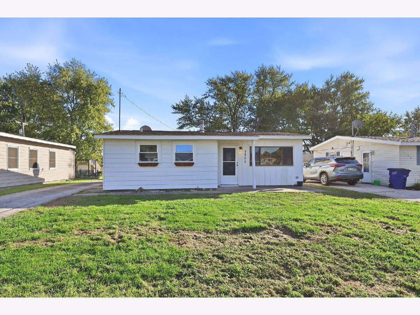
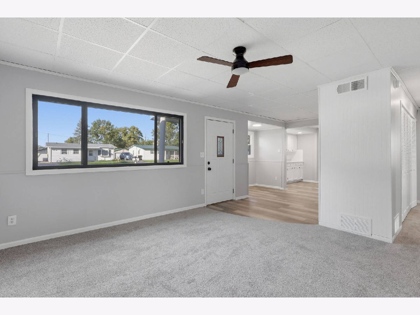
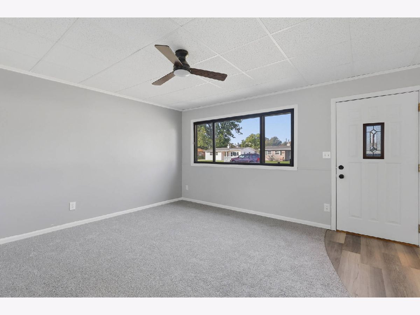
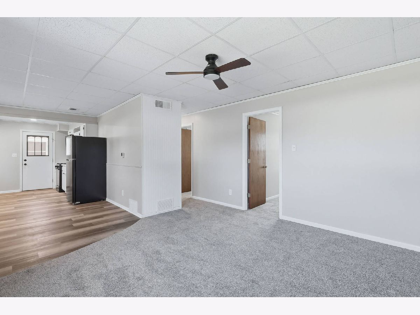
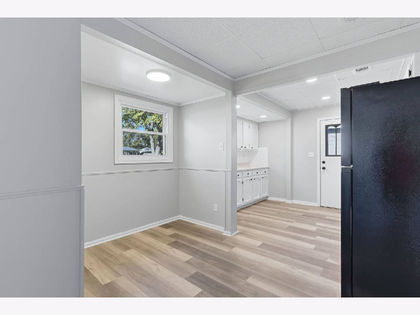
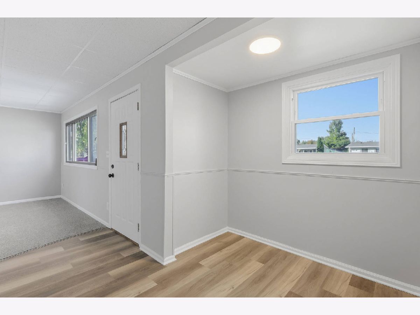
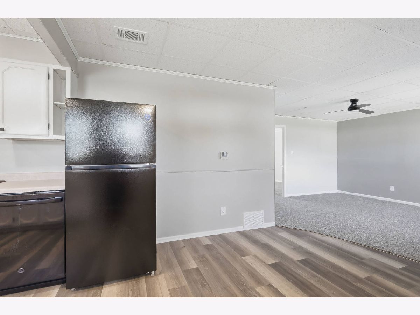
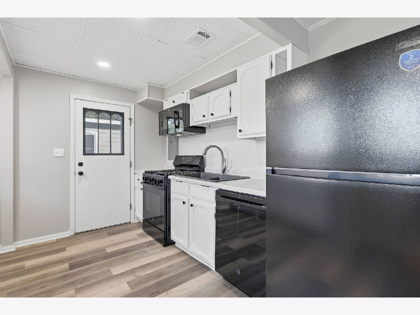
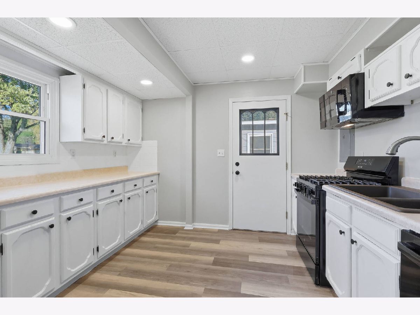
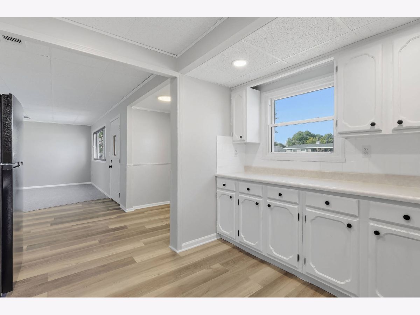
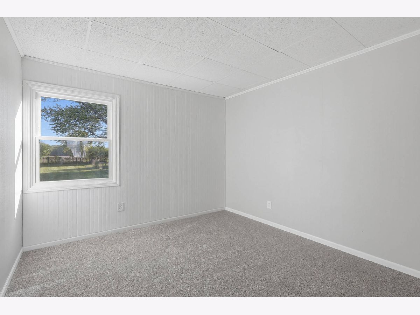
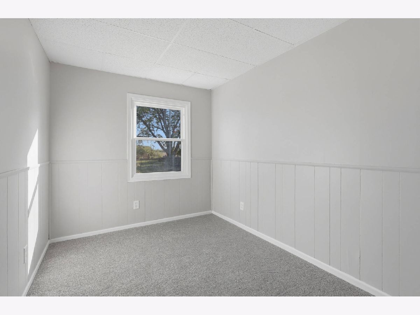
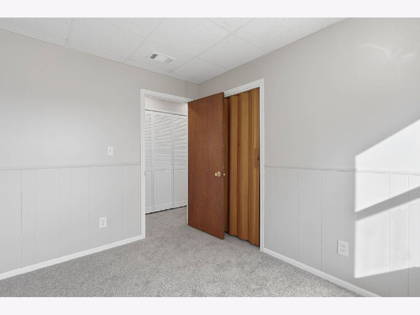
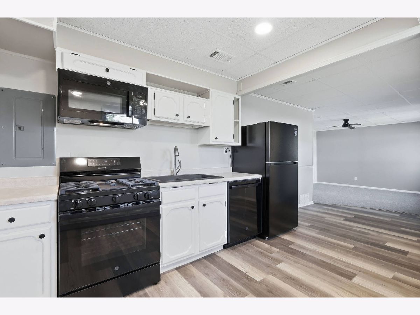
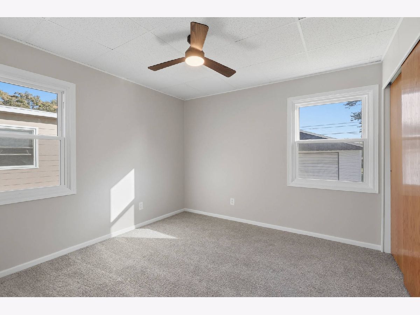
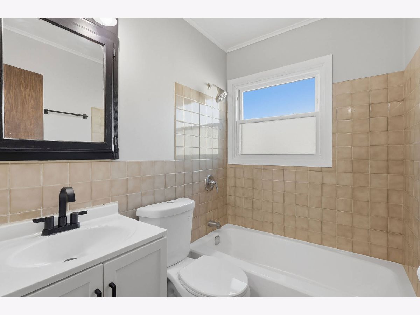
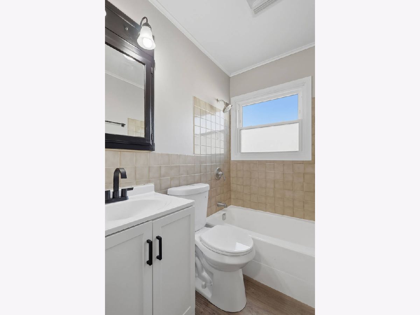
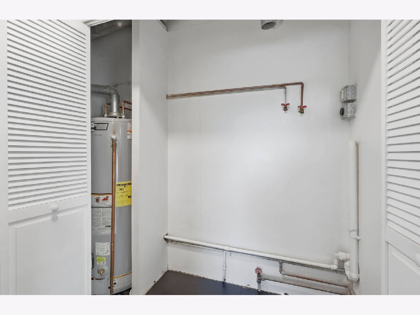
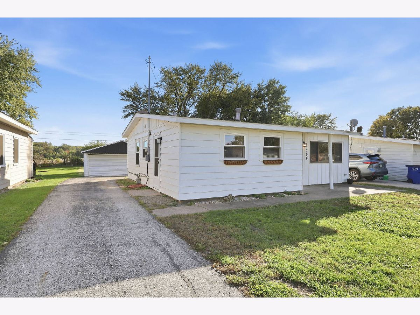
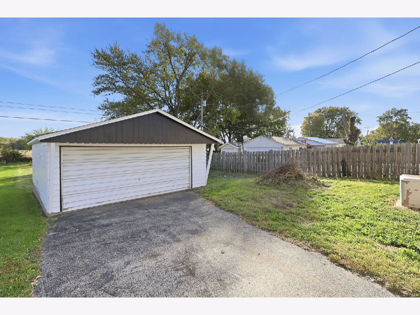
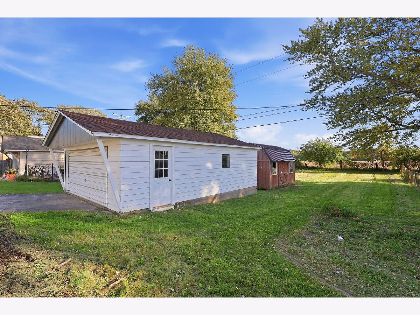
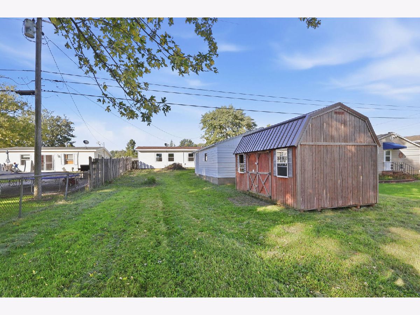
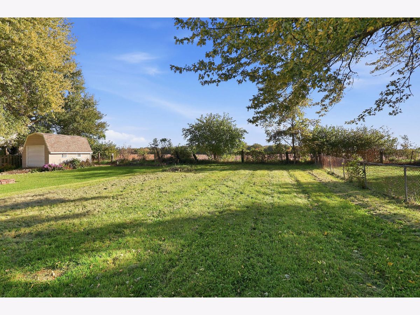
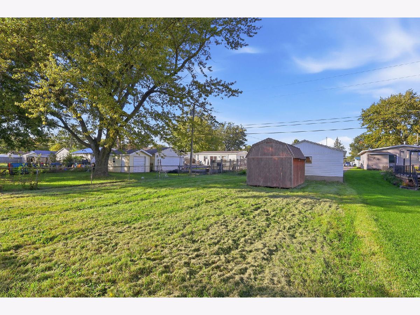
Check out this opportunity! MOVE-IN ready & waiting for you! This adorable & cozy 3 bedroom, 1 bath, 2 car home located in Coyne Center/Milan has been updated for you with fresh paint, new flooring, newer appliances, newer mechanicals & replacement windows throughout. Enjoy the convenience & ease of access with all main floor living including the laundry area. Enter from the covered front porch/patio to find an open floor plan offering plenty of kitchen cabinet & counter top space while remaining open to the dining area & living room. Kitchen comes with refrigerator, gas range/oven, dishwasher & built in microwave. This gives you space to gather many & entertain if you like. The oversized 2 car garage gives you space to store your vehicles, toys or whatever from the MidWest weather. Notice the very large lot with a 15.6'x9.6' shed featuring a storage loft...this gives you endless possibilities for future expansion if desired. Hurry before your opportunity to own this gem has passed you by!!
Property Specifics
| Single Family | |
| — | |
| Ranch | |
| 1956 | |
| None | |
| Aluminum Siding, Other, Combination | |
| Asphalt | |
| — | |
| No | |
| 0.23 |
| Rock Island | |
| — | |
| — / Not Applicable | |
| None | |
| Public | |
| Public Sewer | |
| Central Air | |
| Gas, Forced Air | |
| 12777584 | |
| 2301302058 |
Room Specifics
Total Bedrooms: 3
Bedrooms Above Ground: 3
Bedrooms Below Ground: 0
Dimensions: 10X10
Floor Type: Carpet
Dimensions: 10X10
Floor Type: Carpet
Dimensions: 10X7
Floor Type: Carpet
Full Bathrooms: 1
Bathroom Amenities: —
Bathroom in Basement: 0
Dimensions: 9X6
Floor Type: Luxury Vinyl
Dimensions: 10X18
Floor Type: Luxury Vinyl
Features: Eating Area-Table Space
Dimensions: 13X12
Floor Type: Carpet
Rooms: No additional rooms
Other Specifics
| 2 | |
| Concrete Perimeter | |
| Detached, Garage | |
| Main Level, Laundry Closet | |
| Carpet | |
| — | |
| Shed(s) | |
| — | |
| Level | |
| — | |
| — | |
| None | |
| 1st Floor Full Bath, Dining Combo, Replacement Windows | |
| Range, Microwave, Dishwasher, Refrigerator | |
| Not in DB | |
| — | |
| — | |
| — |
Contact Agent
Nearby Similar Homes

Nearby Sold Comparables





Contact Agent
Listing Provided By
eXp Realty
