

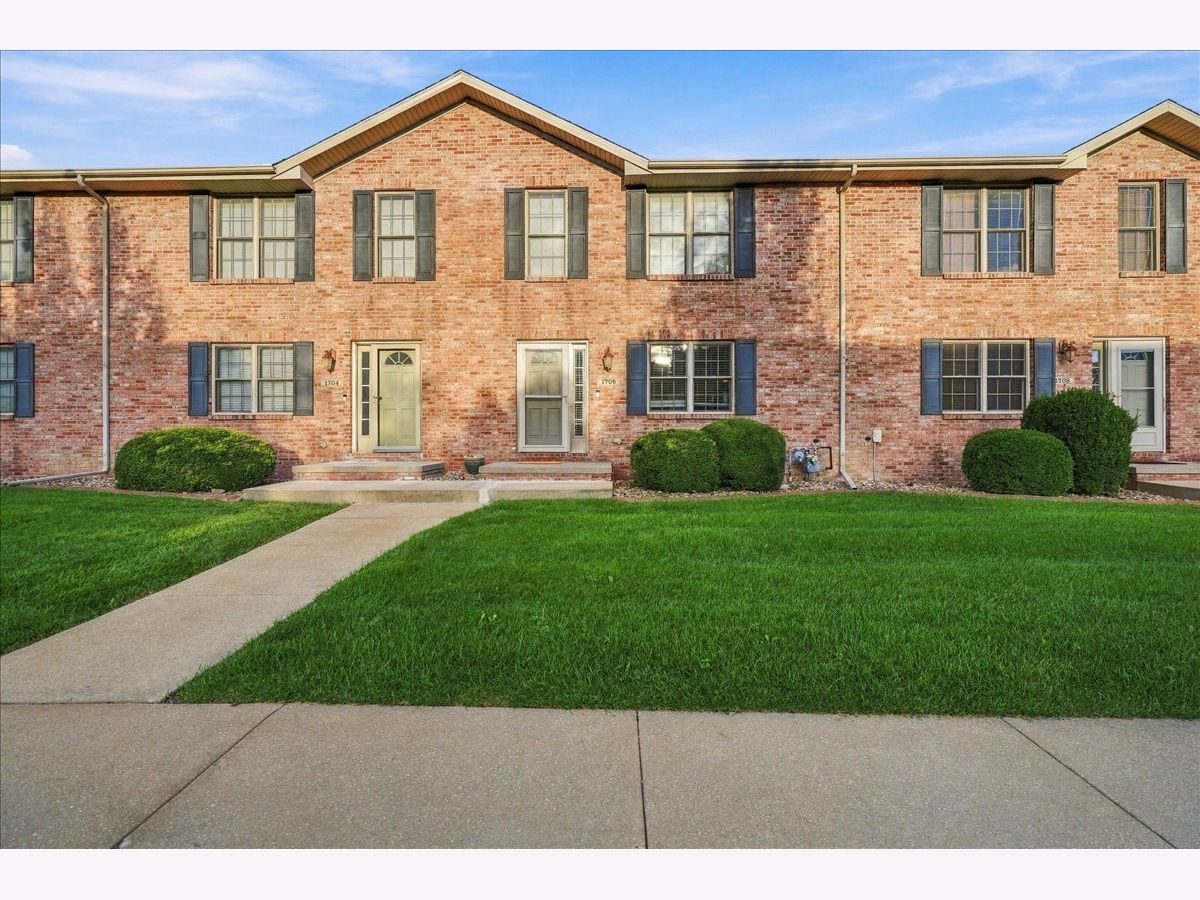
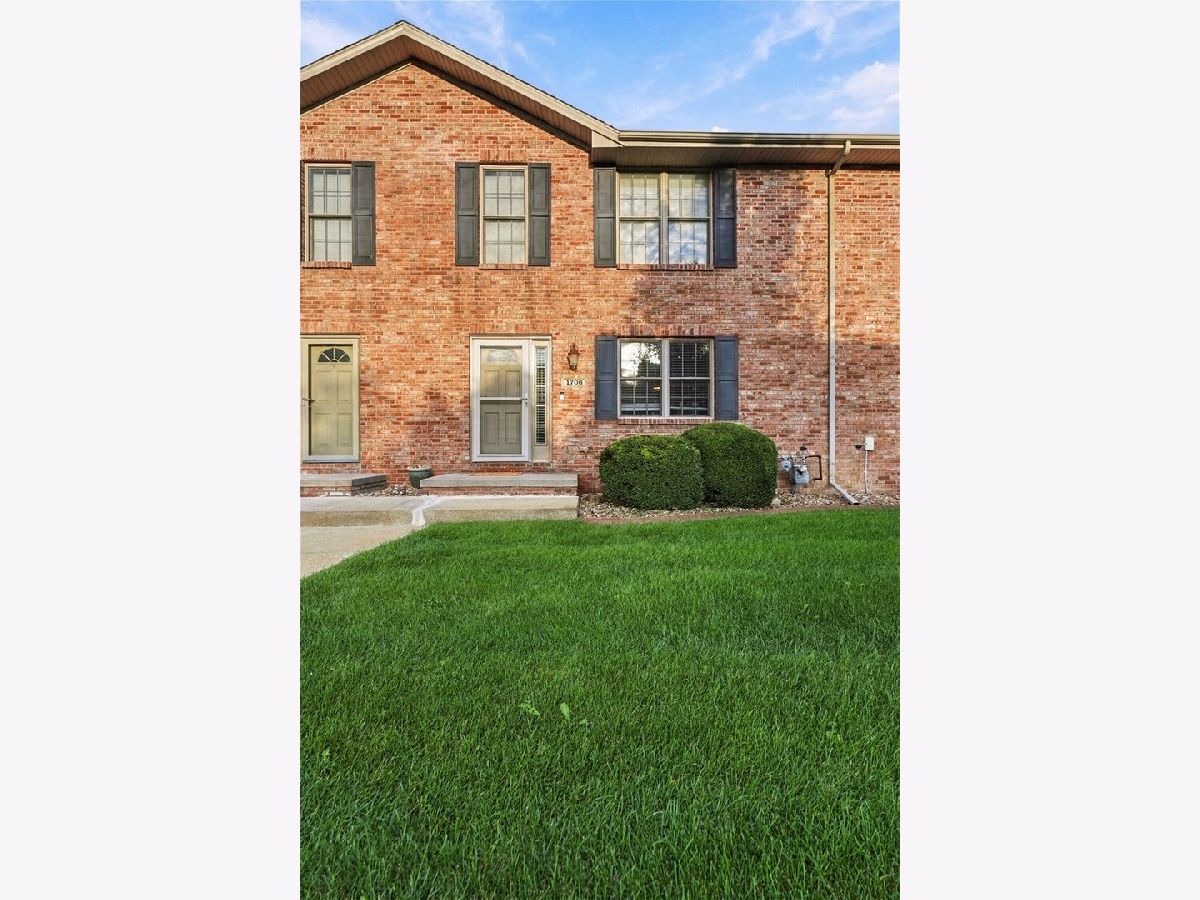
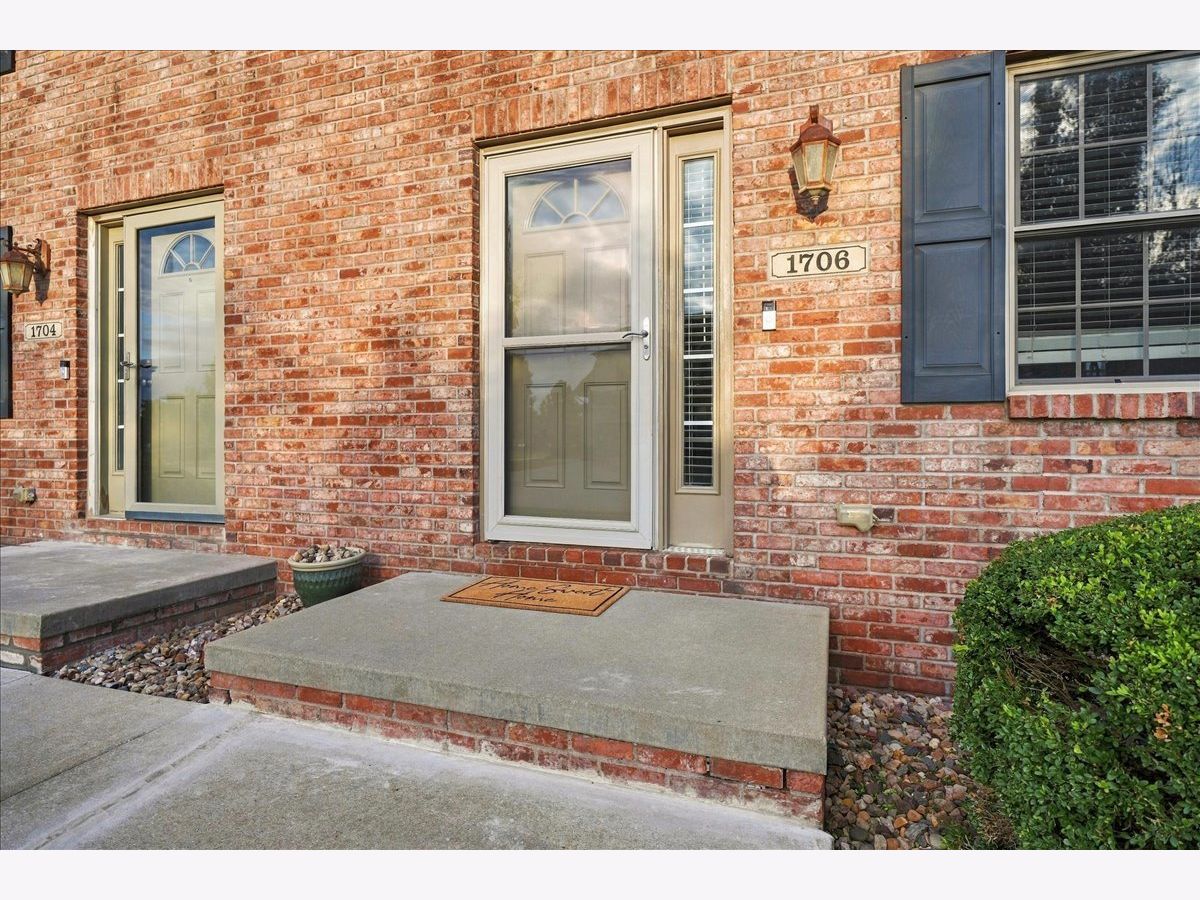
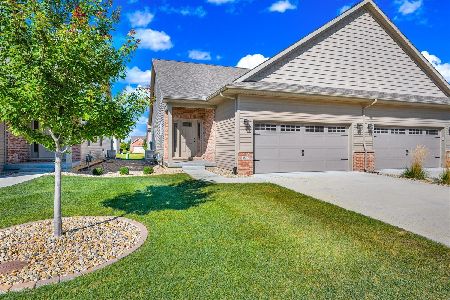
1706 Glenbridge Road, Bloomington, Illinois 61704


$225,000
|
Sold
|
|
| Status: | Closed |
| Sqft: | 2,244 |
| Cost/Sqft: | $105 |
| Beds: | 3 |
| Baths: | 3 |
| Year Built: | 2006 |
| Property Taxes: | $4,661 |
| Days On Market: | 48 |
| Lot Size: | 0,00 |
Description
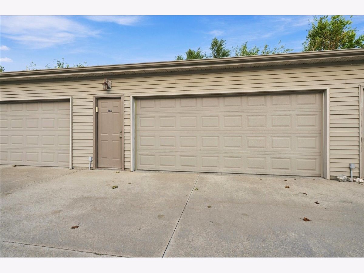
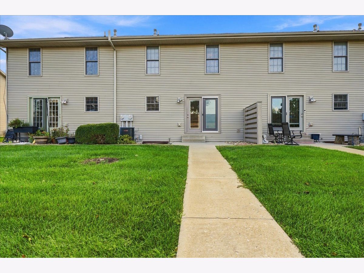
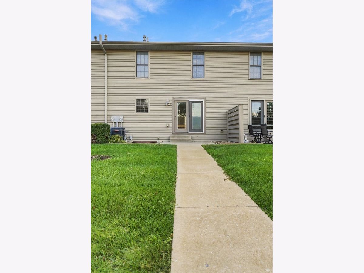
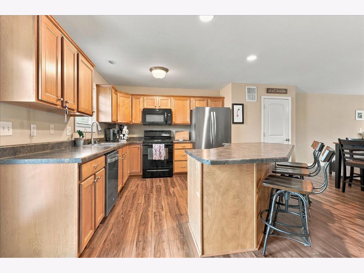
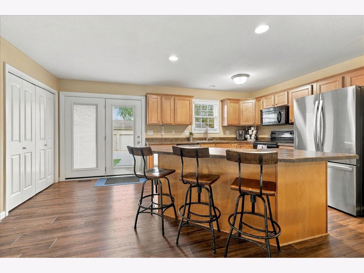
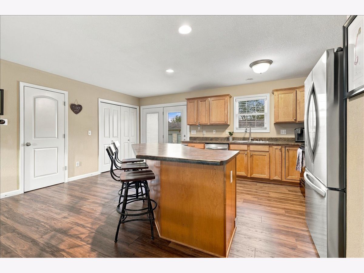
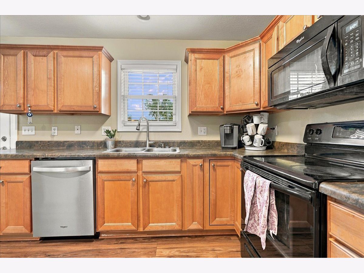
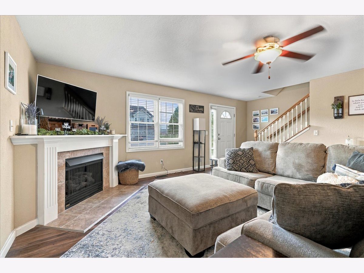
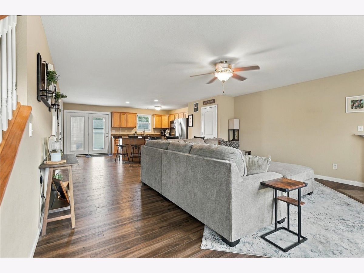
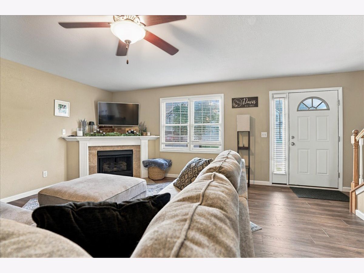
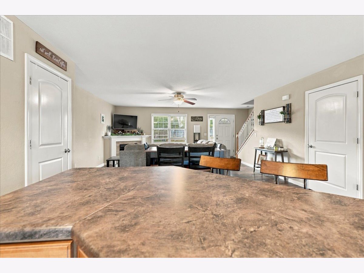
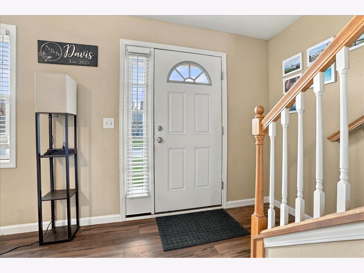
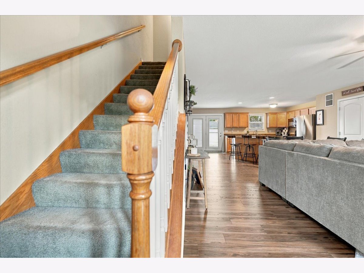
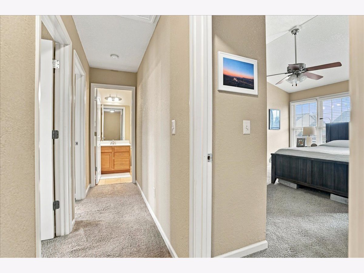
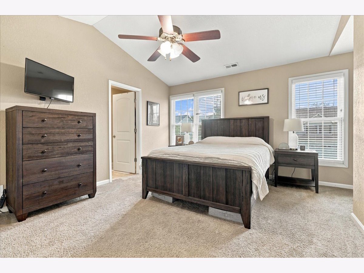
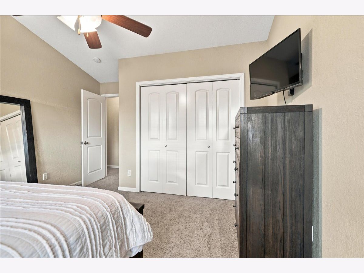
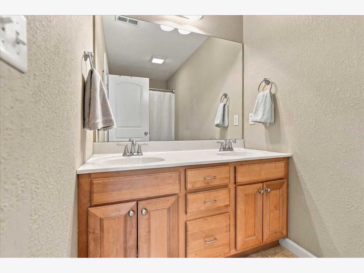
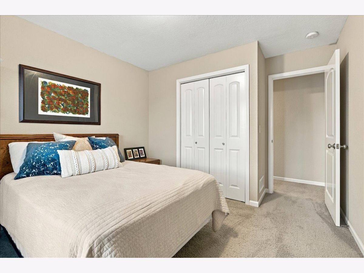
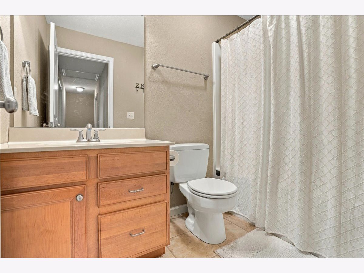
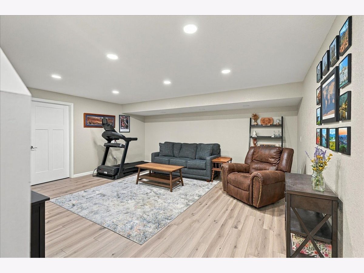
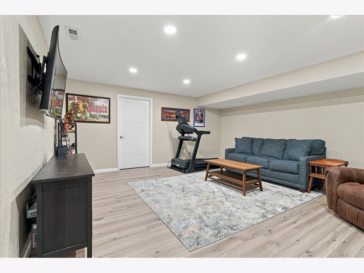
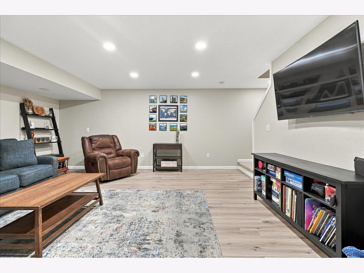
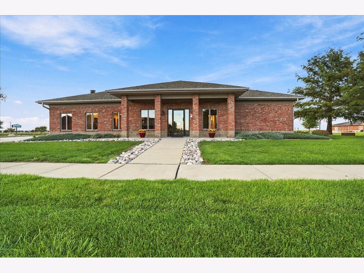
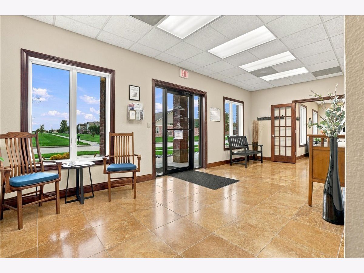
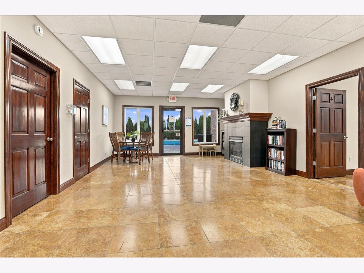
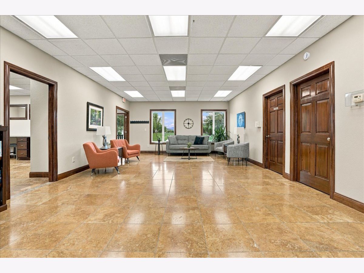
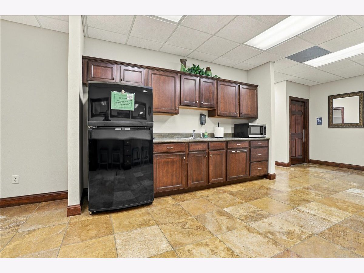
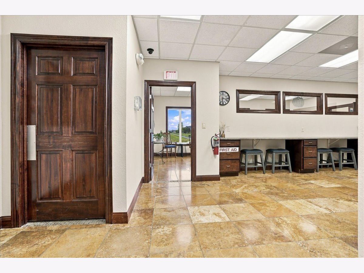
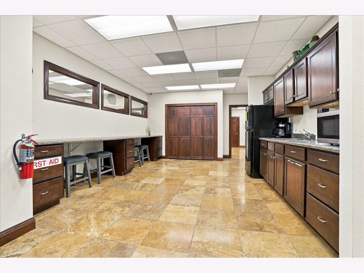
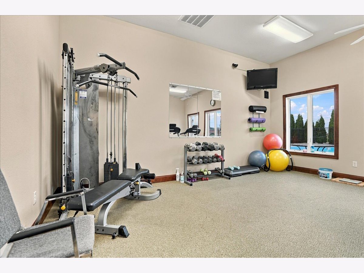
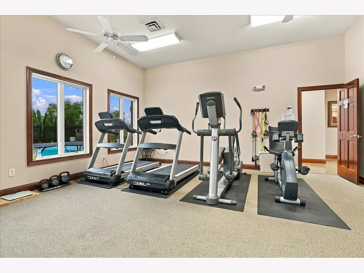
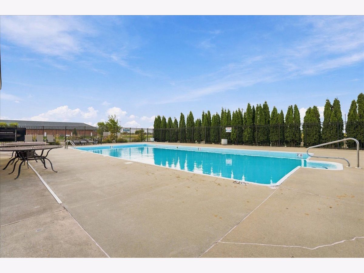
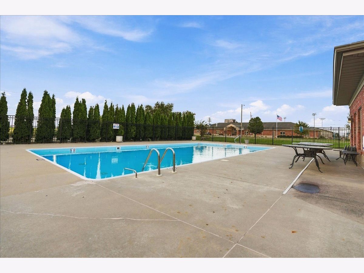
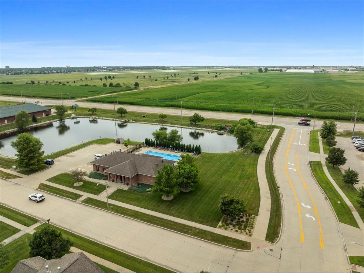
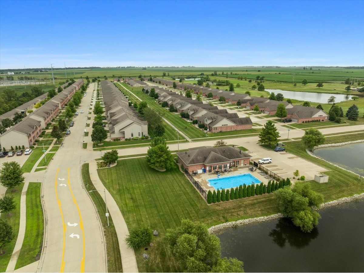
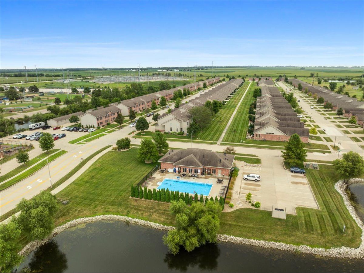
Many updates in this well maintained 3 bedroom, 2.5 bath townhouse in Dunraven by The Links at Ireland Grove Golf Course! Updates include: Back patio door and main floor LVP flooring 2022, Basement partial finished and HVAC 2023, Fridge and Water heater 2024, Garbage disposal, Nest Thermostat and Ring doorbell 2025. Home has features of Kitchen island with breakfast bar and closet pantry. Laundry connections in basement or main floor. The master suite has a vaulted ceiling and private bathroom with double sinks. 2 car detached garage. Located near the community building and pool to enjoy on those hot summer days. Monthly fees cover the use of the community building, fitness room, pool, as well as lawn/irrigation maintenance, and snow removal. Spend time in the fitness room or pool while the exterior maintenance is taken care of. Don't miss this opportunity.
Property Specifics
| Condos/Townhomes | |
| 2 | |
| — | |
| 2006 | |
| Partially Finished, Full | |
| 748 (400 finished) | |
| Vinyl Siding, Brick | |
| — | |
| — | |
| No | |
| — |
| — | |
| Dunraven | |
| 130 / Monthly | |
| Clubhouse, Exercise Facilities, Pool, Lawn Care, Snow Removal | |
| Public | |
| Public Sewer | |
| Central Air | |
| Gas, Forced Air | |
| 12765029 | |
| 2218207003 |
Nearby Schools
| NAME: | DISTRICT: | DISTANCE: | |
|---|---|---|---|
|
Grade School
Benjamin Elementary |
5 | — | |
|
Middle School
Evans Jr High |
5 | Not in DB | |
|
High School
Normal Community High School |
5 | Not in DB | |
Property History
| DATE: | EVENT: | PRICE: | SOURCE: |
|---|---|---|---|
| 20 May, 2016 | Sold | $135,000 | MRED MLS |
| 12 Apr, 2016 | Under contract | $137,500 | MRED MLS |
| 7 Mar, 2016 | Listed for sale | $137,500 | MRED MLS |
| 5 Apr, 2019 | Sold | $131,500 | MRED MLS |
| 23 Feb, 2019 | Under contract | $139,900 | MRED MLS |
| 19 Feb, 2019 | Listed for sale | $139,900 | MRED MLS |
| 4 Nov, 2026 | Sold | $225,000 | MRED MLS |
| 1 Oct, 2026 | Under contract | $235,000 | MRED MLS |
| — | Last price change | $245,000 | MRED MLS |
| 23 Sep, 2026 | Listed for sale | $245,000 | MRED MLS |

Room Specifics
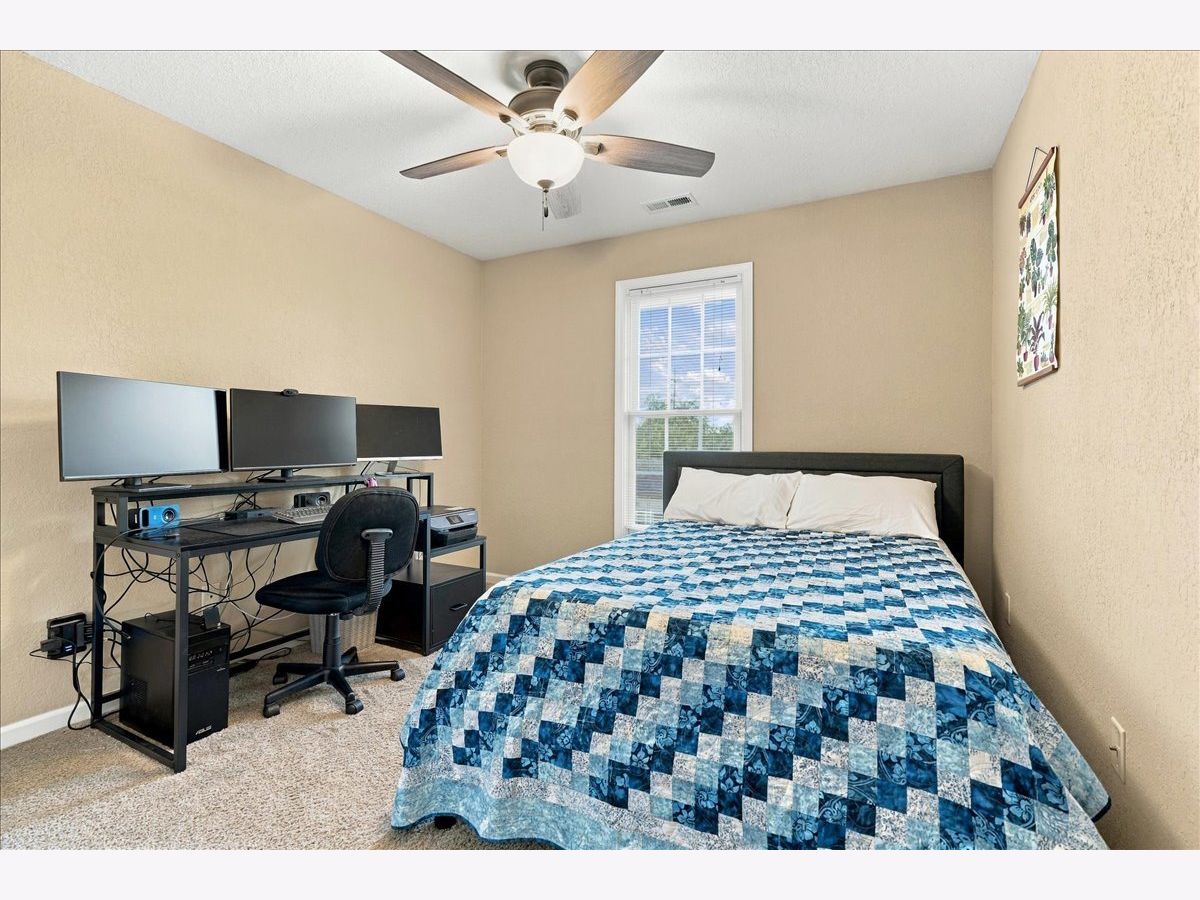
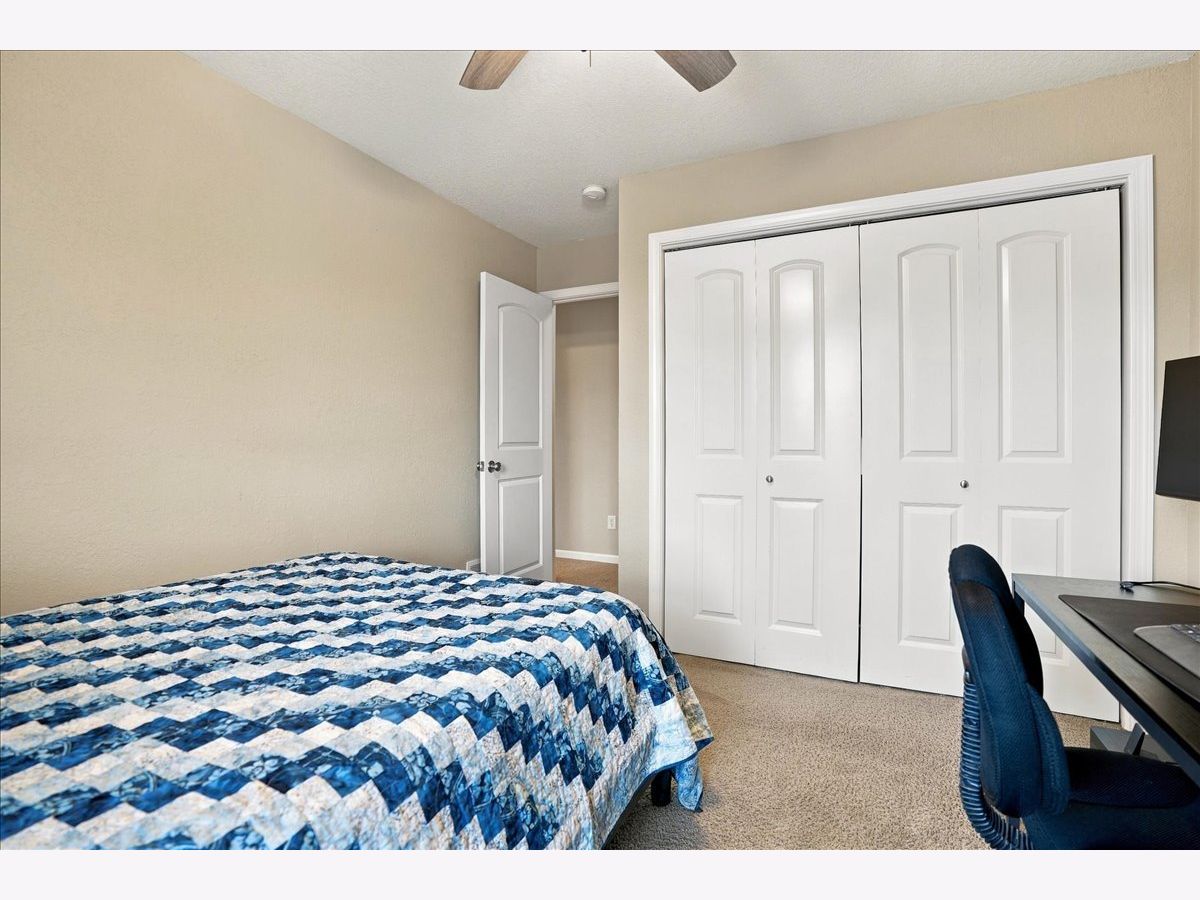
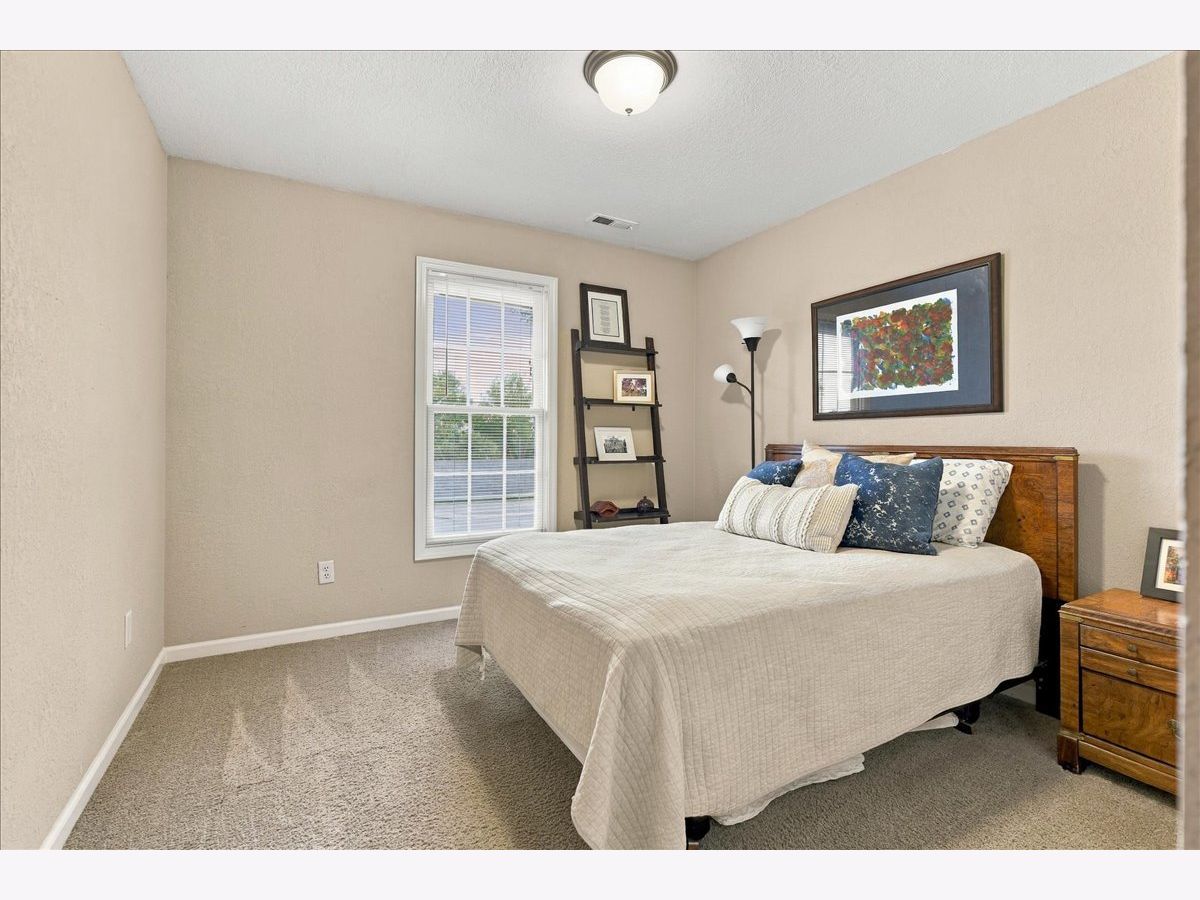
Total Bedrooms: 3
Bedrooms Above Ground: 3
Bedrooms Below Ground: 0
Dimensions: 12X14
Floor Type: Carpet
Dimensions: 11X11
Floor Type: Carpet
Dimensions: 11X11
Floor Type: Carpet
Full Bathrooms: 3
Bathroom Amenities: —
Bathroom in Basement: 0
Dimensions: 14X20
Floor Type: Luxury Vinyl
Features: Eating Area-Breakfast Bar, Island, Pantry-Closet, Pantry
Dimensions: 3X6
Floor Type: Luxury Vinyl
Dimensions: 18X19
Floor Type: Luxury Vinyl
Dimensions: 20X20
Floor Type: Luxury Vinyl
Rooms: No additional rooms
Other Specifics
| 2 | |
| — | |
| Garage Door Opener, Detached, Garage | |
| Gas Dryer Hookup, Electric Dryer Hookup | |
| — | |
| Patio | |
| — | |
| Landscaped | |
| 28X92 | |
| — | |
| Full | |
| Cathedral Ceiling(s), Walk-In Closet(s) | |
| Range, Microwave, Dishwasher, Refrigerator, Disposal | |
| Not in DB | |
| — | |
| — | |
| Attached Fireplace Doors/Screen, Gas Log |
Tax History
| Year | Property Taxes |
|---|---|
| 2016 | $3,957 |
| 2019 | $3,239 |
| 2026 | $4,661 |
Contact Agent
Nearby Similar Homes
Nearby Sold Comparables

Contact Agent
Listing Provided By
RE/MAX Rising
