

1707 Saddle Run Lane, Beecher, Illinois 60401
Subdivision > Hunters Chase
Sorry, we are updating photos, please update this page in 15 minutes
$181,000
|
Sold
|
|
| Status: | Closed |
| Sqft: | 2,000 |
| Cost/Sqft: | $86 |
| Beds: | 4 |
| Baths: | 3 |
| Year Built: | 2005 |
| Property Taxes: | $6,871 |
| Days On Market: | 3040 |
| Lot Size: | 0,00 |
Description
Newer 2-Story home offers 4bdrms, 2.5 baths. Large kitchen. Bay dinette,ceramic flrs,slate backsplash,center island w/electric. View of pond in rear with large deck. Lrge Mstr bdrm w/tray ceilings, bath & walk-in clst. Main lvl lndry. Full bsmnt w/9ft ceilings. Gorgeous out-door living, 28x16 deck,6x16 dbl dr shed. This is an amazing home. Fin garage. This property is sold as is. This property may qualify for Seller Financing (Vendee). VERBAL ACCEPTANCE WAITING FOR SIGNED DOCS**
Property Specifics
| Single Family | |
| — | |
| Colonial | |
| 2005 | |
| Full | |
| Vinyl Siding, Brick | |
| Asphalt | |
| — | |
| No | |
| — |
| Will | |
| Hunters Chase | |
| 0 / Not Applicable | |
| None | |
| Public | |
| Public Sewer | |
| Central Air | |
| Natural Gas, Forced Air | |
| 10002047 | |
| 2222092020120000 |
Property History
| DATE: | EVENT: | PRICE: | SOURCE: |
|---|---|---|---|
| 12 Apr, 2013 | Sold | $203,000 | MRED MLS |
| 13 Feb, 2013 | Under contract | $210,000 | MRED MLS |
| 20 Dec, 2012 | Listed for sale | $210,000 | MRED MLS |
| 26 Nov, 2018 | Sold | $181,000 | MRED MLS |
| 18 Sep, 2018 | Under contract | $172,500 | MRED MLS |
| — | Last price change | $182,500 | MRED MLS |
| 29 Jun, 2018 | Listed for sale | $192,500 | MRED MLS |
Sorry, we are updating photos, please update this page in 15 minutes
Room Specifics
All Bedroom Info:
Total Bedrooms: 4
Bedrooms Above Ground: 4
Bedrooms Below Ground: 0
Total Bedrooms: 4
Bedrooms Above Ground: 4
Bedrooms Below Ground: 0
Second Bedroom Info:
Dimensions: —
Location: —Dimensions: —
Floor Type: Carpet
Third Bedroom Info:
Dimensions: —
Location: —Dimensions: —
Floor Type: Carpet
Fourth Bedroom Info:
Dimensions: —
Location: —Dimensions: —
Floor Type: Carpet
Bathroom Info:
Full Bathrooms: 3
Partial Bathrooms: 1Full Bathrooms: 3
Bathroom Amenities: Separate Shower
Bathroom in Basement: 0
Dining Room Info:
Dimensions: —
Location: —Dimensions: —
Floor Type: Carpet
Kitchen Info:
Dimensions: —
Location: —Dimensions: —
Floor Type: Ceramic Tile
Features: Eating Area-Breakfast Bar, Eating Area-Table Space, Island, Pantry-Closet
Laundry Room Info:
Dimensions: —
Location: —Dimensions: —
Floor Type: Vinyl
Additional Rooms Info:
Rooms: Breakfast Room, Foyer, Great Room, Utility Room-1st Floor
Basement: FullRooms: Breakfast Room, Foyer, Great Room, Utility Room-1st Floor
Other Specifics
| 2 | |
| Concrete Perimeter | |
| Garage | |
| — | |
| — | |
| — | |
| Deck, Patio | |
| Landscaped, Pond(s) | |
| 75X125 | |
| Full,Unfinished | |
| Full | |
| Vaulted/Cathedral Ceilings | |
| Range, Microwave, Dishwasher, Refrigerator, Washer, Dryer | |
| Not in DB | |
| Sidewalks, Street Lights, Street Paved | |
| — | |
| — |
Tax History
| Year | Property Taxes |
|---|---|
| 2013 | $6,814 |
| 2018 | $6,871 |
Contact Agent
Nearby Similar Homes
396 Hunters Drive, Beecher, Illinois 60401
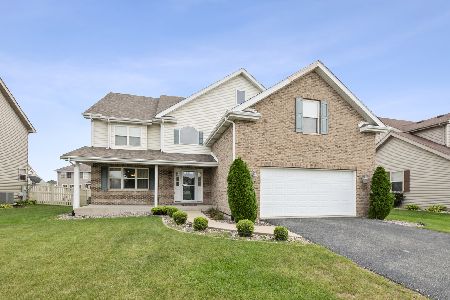
For Sale
$380,000
4 beds / 3.0 baths / 2,959 ft2
Single Family / Built: 2006
31
1649 Sawgrass Lane, Beecher, Illinois 60401
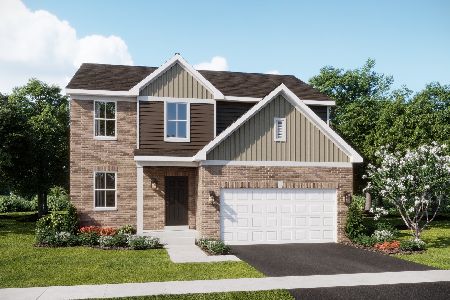
For Sale
$360,000
3 beds / 2.1 baths / 2,063 ft2
Single Family / Built: 2025
151
1821 Monhegan Avenue, Beecher, Illinois 60401
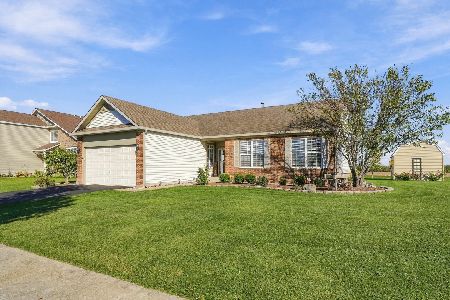
For Sale
$325,000
3 beds / 3.0 baths / 1,929 ft2
Single Family / Built: 2006
4
1904 Monhegan Avenue, Beecher, Illinois 60401
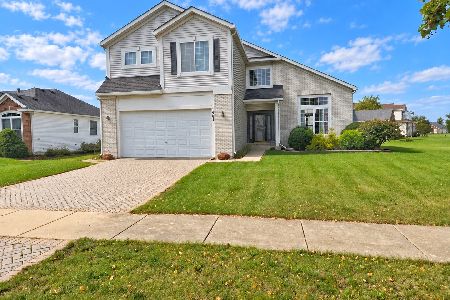
For Sale
$340,000
4 beds / 2.1 baths / 2,504 ft2
Single Family / Built: 2005
3
1639 Sawgrass Lane, Beecher, Illinois 60401
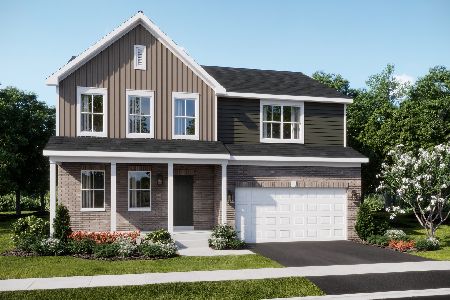
For Sale
$360,990
4 beds / 2.1 baths / 2,382 ft2
Single Family / Built: 2026
122
1659 Sawgrass Lane, Beecher, Illinois 60401
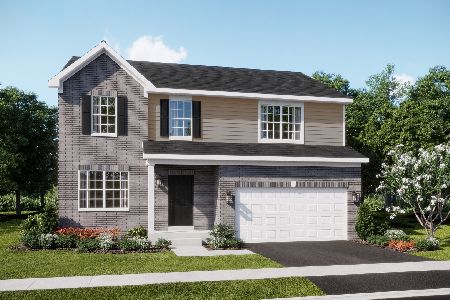
For Sale
$363,990
4 beds / 2.1 baths / 2,362 ft2
Single Family / Built: 2026
227
Nearby Sold Comparables

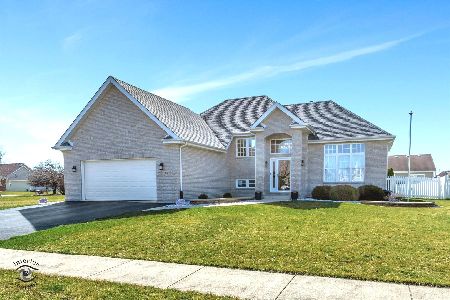
325 Hunters Drive, Beecher, Illinois 60401

Sold
$299,500
3 beds / 2.0 baths / 2,200 ft2
Single Family / Built: 2004
466
391 Hunters Drive, Beecher, Illinois 60401
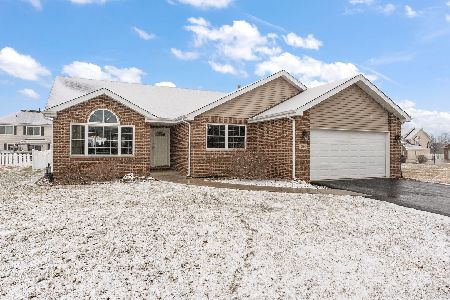
Sold
$295,000
3 beds / 2.0 baths / 1,602 ft2
Single Family / Built: 2005
980
Contact Agent
Listing Provided By
John Sandridge
