

171 Partridge Lane, Bartlett, Illinois 60103
Subdivision > The Villas In Hawk Hollow
Sorry, we are updating photos, please update this page in 15 minutes
$283,272
|
Sold
|
|
| Status: | Closed |
| Sqft: | 2,576 |
| Cost/Sqft: | $110 |
| Beds: | 3 |
| Baths: | 4 |
| Year Built: | 2008 |
| Property Taxes: | $238 |
| Days On Market: | 5419 |
| Lot Size: | 0,00 |
Description
NEW CONSTRUCTION, CARDINAL MODEL, SOLD BEFORE PROCESSING.
Property Specifics
| Condos/Townhomes | |
| 2 | |
| — | |
| 2008 | |
| Full | |
| Vinyl Siding, Brick, Frame | |
| Asphalt | |
| CARDINAL | |
| No | |
| — |
| Du Page | |
| The Villas In Hawk Hollow | |
| 190 / Monthly | |
| Insurance, Exterior Maintenance, Lawn Care, Scavenger, Snow Removal | |
| Lake Michigan | |
| Public Sewer, Sewer-Storm | |
| Central Air | |
| Natural Gas | |
| 07965496 | |
| 0111108003 |
Nearby Schools
| NAME: | DISTRICT: | DISTANCE: | |
|---|---|---|---|
|
Grade School
Sycamore Trails Elementary Schoo |
46 | — | |
|
Middle School
East View Middle School |
46 | Not in DB | |
|
High School
Bartlett High School |
46 | Not in DB | |
Property History
| DATE: | EVENT: | PRICE: | SOURCE: |
|---|---|---|---|
| 29 Dec, 2011 | Sold | $283,272 | MRED MLS |
| 29 Dec, 2011 | Under contract | $283,272 | MRED MLS |
| 29 Dec, 2011 | Listed for sale | $283,272 | MRED MLS |
| 8 Aug, 2018 | Sold | $360,000 | MRED MLS |
| 27 Jun, 2018 | Under contract | $369,900 | MRED MLS |
| — | Last price change | $379,900 | MRED MLS |
| 10 May, 2018 | Listed for sale | $379,900 | MRED MLS |
| 15 Jul, 2026 | Sold | $477,000 | MRED MLS |
| 10 Jun, 2026 | Under contract | $500,000 | MRED MLS |
| 9 Apr, 2026 | Listed for sale | $500,000 | MRED MLS |
Sorry, we are updating photos, please update this page in 15 minutes
Room Specifics
All Bedroom Info:
Total Bedrooms: 4
Bedrooms Above Ground: 3
Bedrooms Below Ground: 1
Total Bedrooms: 4
Bedrooms Above Ground: 3
Bedrooms Below Ground: 1
Second Bedroom Info:
Dimensions: —
Location: —Dimensions: —
Floor Type: Carpet
Third Bedroom Info:
Dimensions: —
Location: —Dimensions: —
Floor Type: Carpet
Fourth Bedroom Info:
Dimensions: —
Location: —Dimensions: —
Floor Type: Carpet
Bathroom Info:
Full Bathrooms: 4
Partial Bathrooms: 1Full Bathrooms: 4
Bathroom Amenities: Double Sink
Bathroom in Basement: 1
Dining Room Info:
Dimensions: —
Location: —Dimensions: —
Floor Type: Hardwood
Kitchen Info:
Dimensions: —
Location: —Dimensions: —
Floor Type: Hardwood
Features: Eating Area-Table Space
Laundry Room Info:
Dimensions: —
Location: —Dimensions: —
Floor Type: Ceramic Tile
Additional Rooms Info:
Rooms: Deck, Great Room, Loft, Recreation Room
Basement: FullRooms: Deck, Great Room, Loft, Recreation Room
Other Specifics
| 2 | |
| Concrete Perimeter | |
| Garage | |
| — | |
| — | |
| — | |
| Deck, Storms/Screens, End Unit | |
| Common Grounds, Corner Lot, Forest Preserve Adjacent, Landscaped | |
| 42X98 | |
| — | |
| Full | |
| Vaulted/Cathedral Ceilings, Hardwood Floors, First Floor Bedroom, First Floor Laundry, First Floor Full Bath, Storage | |
| Range, Microwave, Dishwasher, Refrigerator, Disposal, Stainless Steel Appliance(s) | |
| Not in DB | |
| — | |
| — | |
| Gas Log, Gas Starter, Ventless |
Tax History
| Year | Property Taxes |
|---|---|
| 2011 | $238 |
| 2018 | $9,362 |
| 2026 | $11,999 |
Contact Agent
Nearby Similar Homes
Nearby Sold Comparables
171 Partridge Lane, Bartlett, Illinois 60103
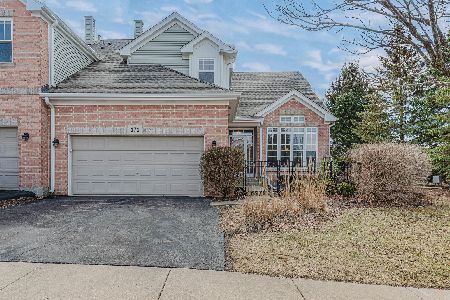
Sold
$500,000
3 beds / 3.1 baths / 2,610 ft2
Condos/Townhomes / Built: 2012
204
171 Partridge Lane, Bartlett, Illinois 60103

Sold
$369,900
3 beds / 3.1 baths / 2,610 ft2
Condos/Townhomes / Built: 2011
3095
173 Partridge Lane, Bartlett, Illinois 60103

Sold
$375,000
3 beds / 2.1 baths / 0 ft2
Condos/Townhomes / Built: 2011
1650
175 Partridge Lane, Bartlett, Illinois 60103
Sold
$227,900
3 beds / 3.1 baths / 2,000 ft2
Condos/Townhomes / Built: 2008
5483
175 Partridge Lane, Bartlett, Illinois 60103
Sold
$324,900
3 beds / 3.1 baths / 2,000 ft2
Condos/Townhomes / Built: 2012
3908
177 Partridge Lane, Bartlett, Illinois 60103

Sold
$369,900
3 beds / 3.1 baths / 3,267 ft2
Condos/Townhomes / Built: 2011
2341
Contact Agent
Listing Provided By
Garry Real Estate
