

1711 Buckingham Drive, Des Plaines, Illinois 60018
Subdivision > Buckingham Pointe
Sorry, we are updating photos, please update this page in 15 minutes
$290,000
|
Sold
|
|
| Status: | Closed |
| Sqft: | 0 |
| Cost/Sqft: | — |
| Beds: | 3 |
| Baths: | 4 |
| Year Built: | 2007 |
| Property Taxes: | $7,026 |
| Days On Market: | 4547 |
| Lot Size: | 0,00 |
Description
MOVE IN CONDITION. RARE CORNER UNIT WITH PRIVATE YARD. DOES NOT BACK UP TO TOUHY. LARGE MASTER BEDROOM COULD BE DIVIDED INTO 2 BEDROOMS. 1ST FLOOR DEN AND UTILITY ROOM. FINISHED REC ROOM WITH KITCHEN.
Property Specifics
| Condos/Townhomes | |
| 2 | |
| — | |
| 2007 | |
| Full | |
| Vinyl Siding, Brick | |
| Asphalt | |
| — | |
| No | |
| — |
| Cook | |
| Buckingham Pointe | |
| 115 / Monthly | |
| Insurance, Exterior Maintenance, Lawn Care, Snow Removal | |
| Lake Michigan | |
| Public Sewer | |
| Central Air | |
| Natural Gas, Forced Air | |
| 08629644 | |
| 09331040630000 |
Nearby Schools
| NAME: | DISTRICT: | DISTANCE: | |
|---|---|---|---|
|
Grade School
Orchard Place Elementary School |
62 | — | |
|
Middle School
Iroquois Community School |
62 | Not in DB | |
|
High School
Maine West High School |
207 | Not in DB | |
Property History
| DATE: | EVENT: | PRICE: | SOURCE: |
|---|---|---|---|
| 1 Aug, 2014 | Sold | $290,000 | MRED MLS |
| 6 Jun, 2014 | Under contract | $299,000 | MRED MLS |
| 30 May, 2014 | Listed for sale | $299,000 | MRED MLS |
| 24 Jul, 2019 | Sold | $337,500 | MRED MLS |
| 5 Jun, 2019 | Under contract | $349,899 | MRED MLS |
| 1 Jun, 2019 | Listed for sale | $349,899 | MRED MLS |
Sorry, we are updating photos, please update this page in 15 minutes
Room Specifics
All Bedroom Info:
Total Bedrooms: 3
Bedrooms Above Ground: 3
Bedrooms Below Ground: 0
Total Bedrooms: 3
Bedrooms Above Ground: 3
Bedrooms Below Ground: 0
Second Bedroom Info:
Dimensions: —
Location: —Dimensions: —
Floor Type: Carpet
Third Bedroom Info:
Dimensions: —
Location: —Dimensions: —
Floor Type: Carpet
Bathroom Info:
Full Bathrooms: 4
Partial Bathrooms: 1Full Bathrooms: 4
Bathroom Amenities: —
Bathroom in Basement: 1
Dining Room Info:
Dimensions: —
Location: —Dimensions: —
Floor Type: Hardwood
Kitchen Info:
Dimensions: —
Location: —Dimensions: —
Floor Type: Hardwood
Features: Eating Area-Table Space
Living Room Info:
Dimensions: —
Location: —Dimensions: —
Floor Type: Hardwood
Family Room Info:
Dimensions: —
Location: —Dimensions: —
Floor Type: Hardwood
Additional Rooms Info:
Rooms: Recreation Room, Utility Room-1st Floor
Basement: FullRooms: Recreation Room, Utility Room-1st Floor
Other Specifics
| 2 | |
| Concrete Perimeter | |
| Garage | |
| — | |
| — | |
| — | |
| Patio | |
| Corner Lot, Cul-De-Sac | |
| COMMON | |
| — | |
| Full | |
| — | |
| Range, Dishwasher, Refrigerator, Washer, Dryer | |
| Not in DB | |
| — | |
| — | |
| — |
Tax History
| Year | Property Taxes |
|---|---|
| 2014 | $7,026 |
| 2019 | $6,971 |
Contact Agent
Nearby Similar Homes
1035 Wren Road, Des Plaines, Illinois 60018
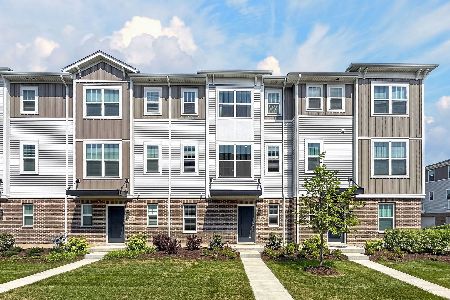
For Sale
$529,900
3 beds / 2.1 baths / 1,851 ft2
Condos/Townhomes / Built: 2024
82
1125 Dock Street, Des Plaines, Illinois 60018
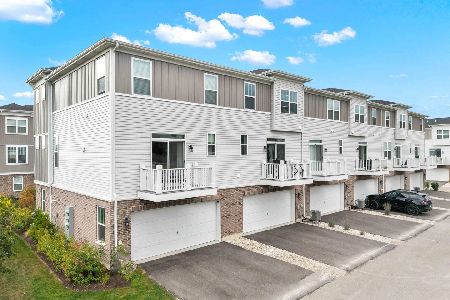
For Sale
$550,000
3 beds / 2.1 baths / 1,925 ft2
Condos/Townhomes / Built: 2024
54
Nearby Sold Comparables
1696 Buckingham Drive, Des Plaines, Illinois 60018

Sold
$269,900
3 beds / 2.1 baths / 1,800 ft2
Condos/Townhomes / Built: 2009
4362
1702 Buckingham Drive, Des Plaines, Illinois 60018
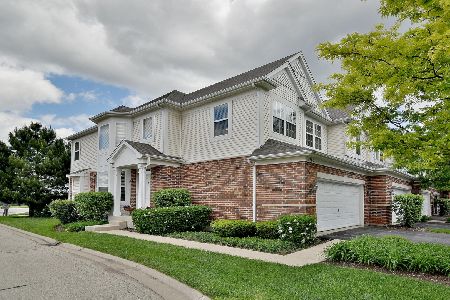
Sold
$349,900
3 beds / 2.1 baths / 1,938 ft2
Condos/Townhomes / Built: 2009
2337
1694 Buckingham Drive, Des Plaines, Illinois 60018
Sold
$173,000
3 beds / 2.1 baths / 1,896 ft2
Condos/Townhomes / Built: 2006
4795
1694 Buckingham Drive, Des Plaines, Illinois 60018
Sold
$269,000
3 beds / 2.1 baths / 1,896 ft2
Condos/Townhomes / Built: 2006
4227
1701 Buckingham Drive, Des Plaines, Illinois 60018
Sold
$439,900
3 beds / 2.1 baths / 1,900 ft2
Condos/Townhomes / Built: 2006
7219
1701 Buckingham Drive, Des Plaines, Illinois 60018
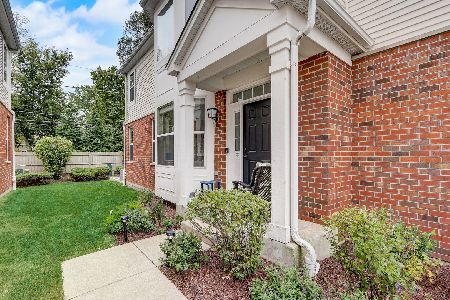
Sold
$430,000
3 beds / 2.1 baths / 1,938 ft2
Condos/Townhomes / Built: 2007
1105
Contact Agent
Listing Provided By
RE/MAX Properties Northwest
