

1711 Glenbridge Road, Bloomington, Illinois 61704


$315,000
|
Sold
|
|
| Status: | Closed |
| Sqft: | 2,538 |
| Cost/Sqft: | $128 |
| Beds: | 3 |
| Baths: | 4 |
| Year Built: | 2007 |
| Property Taxes: | $6,539 |
| Lot Size: | 0,00 |
Description
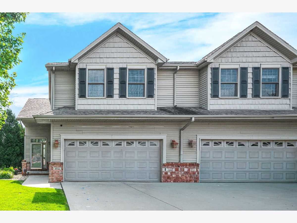
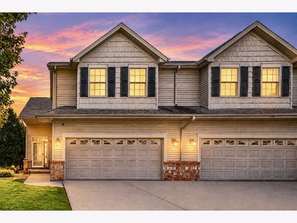
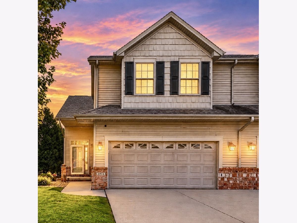
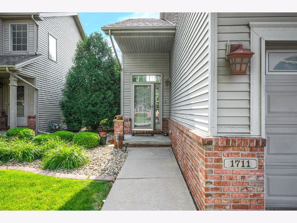
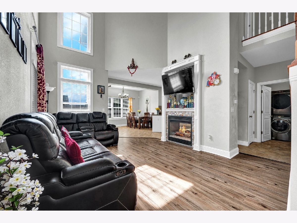
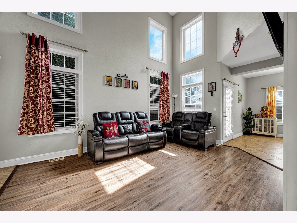
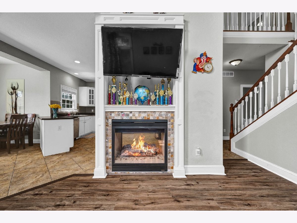
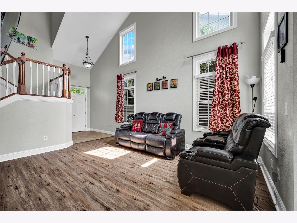
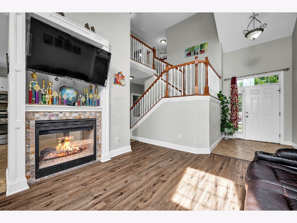
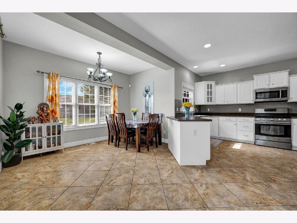
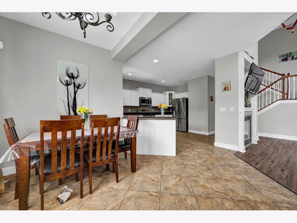
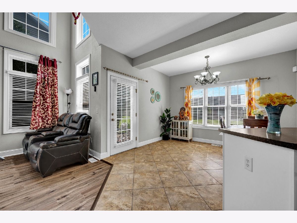
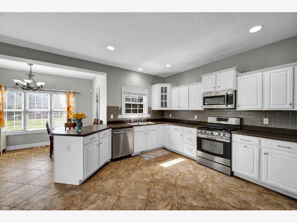
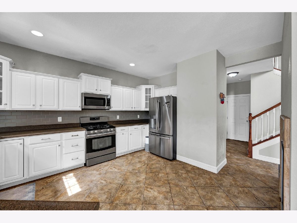
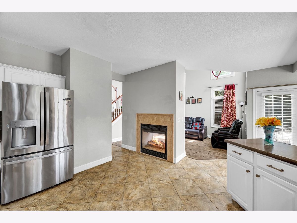
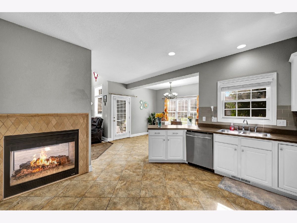
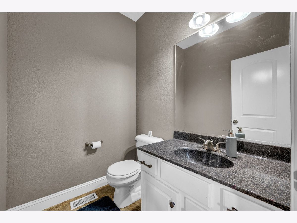
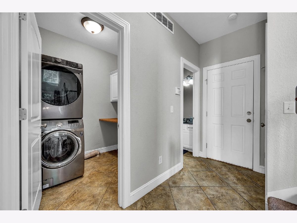
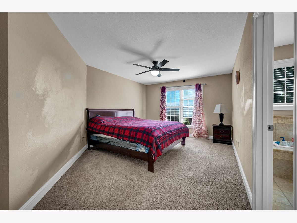
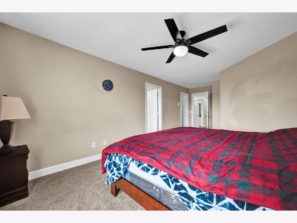
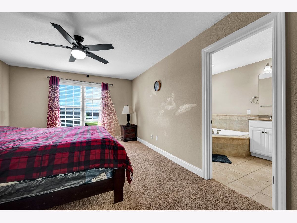
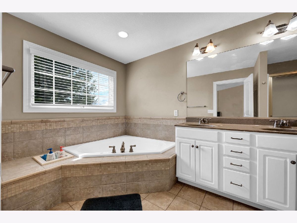
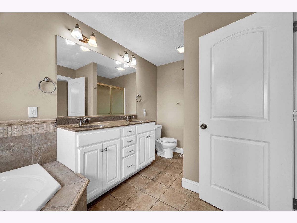
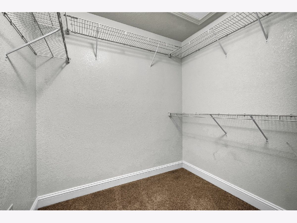
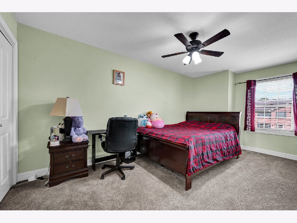
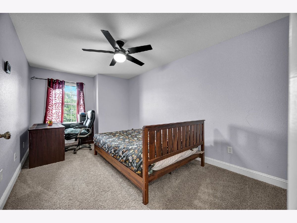
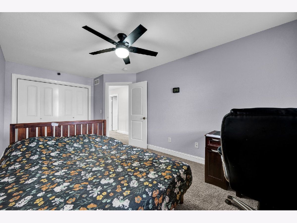
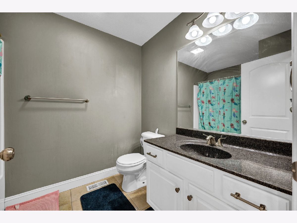
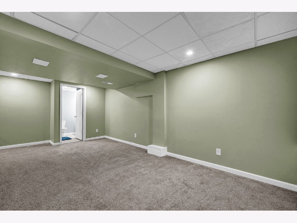
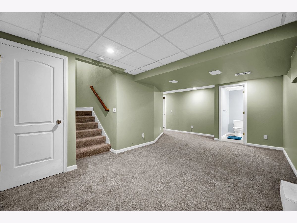
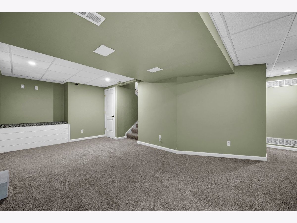
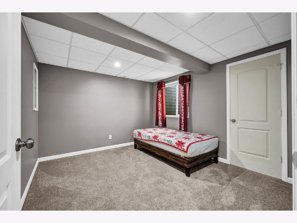
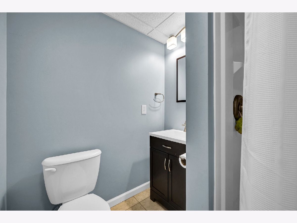
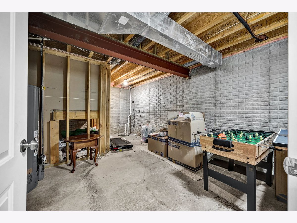
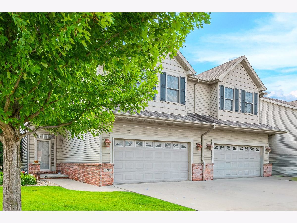
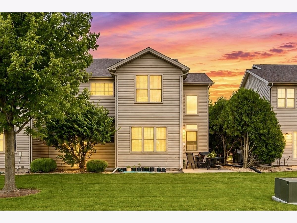
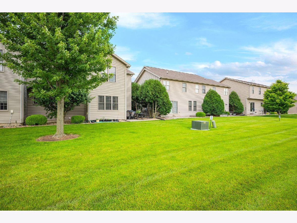
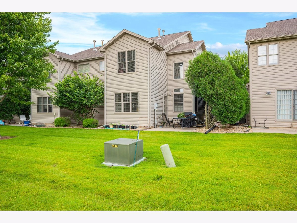
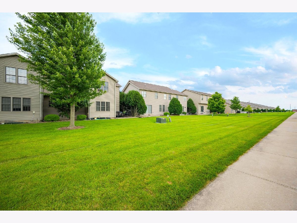
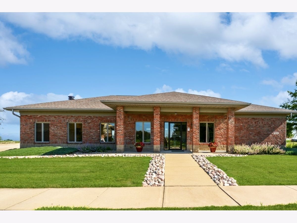
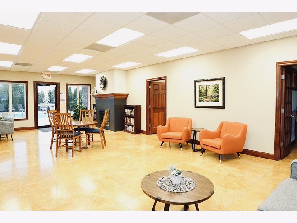
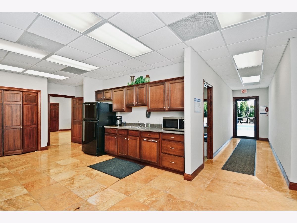
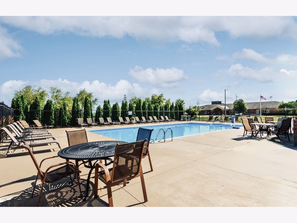
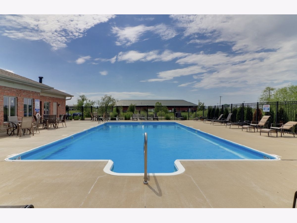
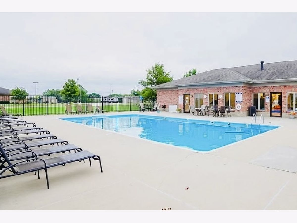
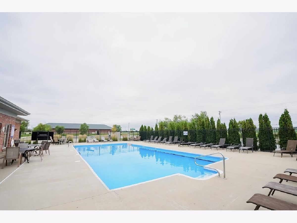
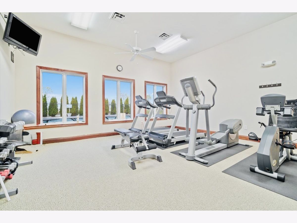
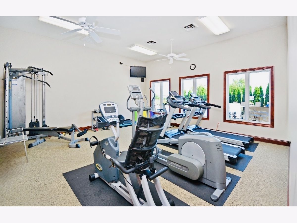
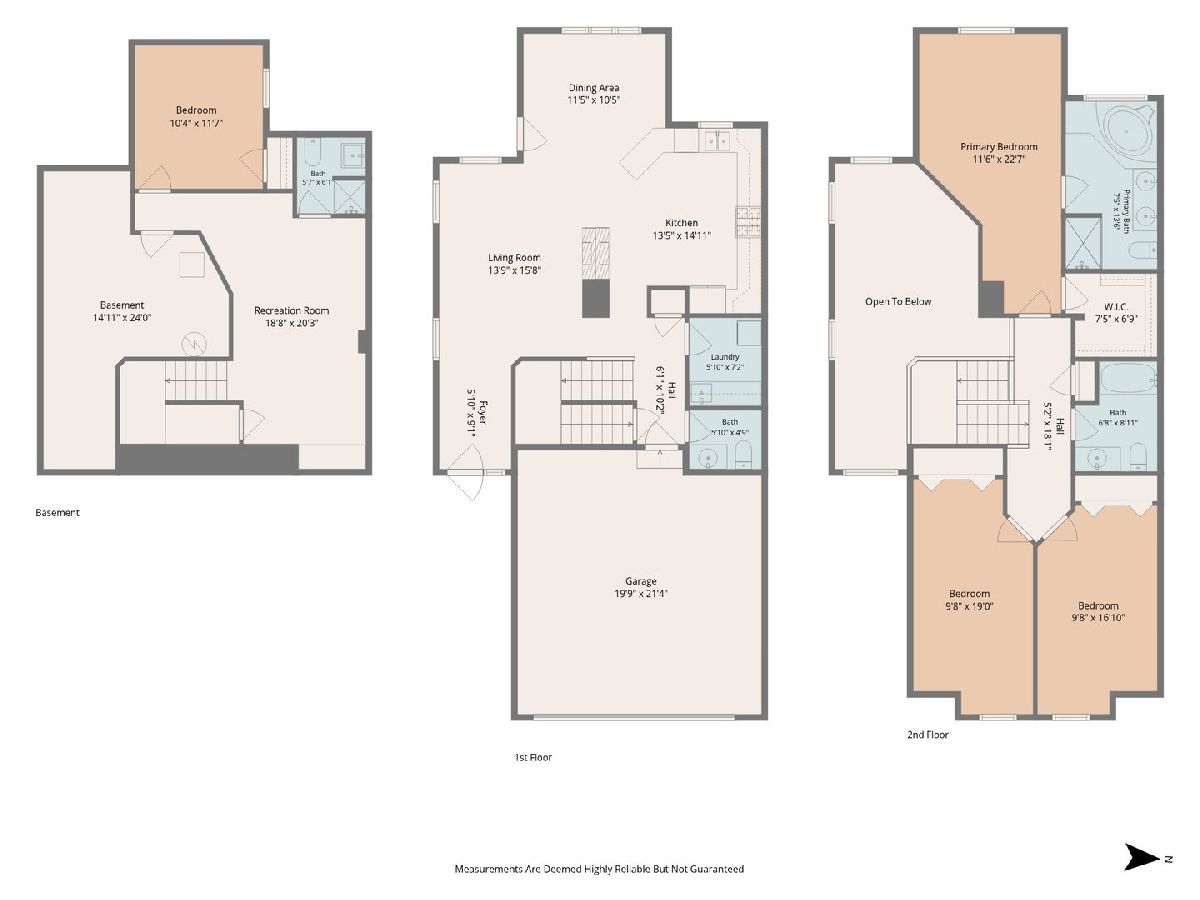
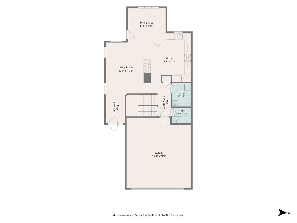
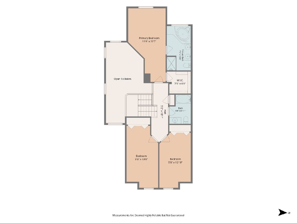
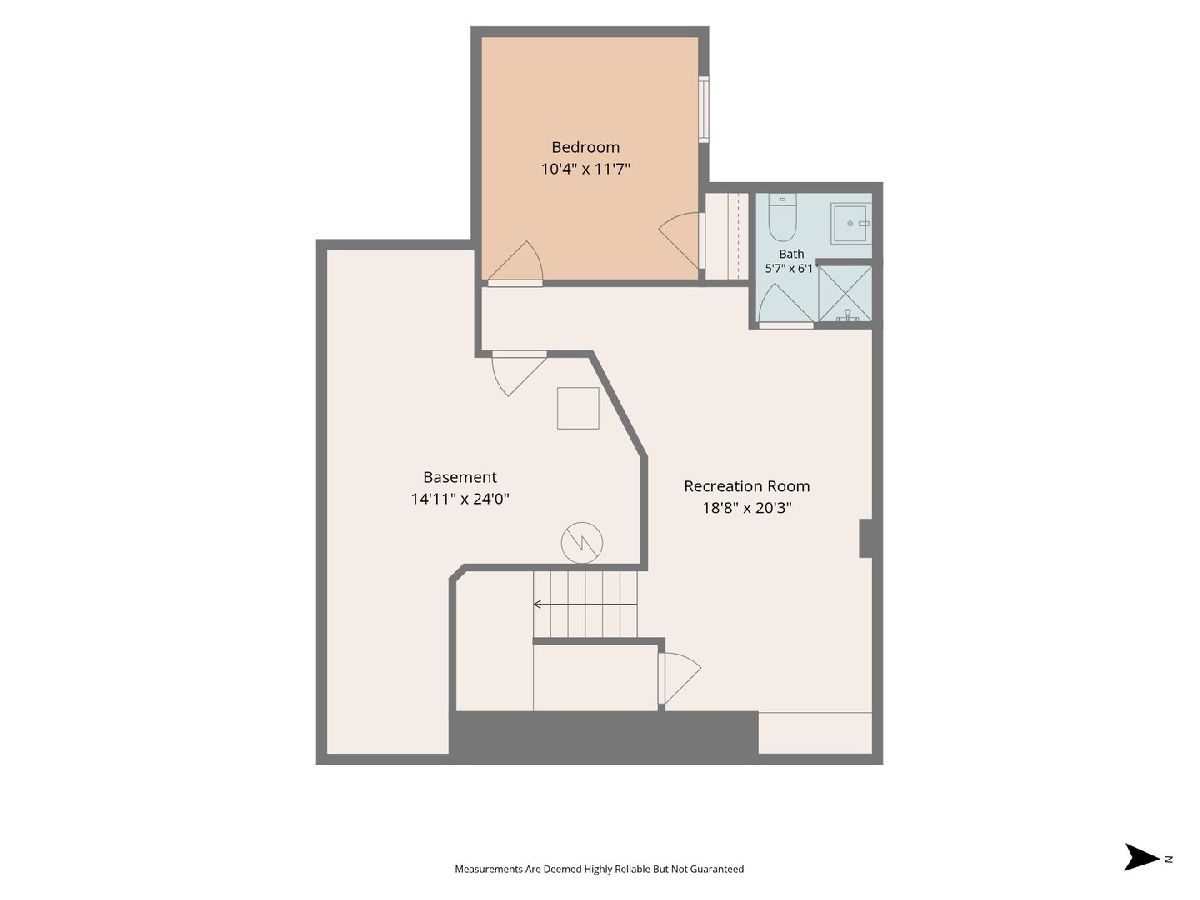
Move-in ready 4-bedroom, 3.5-bath townhome offering over 2,500 sq. ft. of beautifully finished living space in one of Bloomington's most desirable communities! This spacious home features a dramatic two-story foyer, an inviting living room with a cozy fireplace, a well-appointed kitchen with granite countertops, a center island, ample cabinetry, and a bright dining area, perfect for everyday living and entertaining. The spacious primary suite includes a private bath and generous closet space, while the additional bedrooms provide flexibility for family, guests, or a home office. The finished basement expands your living space with a large family/recreation room, a fourth bedroom, and a full bath, making it ideal for guests, multi-generational living, or a private workspace. Recent updates include: new hardwood flooring, basement carpet (2025), water heater (2025), HVAC booster fans (2025), ceiling fans (2025), washer & dryer (2025), and refrigerator (2024). Enjoy low-maintenance living with HOA amenities that include a clubhouse, fitness center, and swimming pool, along with lawn care and snow removal. Conveniently located near shopping, restaurants, parks, schools, and major employers, this home offers the perfect combination of comfort, convenience, and value. A rare opportunity to own one of the few 4-bedroom townhomes with a finished basement, 3.5 baths, extensive updates, and resort-style community amenities. Schedule your private showing today!
Property Specifics
| Condos/Townhomes | |
| 2 | |
| — | |
| 2007 | |
| — | |
| — | |
| No | |
| — |
| — | |
| Dunraven | |
| 130 / Monthly | |
| — | |
| — | |
| — | |
| 12689102 | |
| 2218206006 |
Nearby Schools
| NAME: | DISTRICT: | DISTANCE: | |
|---|---|---|---|
|
Grade School
Benjamin Elementary |
5 | — | |
|
Middle School
Evans Jr High |
5 | Not in DB | |
|
High School
Normal Community High School |
5 | Not in DB | |
Room Specifics
Total Bedrooms: 4
Bedrooms Above Ground: 3
Bedrooms Below Ground: 1
Dimensions: —
Floor Type: —
Dimensions: —
Floor Type: —
Dimensions: —
Floor Type: —
Full Bathrooms: 4
Bathroom Amenities: Whirlpool,Double Sink
Bathroom in Basement: 1
Rooms: —
Basement Description: —
Other Specifics
| 2 | |
| — | |
| — | |
| — | |
| — | |
| 34 X 110 | |
| — | |
| — | |
| — | |
| — | |
| Not in DB | |
| — | |
| — | |
| — | |
| — |
Contact Agent
Nearby Similar Homes
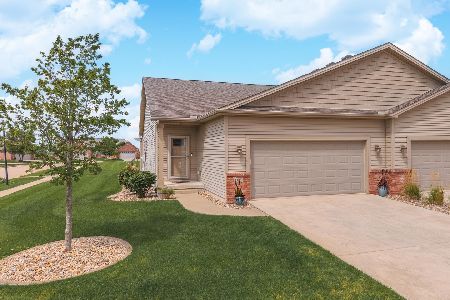
Nearby Sold Comparables

Contact Agent
Listing Provided By
HomeSmart Realty Group Illinois
