

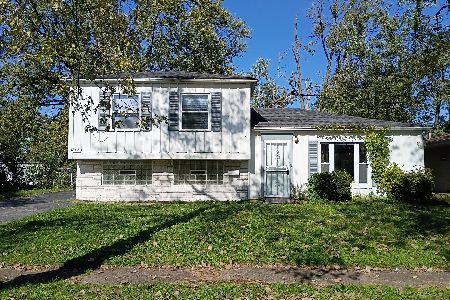
1712 223rd Street, Sauk Village, Illinois 60411
Sorry, we are updating photos, please update this page in 15 minutes
$101,000
|
Sold
|
|
| Status: | Closed |
| Sqft: | 996 |
| Cost/Sqft: | $99 |
| Beds: | 3 |
| Baths: | 3 |
| Year Built: | 1957 |
| Property Taxes: | $2,180 |
| Days On Market: | 2799 |
| Lot Size: | 0,51 |
Description
This home is unique & a must see to appreciate! Home offers 3 bdrms & 2.5 bths (master has full) w/vaulted ceilings, skylights, custom ceramic & marble floors, heated floor in lvg rm, updated kitchen w/neutral decor. Home sits on almost 1/2 acre lot w/huge garage that is heated & extra storage shed w/electricity. Offers a patio & deck in fenced yd for outdoor fun! Close to interstate access. Owner has passed all village inspections, so ready to go! Make your appt today, you won't be disappointed.
Property Specifics
| Single Family | |
| — | |
| Ranch | |
| 1957 | |
| None | |
| Vinyl Siding | |
| Asphalt | |
| RANCH | |
| Yes | |
| 0.51 |
| Cook | |
| — | |
| 0 / Not Applicable | |
| None | |
| Public | |
| Public Sewer | |
| Central Air | |
| Natural Gas, Forced Air, Sep Heating Systems - 2+ | |
| 10305506 | |
| 32361020020000 |
Property History
| DATE: | EVENT: | PRICE: | SOURCE: |
|---|---|---|---|
| 20 Jun, 2008 | Sold | $57,000 | MRED MLS |
| 24 Apr, 2008 | Under contract | $62,900 | MRED MLS |
| — | Last price change | $67,900 | MRED MLS |
| 1 Dec, 2007 | Listed for sale | $82,900 | MRED MLS |
| 18 Aug, 2015 | Sold | $77,147 | MRED MLS |
| 3 Jun, 2015 | Under contract | $81,909 | MRED MLS |
| — | Last price change | $84,909 | MRED MLS |
| 13 Apr, 2015 | Listed for sale | $84,909 | MRED MLS |
| 25 Apr, 2019 | Sold | $101,000 | MRED MLS |
| 14 Mar, 2019 | Under contract | $99,000 | MRED MLS |
| 12 Mar, 2019 | Listed for sale | $99,000 | MRED MLS |
Some photos of this home have been virtually staged.
Sorry, we are updating photos, please update this page in 15 minutesRoom Specifics
All Bedroom Info:
Total Bedrooms: 3
Bedrooms Above Ground: 3
Bedrooms Below Ground: 0
Total Bedrooms: 3
Bedrooms Above Ground: 3
Bedrooms Below Ground: 0
Second Bedroom Info:
Dimensions: —
Location: —Dimensions: —
Floor Type: Wood Laminate
Third Bedroom Info:
Dimensions: —
Location: —Dimensions: —
Floor Type: Wood Laminate
Bathroom Info:
Full Bathrooms: 3
Partial Bathrooms: 1Full Bathrooms: 3
Bathroom Amenities: —
Bathroom in Basement: 0
Dining Room Info:
Dimensions: —
Location: —Dimensions: —
Floor Type: Ceramic Tile
Kitchen Info:
Dimensions: —
Location: —Dimensions: —
Floor Type: Ceramic Tile
Features: Eating Area-Table Space
Laundry Room Info:
Dimensions: —
Location: —Dimensions: —
Floor Type: Ceramic Tile
Living Room Info:
Dimensions: —
Location: —Dimensions: —
Floor Type: Ceramic Tile
Additional Rooms Info:
Rooms: No additional rooms
Basement: NoneRooms: No additional rooms
Other Specifics
| 2.5 | |
| Concrete Perimeter | |
| Garage | |
| — | |
| — | |
| — | |
| Deck, Patio, Storms/Screens | |
| Fenced Yard | |
| 142X152 | |
| — | |
| Full | |
| Vaulted/Cathedral Ceilings, Skylight(s), Heated Floors, First Floor Bedroom, First Floor Laundry, First Floor Full Bath | |
| Range, Refrigerator, Washer, Dryer | |
| Not in DB | |
| Street Paved | |
| — | |
| — |
Tax History
| Year | Property Taxes |
|---|---|
| 2008 | $1,705 |
| 2015 | $2,492 |
| 2019 | $2,180 |
Contact Agent
Nearby Similar Homes
1759 222nd Place, Sauk Village, Illinois 60411
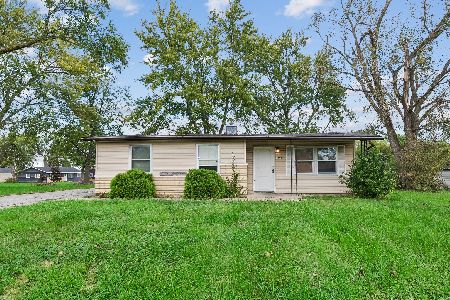
For Sale
$112,500
4 beds / 1.0 baths / 996 ft2
Single Family / Built: 1956
47
1802 222nd Place, Sauk Village, Illinois 60411
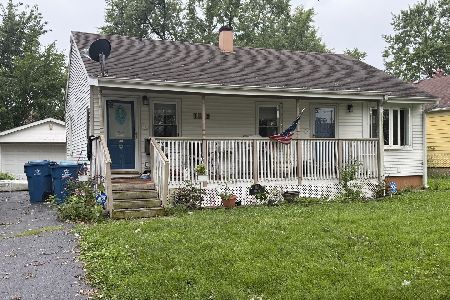
For Sale
$115,000
3 beds / 1.0 baths / 1,047 ft2
Single Family / Built: 1958
84
1806 222nd Place, Sauk Village, Illinois 60411

For Sale
$239,900
3 beds / 2.0 baths / 900 ft2
Single Family / Built: 1958
60
1820 222nd Street, Sauk Village, Illinois 60411
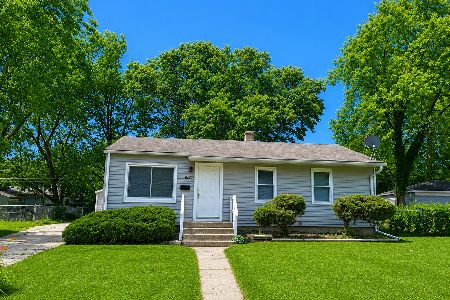
For Sale
$169,900
3 beds / 1.0 baths / 913 ft2
Single Family / Built: 1959
68
1763 225th Place, Sauk Village, Illinois 60411
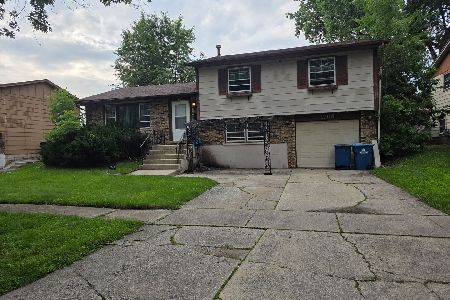
For Sale
$174,900
3 beds / 1.1 baths / 1,171 ft2
Single Family / Built: 1972
134
1847 Reichert Avenue, Sauk Village, Illinois 60411
For Sale
$175,000
3 beds / 1.0 baths / 1,148 ft2
Single Family / Built: 1960
30
Nearby Sold Comparables
1712 223rd Street, Sauk Village, Illinois 60411

Sold
$81,909
3 beds / 2.1 baths / 996 ft2
Single Family / Built: 1957
4228
1690 223rd Street, Sauk Village, Illinois 60411

Sold
$59,900
3 beds / 1.0 baths / 996 ft2
Single Family / Built: 1960
1267
1690 223rd Street, Sauk Village, Illinois 60411

Sold
$225,000
4 beds / 1.1 baths / 1,000 ft2
Single Family / Built: 1960
803
1721 223rd Place, Sauk Village, Illinois 60411
Sold
$49,900
3 beds / 1.1 baths / 1,764 ft2
Single Family / Built: 1957
4646
1709 223rd Street, Sauk Village, Illinois 60411
Sold
$19,900
3 beds / 1.0 baths / 863 ft2
Single Family / Built: 1957
5074
Contact Agent
Listing Provided By
Coldwell Banker Residential
