

1713 Fairlawn Drive, Urbana, Illinois 61802
Subdivision > Amvets Homestead
Sorry, we are updating photos, please update this page in 15 minutes
$129,900
|
Sold
|
|
| Status: | Closed |
| Sqft: | 2,224 |
| Cost/Sqft: | $58 |
| Beds: | 5 |
| Baths: | 2 |
| Year Built: | 1969 |
| Property Taxes: | $3,653 |
| Days On Market: | 2956 |
| Lot Size: | 0,18 |
Description
Looking for Space? Quality? Storage? Value? Well this home has it all! Come take a look at this spacious, well maintained home offering newer roof, heating/cooling system, water heater and 8X10 shed with loft. The owner has also installed newer carpets, stainless steel appliances, LED lighting, updated bath and fresh paint all for your enjoyment. There are two ornate fireplaces, one upstairs and one downstairs, along with an abundance of storage throughout the home. Make sure to look behind every door. Schedule your tour today and make this house your home!
Property Specifics
| Single Family | |
| — | |
| Bi-Level | |
| 1969 | |
| None | |
| Aluminum Siding, Brick | |
| — | |
| — | |
| No | |
| 0.18 |
| Champaign | |
| Amvets Homestead | |
| 0 / Not Applicable | |
| None | |
| Public | |
| Public Sewer | |
| Central Air | |
| Natural Gas, Forced Air | |
| 10113282 | |
| 922116458013 |
Nearby Schools
| NAME: | DISTRICT: | DISTANCE: | |
|---|---|---|---|
|
Grade School
Thomas Paine Elementary School |
116 | — | |
|
Middle School
Urbana Middle School |
116 | Not in DB | |
|
High School
Urbana High School |
116 | Not in DB | |
Property History
| DATE: | EVENT: | PRICE: | SOURCE: |
|---|---|---|---|
| 25 Jan, 2019 | Sold | $129,900 | MRED MLS |
| 15 Dec, 2018 | Under contract | $129,900 | MRED MLS |
| 16 Oct, 2018 | Listed for sale | $129,900 | MRED MLS |
Sorry, we are updating photos, please update this page in 15 minutes
Room Specifics
All Bedroom Info:
Total Bedrooms: 5
Bedrooms Above Ground: 5
Bedrooms Below Ground: 0
Total Bedrooms: 5
Bedrooms Above Ground: 5
Bedrooms Below Ground: 0
Second Bedroom Info:
Dimensions: —
Location: —Dimensions: —
Floor Type: Carpet
Third Bedroom Info:
Dimensions: —
Location: —Dimensions: —
Floor Type: Carpet
Fourth Bedroom Info:
Dimensions: —
Location: —Dimensions: —
Floor Type: Carpet
Bathroom Info:
Full Bathrooms: 2
Partial Bathrooms: 0Full Bathrooms: 2
Bathroom Amenities: —
Bathroom in Basement: 0
Dining Room Info:
Dimensions: —
Location: —Dimensions: —
Floor Type: Carpet
Kitchen Info:
Dimensions: —
Location: —Dimensions: —
Floor Type: Wood Laminate
Features: Eating Area-Table Space
Laundry Room Info:
Dimensions: —
Location: —Dimensions: —
Floor Type: Carpet
Living Room Info:
Dimensions: —
Location: —Dimensions: —
Floor Type: Carpet
Family Room Info:
Dimensions: —
Location: —Dimensions: —
Floor Type: Carpet
Additional Rooms Info:
Rooms: Bedroom 5
Basement: NoneRooms: Bedroom 5
Other Specifics
| 2 | |
| — | |
| Garage | |
| — | |
| — | |
| — | |
| Deck, Patio | |
| Fenced Yard | |
| 88X70X110X98 | |
| — | |
| None | |
| — | |
| Range, Microwave, Dishwasher, Refrigerator, Disposal | |
| Not in DB | |
| — | |
| — | |
| Wood Burning, Electric |
Tax History
| Year | Property Taxes |
|---|---|
| 2019 | $3,653 |
Contact Agent
Nearby Similar Homes
2006 Florida Avenue, Urbana, Illinois 61802
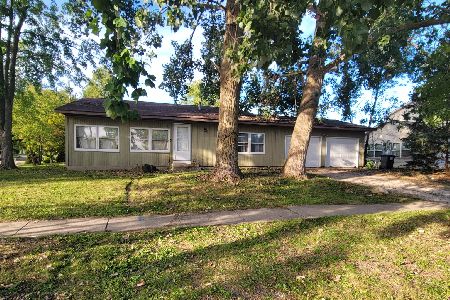
For Sale
$174,900
3 beds / 2.0 baths / 1,596 ft2
Single Family / Built: 1986
34
1406 Pennsylvania Avenue, Urbana, Illinois 61801
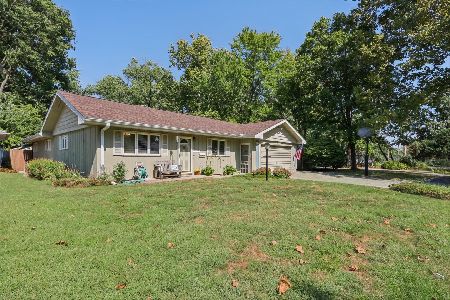
For Sale
$214,900
4 beds / 3.0 baths / 2,175 ft2
Single Family / Built: 1954
14
1110 Rainbow, Urbana, Illinois 61802
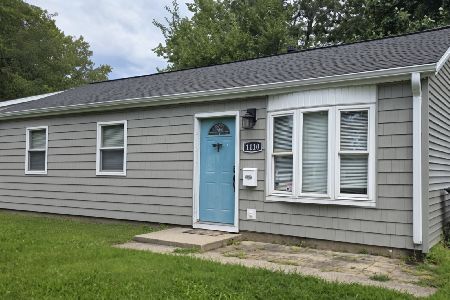
For Sale
$137,500
3 beds / 1.0 baths / 963 ft2
Single Family / Built: 1962
72
1407 Fairlawn Drive, Urbana, Illinois 61801
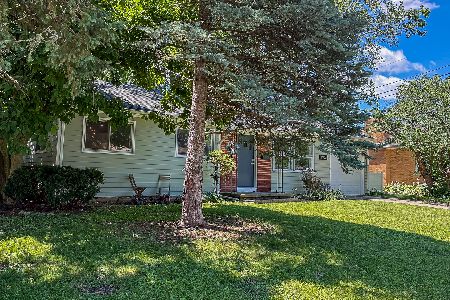
For Sale
$178,800
3 beds / 1.0 baths / 1,015 ft2
Single Family / Built: 1958
7
1833 Stone Creek Boulevard, Urbana, Illinois 61802
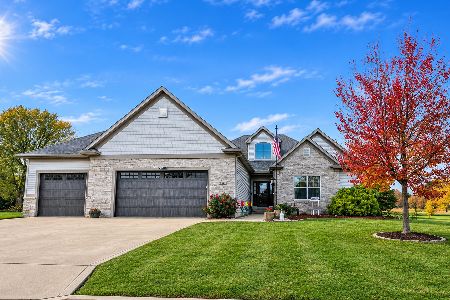
For Sale
$575,000
3 beds / 3.1 baths / 2,261 ft2
Single Family / Built: 2017
15
1406 Eastern Drive, Urbana, Illinois 61801
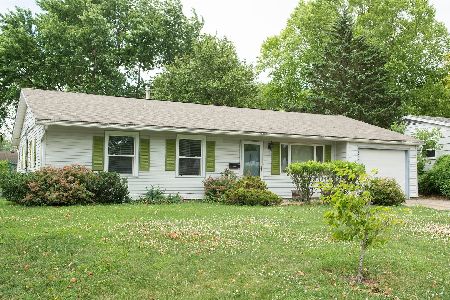
For Sale
$150,000
3 beds / 1.0 baths / 1,229 ft2
Single Family / Built: 1959
49
Nearby Sold Comparables
1711 Fairlawn Drive, Urbana, Illinois 61802

Sold
$140,000
3 beds / 2.0 baths / 2,557 ft2
Single Family / Built: —
1933
1719 Briarcliff Drive, Urbana, Illinois 61802

Sold
$124,900
3 beds / 2.1 baths / 1,367 ft2
Single Family / Built: 1977
2737
1717 Briarcliff Drive, Urbana, Illinois 61802

Sold
$139,900
3 beds / 2.0 baths / 1,375 ft2
Single Family / Built: 1977
1800
Contact Agent
Listing Provided By
RE/MAX REALTY ASSOCIATES-CHA
