

1713 Mountain Ridge Drive, Plainfield, Illinois 60586
Subdivision > Caton Ridge
Sorry, we are updating photos, please update this page in 15 minutes
$205,900
|
Sold
|
|
| Status: | Closed |
| Sqft: | 2,396 |
| Cost/Sqft: | $88 |
| Beds: | 4 |
| Baths: | 3 |
| Year Built: | 2004 |
| Property Taxes: | $4,807 |
| Days On Market: | 4442 |
| Lot Size: | 0,23 |
Description
Beautiful 4 bedroom + loft home. First floor features hardwood floors throughout the living, dining and family rooms! Large eat in kitchen with granite countertops, 42" cabinets & walk in pantry. Second floor has 4 spacious bedrooms, laundry & loft. New fridge, washer, dryer, water heater, updated lighting throughout AND newly finished basement adds even more living space! OFFER ACCEPTED, WAITING ON RELO DOCS.
Property Specifics
| Single Family | |
| — | |
| Contemporary | |
| 2004 | |
| Full | |
| Vinyl Siding | |
| Asphalt | |
| COVENTRY | |
| No | |
| 0.23 |
| Will | |
| Caton Ridge | |
| 50 / Quarterly | |
| Insurance | |
| Public | |
| Public Sewer | |
| Central Air | |
| Natural Gas, Forced Air | |
| 08720141 | |
| 06033140701900 |
Nearby Schools
| NAME: | DISTRICT: | DISTANCE: | |
|---|---|---|---|
|
Grade School
Ridge Elementary School |
202 | — | |
|
Middle School
Drauden Point Middle School |
202 | Not in DB | |
|
High School
Plainfield South High School |
202 | Not in DB | |
Property History
| DATE: | EVENT: | PRICE: | SOURCE: |
|---|---|---|---|
| 10 Oct, 2014 | Sold | $205,900 | MRED MLS |
| 23 Sep, 2014 | Under contract | $209,900 | MRED MLS |
| 4 Sep, 2014 | Listed for sale | $209,900 | MRED MLS |
Sorry, we are updating photos, please update this page in 15 minutes
Room Specifics
All Bedroom Info:
Total Bedrooms: 4
Bedrooms Above Ground: 4
Bedrooms Below Ground: 0
Total Bedrooms: 4
Bedrooms Above Ground: 4
Bedrooms Below Ground: 0
Second Bedroom Info:
Dimensions: —
Location: —Dimensions: —
Floor Type: Carpet
Third Bedroom Info:
Dimensions: —
Location: —Dimensions: —
Floor Type: Carpet
Fourth Bedroom Info:
Dimensions: —
Location: —Dimensions: —
Floor Type: Carpet
Bathroom Info:
Full Bathrooms: 3
Partial Bathrooms: 1Full Bathrooms: 3
Bathroom Amenities: Double Sink
Bathroom in Basement: 0
Dining Room Info:
Dimensions: —
Location: —Dimensions: —
Floor Type: Hardwood
Kitchen Info:
Dimensions: —
Location: —Dimensions: —
Floor Type: Ceramic Tile
Features: Eating Area-Table Space, Pantry-Walk-in
Living Room Info:
Dimensions: —
Location: —Dimensions: —
Floor Type: Hardwood
Family Room Info:
Dimensions: —
Location: —Dimensions: —
Floor Type: Hardwood
Additional Rooms Info:
Rooms: Loft, Recreation Room
Basement: FullRooms: Loft, Recreation Room
Other Specifics
| 2 | |
| Concrete Perimeter | |
| Garage | |
| — | |
| — | |
| — | |
| Deck, Gazebo | |
| Fenced Yard | |
| 70X140 | |
| — | |
| Full | |
| Second Floor Laundry | |
| Range, Microwave, Dishwasher, Refrigerator, Washer, Dryer, Disposal | |
| Not in DB | |
| Water Rights | |
| — | |
| — |
Tax History
| Year | Property Taxes |
|---|---|
| 2014 | $4,807 |
Contact Agent
Nearby Similar Homes
1717 Mountain Ridge, Plainfield, Illinois 60586
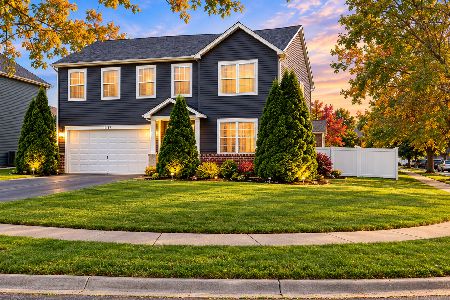
For Sale
$425,000
4 beds / 3.1 baths / 3,519 ft2
Single Family / Built: 2004
23
1607 Mountain Ridge, Plainfield, Illinois 60586
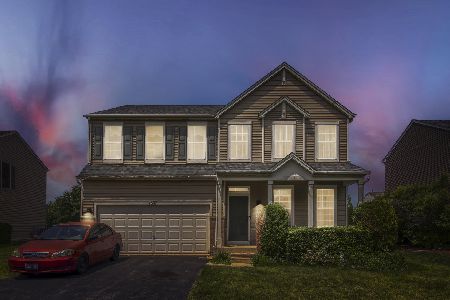
For Sale
$395,000
4 beds / 2.1 baths / 2,408 ft2
Single Family / Built: 2004
121
6512 Cascade Ridge Drive, Plainfield, Illinois 60586
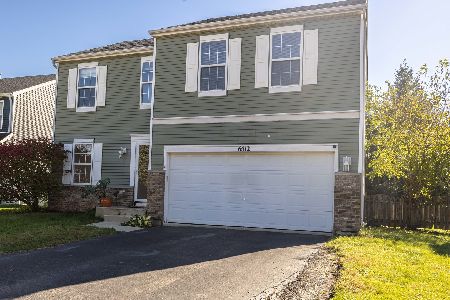
For Sale
$399,900
3 beds / 3.1 baths / 2,010 ft2
Single Family / Built: 2004
9
6805 Applegate Drive, Plainfield, Illinois 60586
For Sale
$399,990
3 beds / 2.1 baths / 1,561 ft2
Single Family / Built: 2026
46
6809 Applegate Drive, Plainfield, Illinois 60586
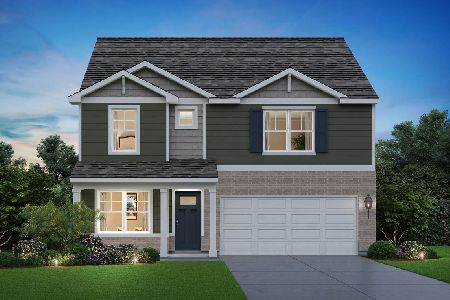
For Sale
$469,990
4 beds / 2.1 baths / 2,356 ft2
Single Family / Built: 2026
35
6803 Applegate Drive, Plainfield, Illinois 60586
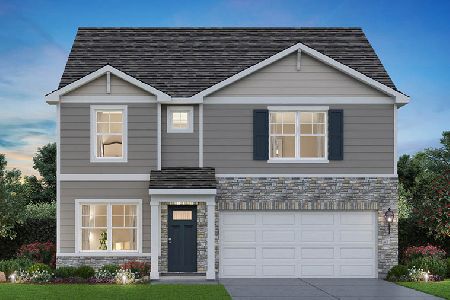
For Sale
$449,990
4 beds / 2.1 baths / 2,356 ft2
Single Family / Built: 2026
12
Nearby Sold Comparables
Plainfield, Illinois 60544

Sold
$224,900
3 beds / 2.1 baths / 0 ft2
Single Family / Built: 2005
6640

1707 Mountain Ridge, Plainfield, Illinois 60586
Sold
$224,000
3 beds / 1.1 baths / 0 ft2
Single Family / Built: —
7218
Contact Agent
Listing Provided By
Berkshire Hathaway HomeServices Elite Realtors
