

1714 Saint Ann Drive, Hanover Park, Illinois 60133
Subdivision > Tall Oaks
Sorry, we are updating photos, please update this page in 15 minutes
$174,900
|
Sold
|
|
| Status: | Closed |
| Sqft: | 0 |
| Cost/Sqft: | — |
| Beds: | 3 |
| Baths: | 3 |
| Year Built: | 1995 |
| Property Taxes: | $5,673 |
| Days On Market: | 4244 |
| Lot Size: | 0,00 |
Description
Meticulously maintained! Bright open layout! This sun-filled unit features vaulted ceilings in living room. Separate dining area is perfect for entertaining. Huge master bedroom offers vaulted ceilings, walk in closet and full bath. Great location!! Private end unit with lovely views of pond and forest preserve. Home warranty included! You will fall in love the moment you walk in! Must see it.
Property Specifics
| Condos/Townhomes | |
| 2 | |
| — | |
| 1995 | |
| Full | |
| Vinyl Siding, Brick | |
| — | |
| — | |
| No | |
| — |
| Du Page | |
| Tall Oaks | |
| 200 / Monthly | |
| Exterior Maintenance, Lawn Care, Snow Removal | |
| Public | |
| Public Sewer | |
| Central Air | |
| Natural Gas, Forced Air | |
| 08866837 | |
| 0112215061 |
Nearby Schools
| NAME: | DISTRICT: | DISTANCE: | |
|---|---|---|---|
|
Grade School
Horizon Elementary School |
46 | — | |
|
Middle School
Tefft Middle School |
46 | Not in DB | |
|
High School
Bartlett High School |
46 | Not in DB | |
Property History
| DATE: | EVENT: | PRICE: | SOURCE: |
|---|---|---|---|
| 15 Jun, 2015 | Sold | $174,900 | MRED MLS |
| 21 Mar, 2015 | Under contract | $174,900 | MRED MLS |
| 19 Mar, 2015 | Listed for sale | $174,900 | MRED MLS |
Sorry, we are updating photos, please update this page in 15 minutes
Room Specifics
All Bedroom Info:
Total Bedrooms: 3
Bedrooms Above Ground: 3
Bedrooms Below Ground: 0
Total Bedrooms: 3
Bedrooms Above Ground: 3
Bedrooms Below Ground: 0
Second Bedroom Info:
Dimensions: —
Location: —Dimensions: —
Floor Type: Carpet
Third Bedroom Info:
Dimensions: —
Location: —Dimensions: —
Floor Type: Carpet
Bathroom Info:
Full Bathrooms: 3
Partial Bathrooms: 1Full Bathrooms: 3
Bathroom Amenities: —
Bathroom in Basement: 0
Dining Room Info:
Dimensions: —
Location: —Dimensions: —
Floor Type: Carpet
Kitchen Info:
Dimensions: —
Location: —Dimensions: —
Floor Type: Ceramic Tile
Features: Eating Area-Table Space
Laundry Room Info:
Dimensions: —
Location: —Dimensions: —
Floor Type: Other
Living Room Info:
Dimensions: —
Location: —Dimensions: —
Floor Type: Carpet
Family Room Info:
Dimensions: —
Location: —Dimensions: —
Floor Type: Hardwood
Additional Rooms Info:
Rooms: Eating Area, Mud Room, Storage, Utility Room-Lower Level
Basement: FullRooms: Eating Area, Mud Room, Storage, Utility Room-Lower Level
Other Specifics
| 2 | |
| — | |
| Garage | |
| — | |
| — | |
| — | |
| Patio | |
| — | |
| 90X145X110X172X112 | |
| — | |
| Full | |
| Vaulted/Cathedral Ceilings, Skylight(s), Hardwood Floors | |
| Range, Microwave, Dishwasher, Refrigerator, Washer, Dryer | |
| Not in DB | |
| — | |
| — | |
| Gas Log, Gas Starter |
Tax History
| Year | Property Taxes |
|---|---|
| 2015 | $5,673 |
Contact Agent
Nearby Similar Homes
Nearby Sold Comparables

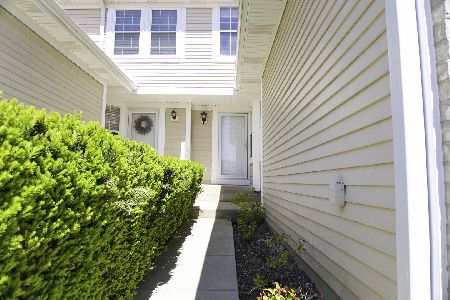
1723 Saint Ann Drive, Hanover Park, Illinois 60133
Sold
$250,000
3 beds / 2.1 baths / 1,451 ft2
Condos/Townhomes / Built: 1994
1993
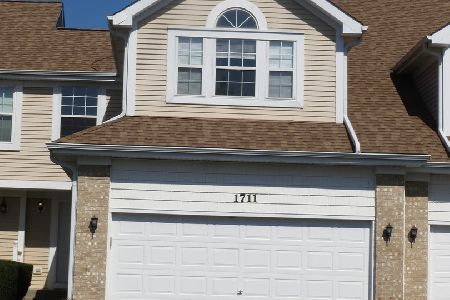
1711 Saint Ann Drive, Hanover Park, Illinois 60133
Sold
$254,000
3 beds / 2.1 baths / 1,451 ft2
Condos/Townhomes / Built: 1994
1857
1729 Saint Ann Drive, Hanover Park, Illinois 60133

Sold
$259,900
3 beds / 2.1 baths / 1,688 ft2
Condos/Townhomes / Built: 1994
2049
Contact Agent
Listing Provided By
Coldwell Banker Residential Brokerage
