

1715 Orleans Street, Mchenry, Illinois 60050


$301,000
|
Sold
|
|
| Status: | Closed |
| Sqft: | 1,600 |
| Cost/Sqft: | $187 |
| Beds: | 3 |
| Baths: | 2 |
| Year Built: | 1984 |
| Property Taxes: | $5,520 |
| Days On Market: | 1176 |
| Lot Size: | 0,23 |
Description
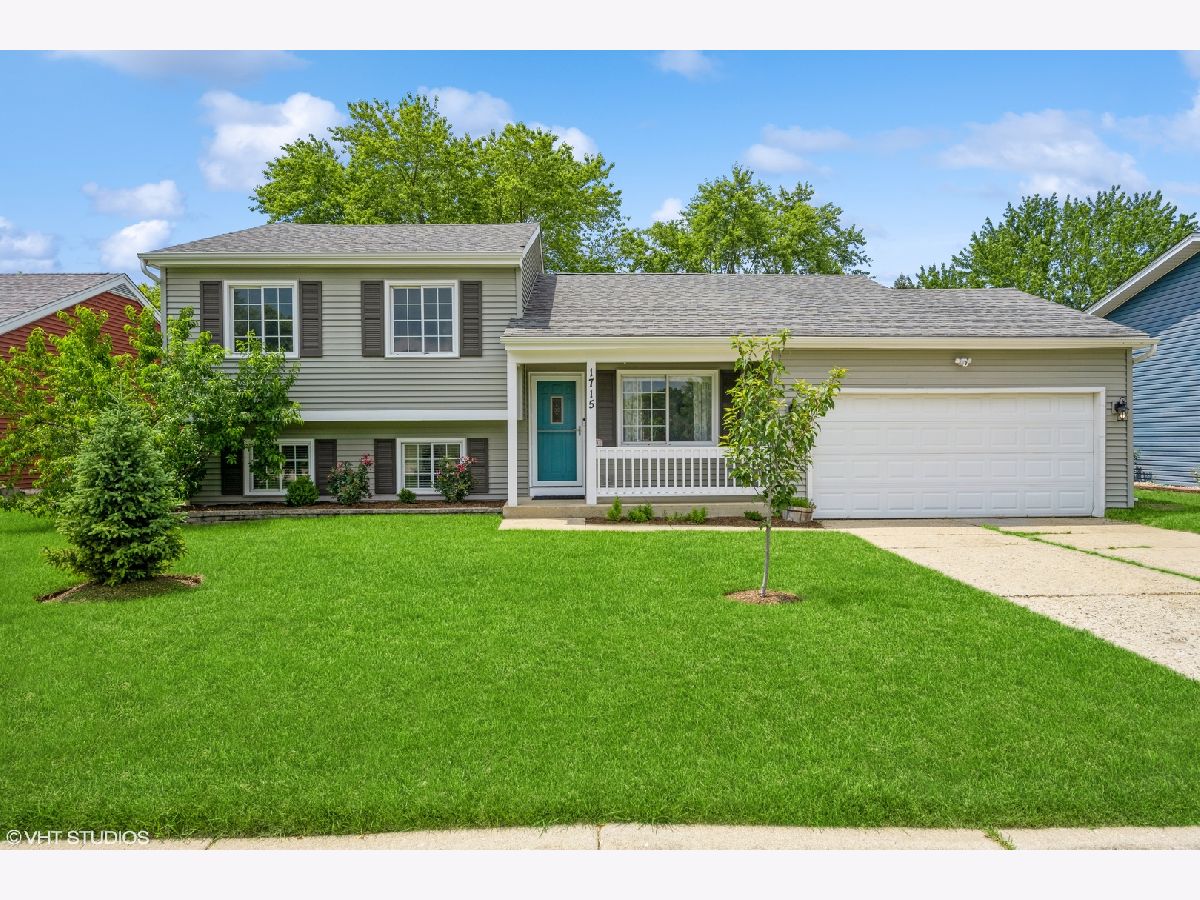
Sun-drenched, desirable split-level home in a very convenient location close to shopping and transportation. Total of 4 bedrooms (one is located in the lower level). Great floor layout with cathedral ceiling on the main level. Main Bedroom upstairs has direct access to the bathroom. Family room in sunny, English Basement is spacious and bright. Lower level also features additional bedroom, half bath and laundry. New wood laminate floors on the main and lower level (2022), nicely remodeled bathrooms (2022/23), newer furnace (2017). Fresh paint throughout! Kitchen with a window and easy access to an oversized & fenced-in backyard. Enjoy peaceful family moments and gatherings with friends on a big, brick patio (installed in 2021). 2-car garage with 2 more parking spots in front. This beautiful home is ready for the new owner, do not miss this opportunity.
Property Specifics
| Single Family | |
| — | |
| — | |
| 1984 | |
| — | |
| — | |
| No | |
| 0.23 |
| Mc Henry | |
| Mill Creek | |
| 0 / Not Applicable | |
| — | |
| — | |
| — | |
| 11804502 | |
| 0926127009 |
Nearby Schools
| NAME: | DISTRICT: | DISTANCE: | |
|---|---|---|---|
|
Grade School
Hilltop Elementary School |
15 | — | |
|
Middle School
Mchenry Middle School |
15 | Not in DB | |
|
High School
Mchenry Campus |
156 | Not in DB | |
Property History
| DATE: | EVENT: | PRICE: | SOURCE: |
|---|---|---|---|
| 31 Aug, 2015 | Sold | $155,000 | MRED MLS |
| 29 Jun, 2015 | Under contract | $154,900 | MRED MLS |
| — | Last price change | $160,000 | MRED MLS |
| 26 May, 2015 | Listed for sale | $160,000 | MRED MLS |
| 2 Aug, 2023 | Sold | $301,000 | MRED MLS |
| 9 Jul, 2023 | Under contract | $299,900 | MRED MLS |
| 7 Jul, 2023 | Listed for sale | $299,900 | MRED MLS |


Room Specifics
Total Bedrooms: 4
Bedrooms Above Ground: 3
Bedrooms Below Ground: 1
Dimensions: —
Floor Type: —
Dimensions: —
Floor Type: —
Dimensions: —
Floor Type: —
Full Bathrooms: 2
Bathroom Amenities: —
Bathroom in Basement: 1
Rooms: —
Basement Description: Finished
Other Specifics
| 2 | |
| — | |
| Concrete | |
| — | |
| — | |
| 10101 | |
| — | |
| — | |
| — | |
| — | |
| Not in DB | |
| — | |
| — | |
| — | |
| — |
Tax History
| Year | Property Taxes |
|---|---|
| 2015 | $4,960 |
| 2023 | $5,520 |
Contact Agent
Nearby Similar Homes

Nearby Sold Comparables


Contact Agent
Listing Provided By
Baird & Warner
