

1715 Wildberry Drive, Glenview, Illinois 60025
Subdivision > Valley Lo
Sorry, we are updating photos, please update this page in 15 minutes
$420,000
|
Sold
|
|
| Status: | Closed |
| Sqft: | 2,650 |
| Cost/Sqft: | $164 |
| Beds: | 3 |
| Baths: | 3 |
| Year Built: | 1970 |
| Property Taxes: | $7,065 |
| Days On Market: | 4074 |
| Lot Size: | 0,00 |
Description
A+ Location on the golf course! Beautiful views of the sixth hole! One of the largest models available in Valley Lo. Skylights and gleaming hardwood floor plus wood burning fireplace are just some of the features in this sun-filled townhome. Eat in kitchen with stainless appliances & granite counter tops is open to the dining room. Master has large dressing area and closets en suite bath and sliding doors to balcony. Two more bedroom and hall bath complete the second floor. Lower level has family room, laundry and great storage. A wonderful unit in a superb location.
Property Specifics
| Condos/Townhomes | |
| 2 | |
| — | |
| 1970 | |
| Full | |
| — | |
| No | |
| — |
| Cook | |
| Valley Lo | |
| 361 / Monthly | |
| Water,Insurance,Pool,Exterior Maintenance,Lawn Care,Scavenger,Snow Removal | |
| Public | |
| Public Sewer | |
| 09021622 | |
| 04233020501001 |
Nearby Schools
| NAME: | DISTRICT: | DISTANCE: | |
|---|---|---|---|
|
Grade School
Lyon Elementary School |
34 | — | |
|
Middle School
Attea Middle School |
34 | Not in DB | |
|
High School
Glenbrook South High School |
225 | Not in DB | |
|
Alternate Elementary School
Pleasant Ridge Elementary School |
— | Not in DB | |
Property History
| DATE: | EVENT: | PRICE: | SOURCE: |
|---|---|---|---|
| 16 Sep, 2013 | Sold | $400,000 | MRED MLS |
| 18 Jun, 2013 | Under contract | $415,000 | MRED MLS |
| — | Last price change | $425,000 | MRED MLS |
| 30 Apr, 2013 | Listed for sale | $425,000 | MRED MLS |
| 20 Nov, 2015 | Sold | $420,000 | MRED MLS |
| 3 Oct, 2015 | Under contract | $435,000 | MRED MLS |
| — | Last price change | $449,000 | MRED MLS |
| 25 Aug, 2015 | Listed for sale | $449,000 | MRED MLS |
Sorry, we are updating photos, please update this page in 15 minutes
Room Specifics
All Bedroom Info:
Total Bedrooms: 3
Bedrooms Above Ground: 3
Bedrooms Below Ground: 0
Total Bedrooms: 3
Bedrooms Above Ground: 3
Bedrooms Below Ground: 0
Second Bedroom Info:
Dimensions: —
Location: —Dimensions: —
Floor Type: Carpet
Third Bedroom Info:
Dimensions: —
Location: —Dimensions: —
Floor Type: Carpet
Bathroom Info:
Full Bathrooms: 3
Partial Bathrooms: 1Full Bathrooms: 3
Bathroom Amenities: —
Bathroom in Basement: 0
Additional Rooms Info:
Rooms: Deck,Storage
Basement: FullRooms: Deck,Storage
Basement Description: Finished
Other Specifics
| 2 | |
| — | |
| — | |
| — | |
| Common Grounds | |
| COMMON GROUNDS | |
| — | |
| Full | |
| Skylight(s), Hardwood Floors, Storage | |
| Range, Microwave, Dishwasher, Refrigerator, Washer, Dryer, Disposal | |
| Not in DB | |
| — | |
| — | |
| Pool | |
| Wood Burning |
Tax History
| Year | Property Taxes |
|---|---|
| 2013 | $3,847 |
| 2015 | $7,065 |
Contact Agent
Nearby Similar Homes
1712 Wildberry Drive, Glenview, Illinois 60025
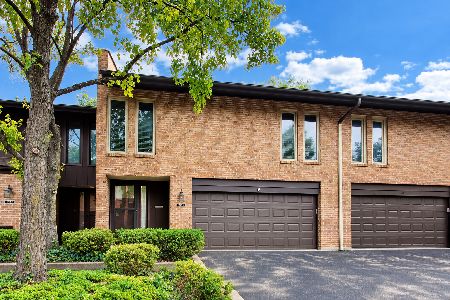
For Sale
$725,000
3 beds / 2.2 baths / 2,650 ft2
Condos/Townhomes / Built: 1970
40
1835 Tanglewood Drive, Glenview, Illinois 60025
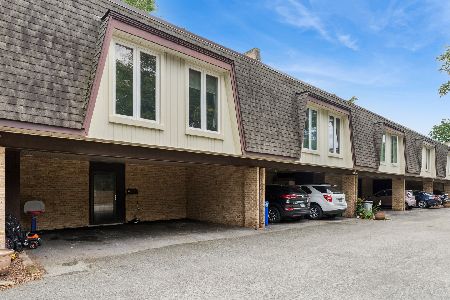
For Sale
$450,000
3 beds / 2.1 baths / 1,870 ft2
Condos/Townhomes / Built: 1968
11
1809 Tanglewood Drive, Glenview, Illinois 60025
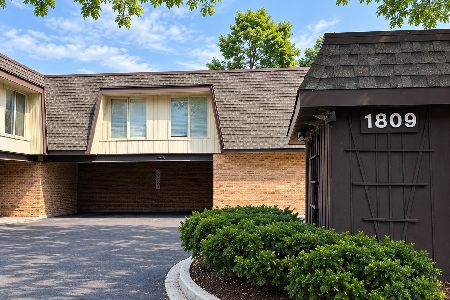
For Sale
$445,000
3 beds / 2.1 baths / 1,850 ft2
Condos/Townhomes / Built: 1969
27
2700 Summit Drive, Glenview, Illinois 60025
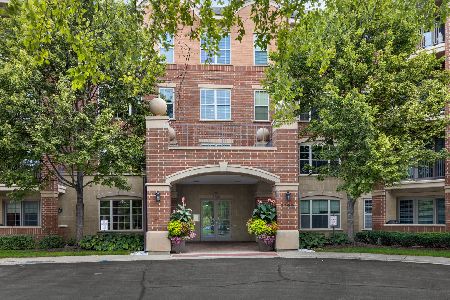
For Sale
$415,000
2 beds / 1.1 baths / 1,412 ft2
Condos/Townhomes / Built: 2005
32
2020 Chestnut Avenue, Glenview, Illinois 60025
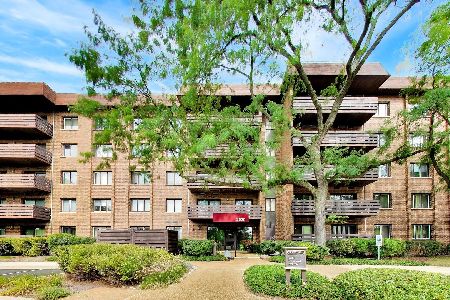
For Sale
$499,900
3 beds / 2.0 baths / 1,735 ft2
Condos/Townhomes / Built: 1982
37
2000 Chestnut Avenue, Glenview, Illinois 60025
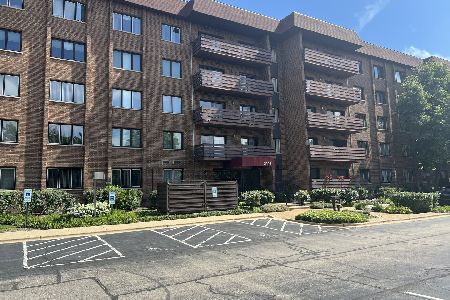
For Sale
$419,900
2 beds / 2.0 baths / 1,500 ft2
Condos/Townhomes / Built: 1982
62
Nearby Sold Comparables

Contact Agent
Listing Provided By
The Hudson Company
