

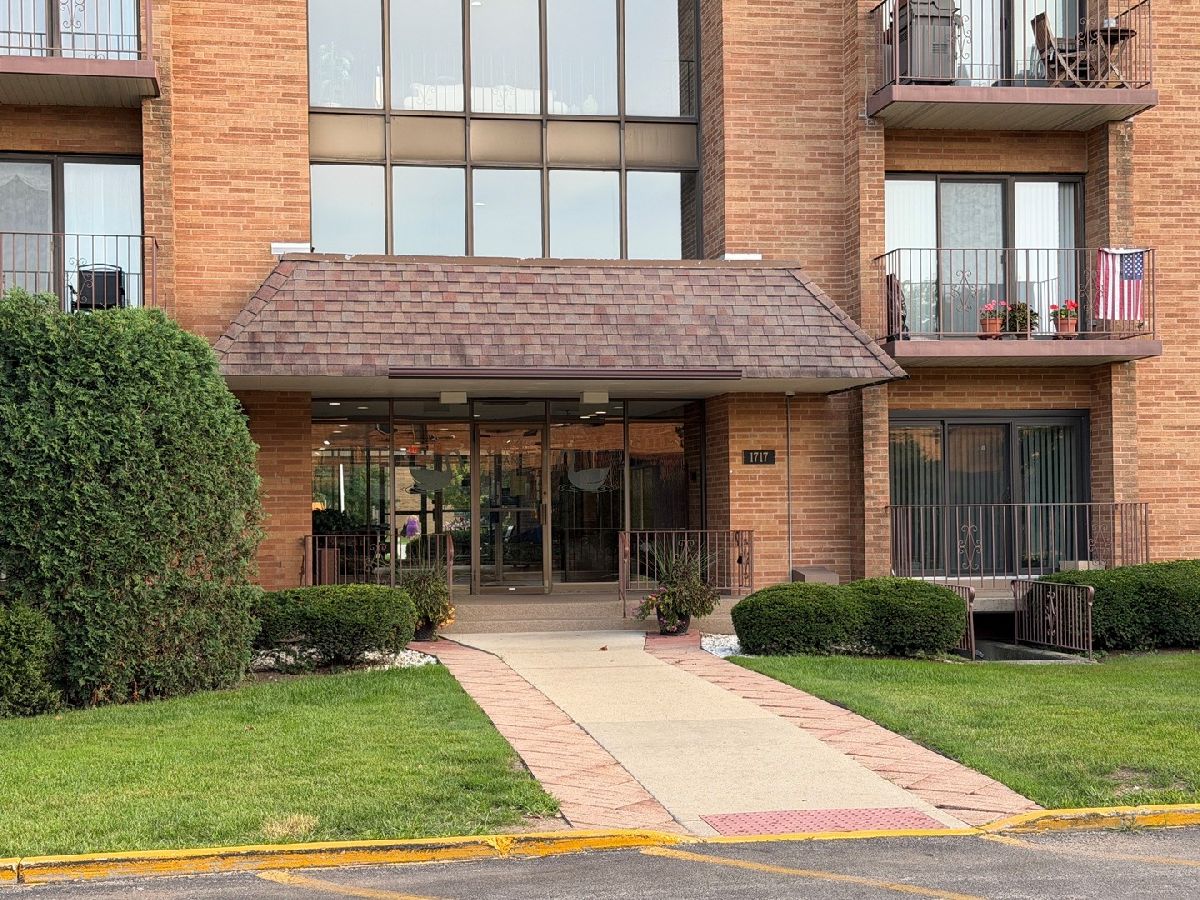
1717 Crystal Lane, Mount Prospect, Illinois 60056


$280,000
|
Sold
|
|
| Status: | Closed |
| Sqft: | 1,600 |
| Cost/Sqft: | $181 |
| Beds: | 3 |
| Baths: | 2 |
| Year Built: | 1980 |
| Property Taxes: | $4,410 |
| Days On Market: | 67 |
| Lot Size: | 0,00 |
Description
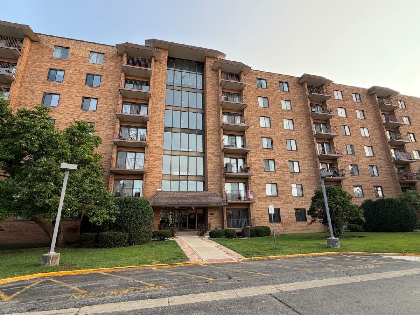
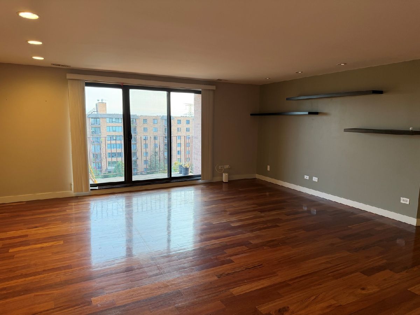
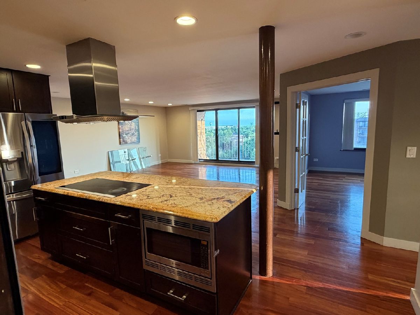
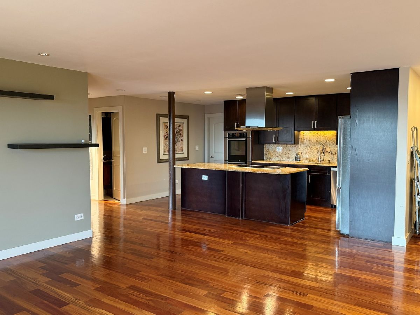
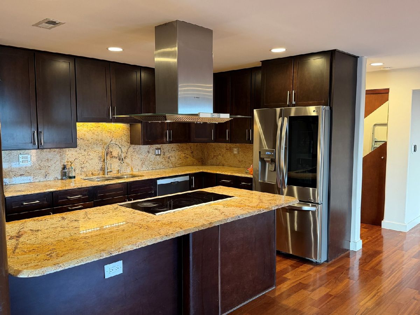
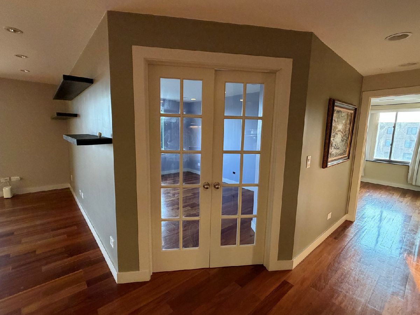
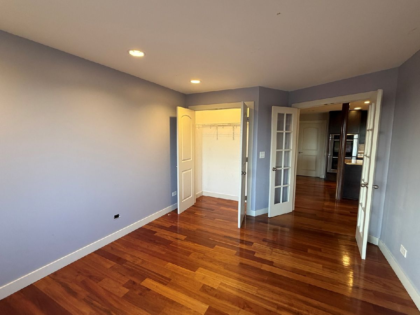
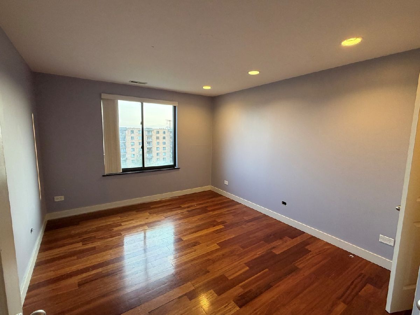
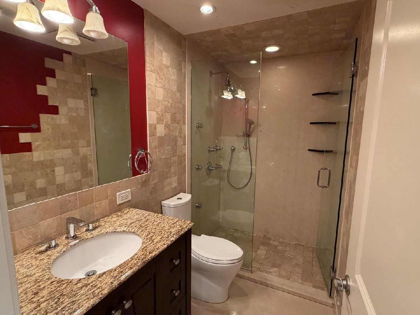
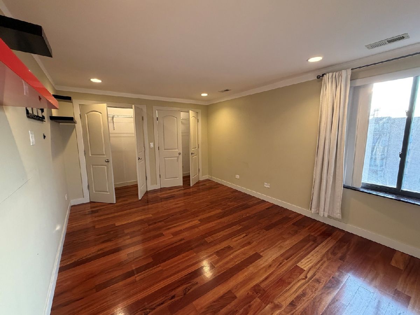
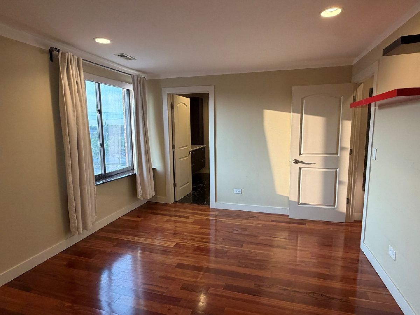
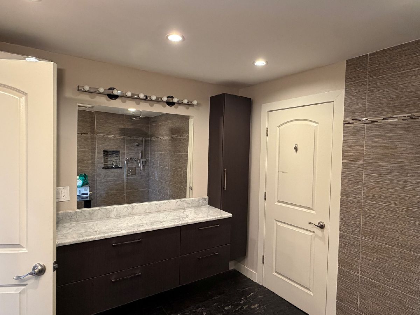
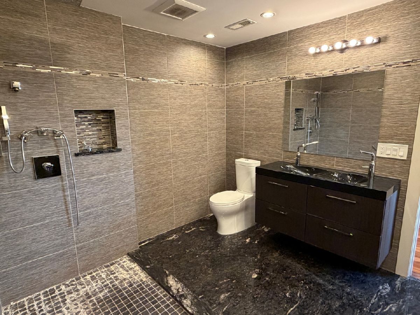
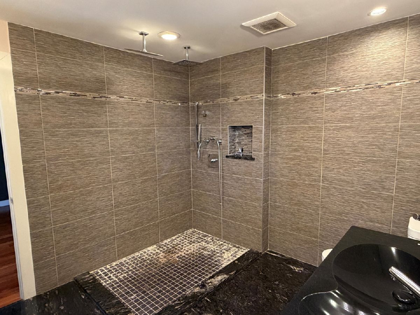
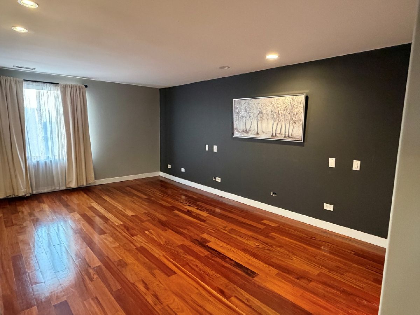
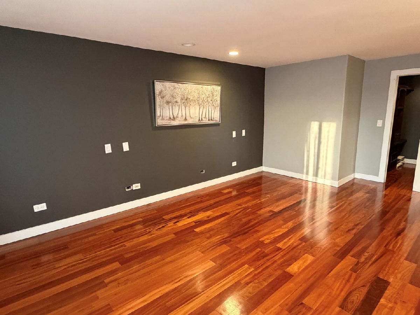
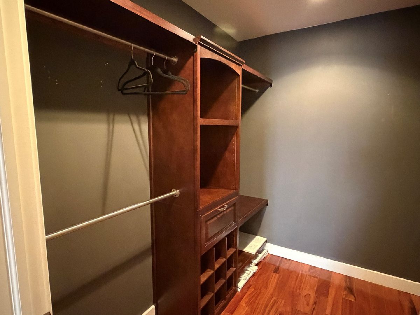
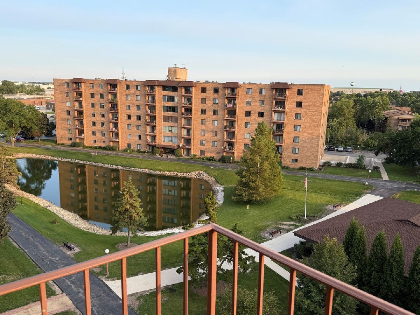
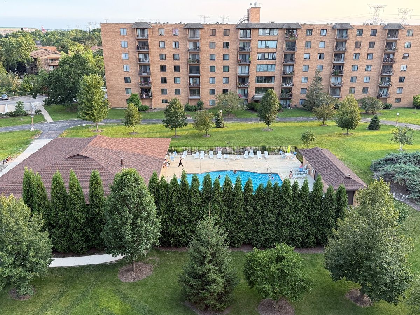
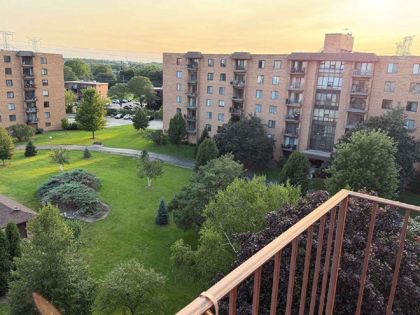
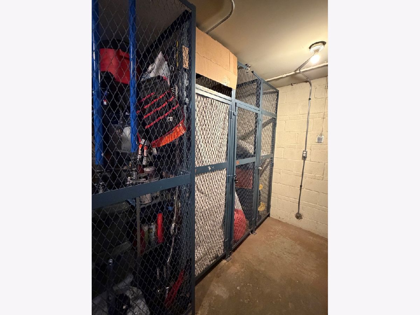
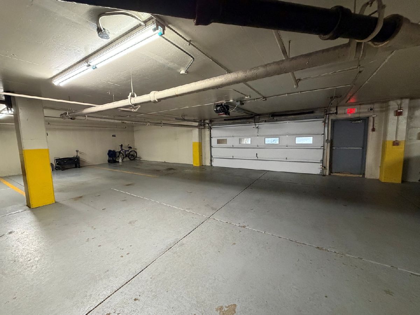
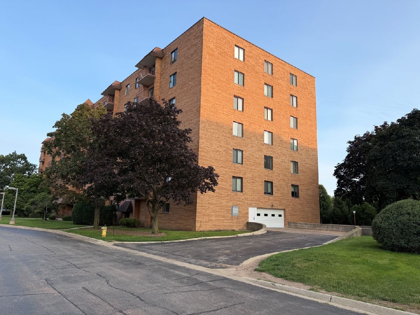
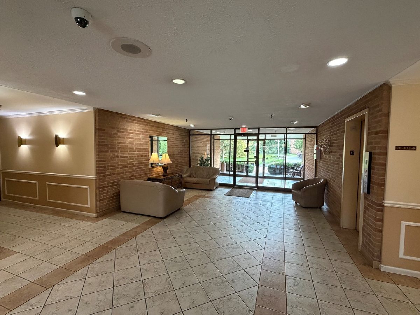
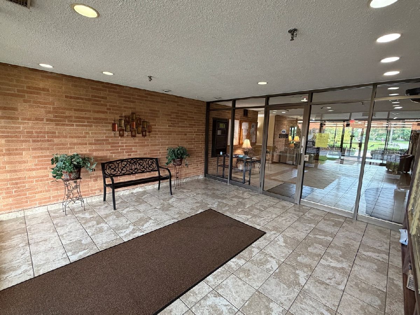
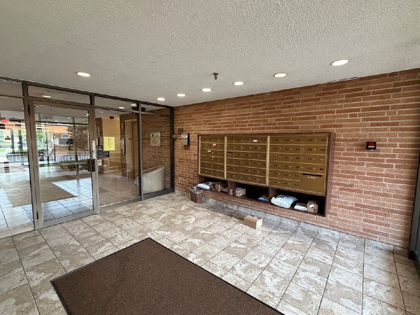
Enjoy a refined lifestyle in the largest unit available at Crystal Towers. This spacious 3-bedroom, 2-bathroom condo is being sold in As-Is condition but move in ready and features a quiet south exposure and beautiful hardwood floors throughout. The expansive layout includes a massive living room and a generous master suite, complemented by a private balcony. Living here provides access to premium building amenities, including a swimming pool, tennis courts, and a party room for entertaining. Convenience is built in with a laundry room on the same floor, a main level storage locker, and a private garage space. The location is ideal for any lifestyle, situated very close to public transportation, diverse restaurants, excellent shopping, schools, and local parks. This home offers the perfect balance of space, amenities, and accessibility in Mount Prospect.
Property Specifics
| Condos/Townhomes | |
| 7 | |
| — | |
| 1980 | |
| 2015 | |
| None | |
| Brick | |
| — | |
| — | |
| No | |
| — |
| Cook | |
| — | |
| 542 / Monthly | |
| Water, Parking, Insurance, Security, Clubhouse, Pool, Exterior Maintenance, Lawn Care, Scavenger, Snow Removal | |
| Lake Michigan | |
| Public Sewer | |
| Central Air | |
| Electric | |
| 12742317 | |
| 08222030461075 |
Property History
| DATE: | EVENT: | PRICE: | SOURCE: |
|---|---|---|---|
| 3 Sep, 2015 | Sold | $173,000 | MRED MLS |
| 23 Jul, 2015 | Under contract | $184,000 | MRED MLS |
| 10 Jul, 2015 | Listed for sale | $184,000 | MRED MLS |
| 30 Oct, 2026 | Sold | $280,000 | MRED MLS |
| 5 Oct, 2026 | Under contract | $289,900 | MRED MLS |
| 25 Aug, 2026 | Listed for sale | $289,900 | MRED MLS |
Room Specifics
Total Bedrooms: 3
Bedrooms Above Ground: 3
Bedrooms Below Ground: 0
Dimensions: 20X12
Floor Type: —
Dimensions: 11X15
Floor Type: —
Dimensions: 20X12
Floor Type: —
Full Bathrooms: 2
Bathroom Amenities: —
Bathroom in Basement: 0
Dimensions: 11X17
Floor Type: —
Dimensions: 18X20
Floor Type: —
Rooms: No additional rooms
Other Specifics
| 1 | |
| — | |
| Garage Door Opener, Heated Garage, Garage Owned, Attached, Garage | |
| — | |
| — | |
| — | |
| — | |
| — | |
| COMMON | |
| — | |
| Full | |
| — | |
| — | |
| Not in DB | |
| — | |
| Bike Room/Bike Trails, Coin Laundry, Elevator in Residence, Storage, On Site Manager/Engineer, Party Room, Pool, Security Door Lock(s), Service Elevator(s), Tennis Court(s) | |
| — |
Tax History
| Year | Property Taxes |
|---|---|
| 2015 | $2,151 |
| 2026 | $4,410 |
Contact Agent
Contact Agent
Listing Provided By
RE/MAX FUTURE
