

1717 Marquette Court, Lake Forest, Illinois 60045


$975,000
|
Sold
|
|
| Status: | Closed |
| Sqft: | 3,223 |
| Cost/Sqft: | $303 |
| Beds: | 4 |
| Baths: | 3 |
| Year Built: | 1997 |
| Property Taxes: | $15,986 |
| Lot Size: | 0,18 |
Description
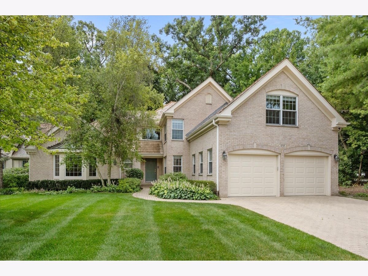
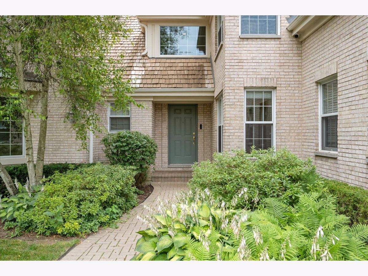
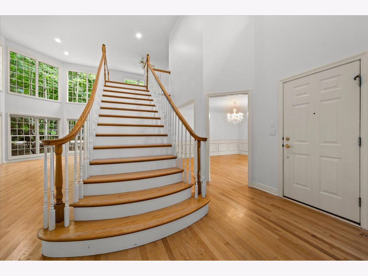
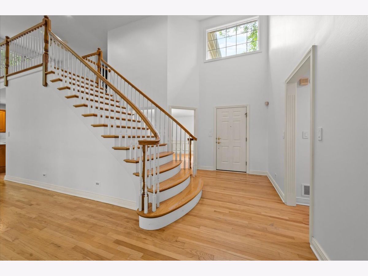
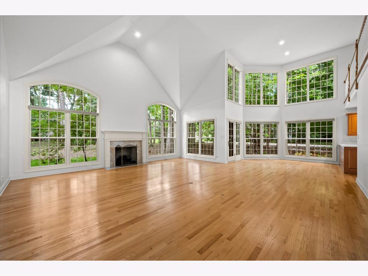
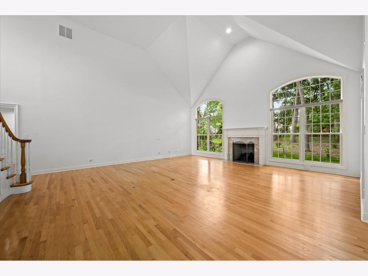
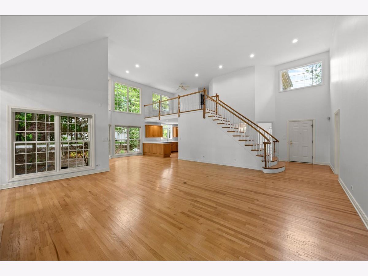
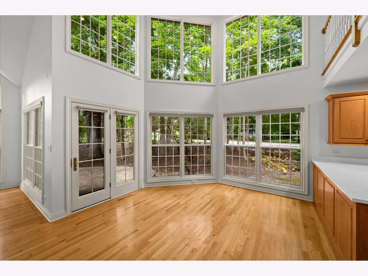
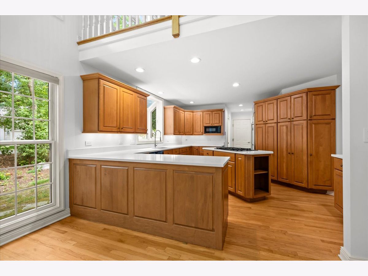
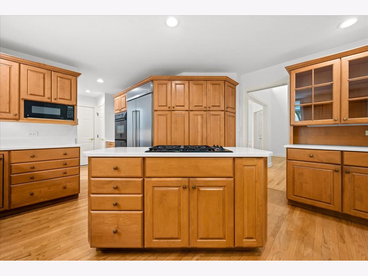
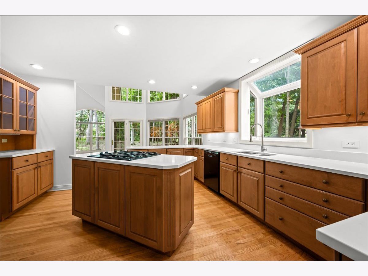
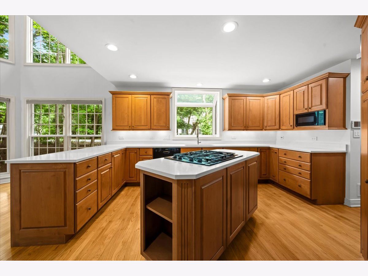
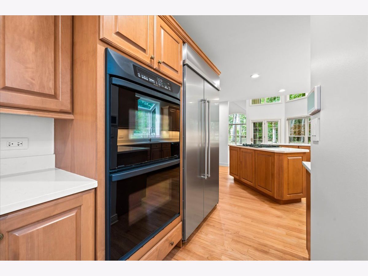
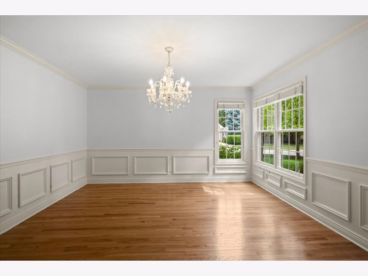
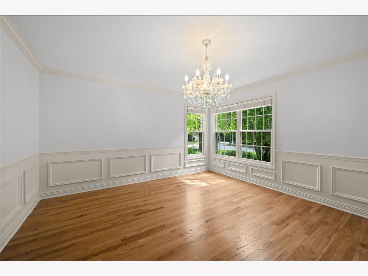
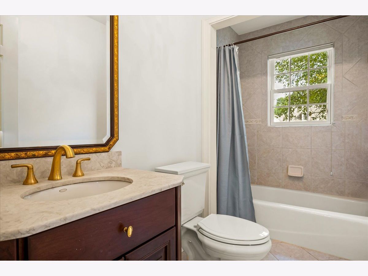
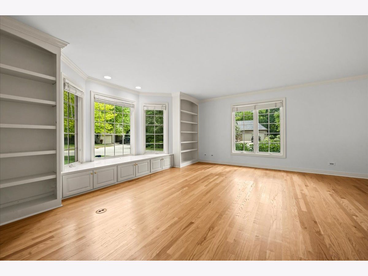
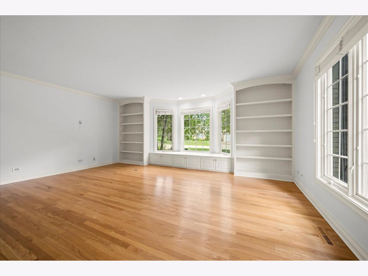
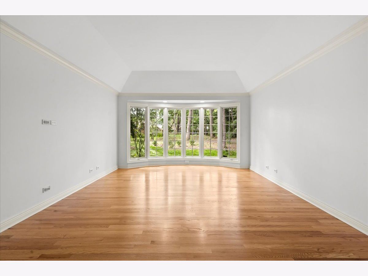
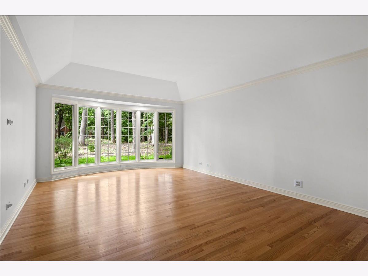
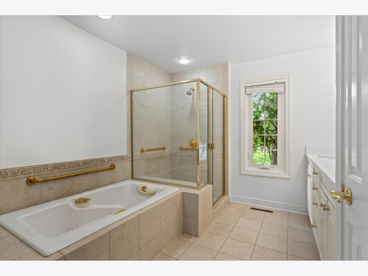
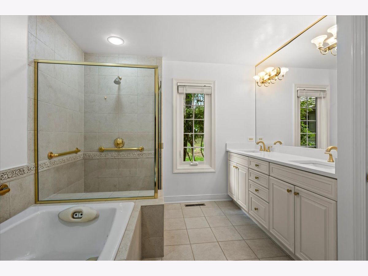
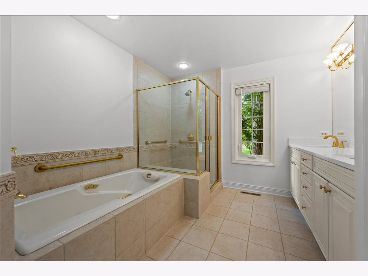
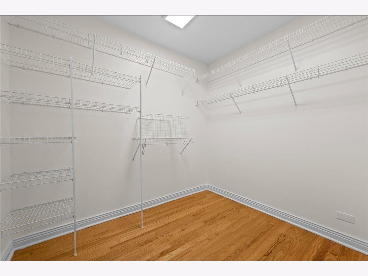
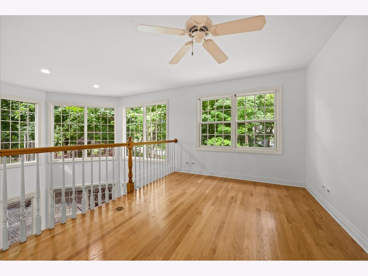
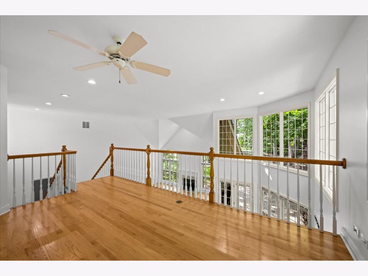
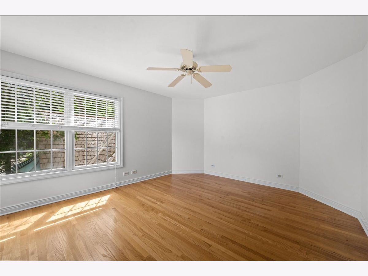
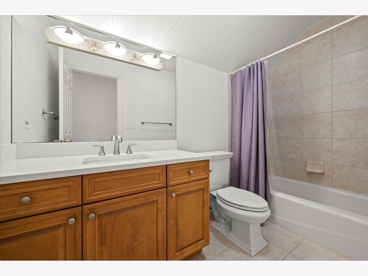
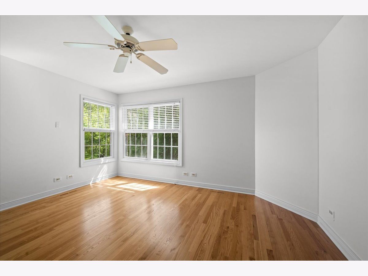
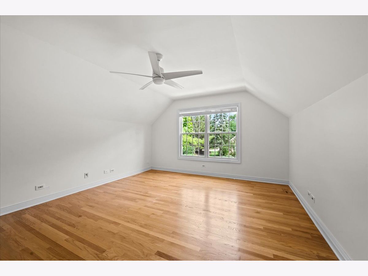
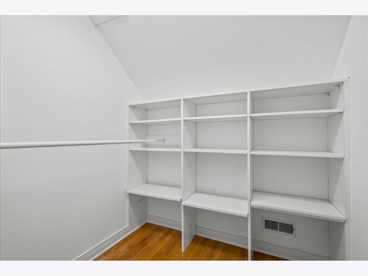
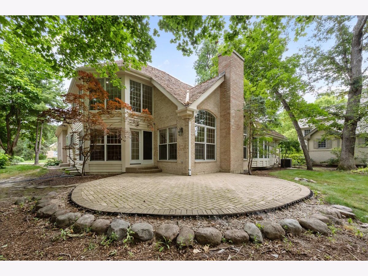
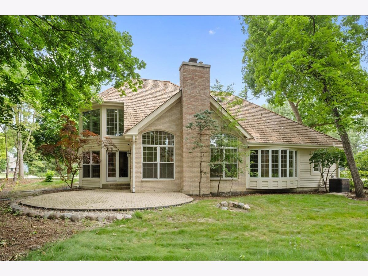
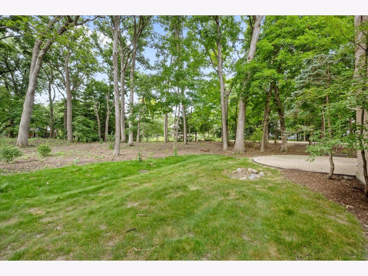
This spacious four-bedroom, three-bath home is located on a quiet cul-de-sac in the desirable Academy Woods community. Offering more than 3,100 square feet, the home features a flexible floor plan with a first-floor primary suite and an additional main-level bedroom and full bath, ideal for guests, a home office, or den. The two-story foyer leads to generous living and dining spaces, while the kitchen includes quartz countertops, ample cabinet space, a center island, and a breakfast area with views of the brick paver patio and backyard. The adjoining family room features a fireplace and plenty of natural light. The first-floor primary suite offers a walk-in closet and private bath with dual vanities, a soaking tub, and separate shower. Upstairs are two additional bedrooms, each with walk-in closets, a shared full bath, and a loft that provides additional living or workspace. The unfinished basement offers abundant storage or the opportunity for future expansion. Enjoy maintenance-free living with exterior landscaping and snow removal included; all within proximity to shopping, restaurants, forest preserves, and major roadways.
Property Specifics
| Single Family | |
| — | |
| — | |
| 1997 | |
| — | |
| — | |
| No | |
| 0.18 |
| Lake | |
| Academy Woods | |
| 1968 / Quarterly | |
| — | |
| — | |
| — | |
| 12717014 | |
| 11362010320000 |
Nearby Schools
| NAME: | DISTRICT: | DISTANCE: | |
|---|---|---|---|
|
Grade School
Everett Elementary School |
67 | — | |
|
Middle School
Deer Path Middle School |
67 | Not in DB | |
|
High School
Lake Forest High School |
115 | Not in DB | |
Room Specifics
Total Bedrooms: 4
Bedrooms Above Ground: 4
Bedrooms Below Ground: 0
Dimensions: —
Floor Type: —
Dimensions: —
Floor Type: —
Dimensions: —
Floor Type: —
Full Bathrooms: 3
Bathroom Amenities: Whirlpool,Separate Shower,Double Sink
Bathroom in Basement: 0
Rooms: —
Basement Description: —
Other Specifics
| 2 | |
| — | |
| — | |
| — | |
| — | |
| 60X15X100X70X110 | |
| — | |
| — | |
| — | |
| — | |
| Not in DB | |
| — | |
| — | |
| — | |
| — |
Contact Agent
Contact Agent
Listing Provided By
Compass
