

1718 Montclair Court, Elgin, Illinois 60123
Subdivision > Mulberry Grove
Sorry, we are updating photos, please update this page in 15 minutes
$245,000
|
Sold
|
|
| Status: | Closed |
| Sqft: | 2,900 |
| Cost/Sqft: | $86 |
| Beds: | 3 |
| Baths: | 4 |
| Year Built: | 2003 |
| Property Taxes: | $8,064 |
| Days On Market: | 5276 |
| Lot Size: | 0,24 |
Description
Beautiful SHORT SALE home on culdesac.Feel the openness.9 foot ceilings w/2 story living room & open loft above ready to be finished into a bedroom.Upgraded eatin kitchen w/hardwood flrs,stainless steel appls,42inch cabinets & center island adjoining extended family room. Backyard is gorgeous w/pavers & firepit waiting 4 smores!Basement just finished w/custom built in entertainment center,bar,full bath & 4th bedroom.
Property Specifics
| Single Family | |
| — | |
| — | |
| 2003 | |
| Full | |
| Vinyl Siding, Brick | |
| Asphalt | |
| — | |
| No | |
| 0.24 |
| Kane | |
| Mulberry Grove | |
| 0 / Not Applicable | |
| None | |
| Lake Michigan | |
| Public Sewer | |
| Central Air | |
| Natural Gas | |
| 08068668 | |
| 0633304003 |
Nearby Schools
| NAME: | DISTRICT: | DISTANCE: | |
|---|---|---|---|
|
High School
South Elgin High School |
46 | Not in DB | |
Property History
| DATE: | EVENT: | PRICE: | SOURCE: |
|---|---|---|---|
| 21 Nov, 2012 | Sold | $245,000 | MRED MLS |
| 25 Jul, 2012 | Under contract | $249,000 | MRED MLS |
| — | Last price change | $259,900 | MRED MLS |
| 16 May, 2012 | Listed for sale | $279,900 | MRED MLS |
| 23 Jun, 2022 | Sold | $445,000 | MRED MLS |
| 19 May, 2022 | Under contract | $449,900 | MRED MLS |
| 16 May, 2022 | Listed for sale | $449,900 | MRED MLS |
Sorry, we are updating photos, please update this page in 15 minutes
Room Specifics
All Bedroom Info:
Total Bedrooms: 4
Bedrooms Above Ground: 3
Bedrooms Below Ground: 1
Total Bedrooms: 4
Bedrooms Above Ground: 3
Bedrooms Below Ground: 1
Second Bedroom Info:
Dimensions: —
Location: —Dimensions: —
Floor Type: Carpet
Third Bedroom Info:
Dimensions: —
Location: —Dimensions: —
Floor Type: Carpet
Fourth Bedroom Info:
Dimensions: —
Location: —Dimensions: —
Floor Type: Carpet
Bathroom Info:
Full Bathrooms: 4
Partial Bathrooms: 1Full Bathrooms: 4
Bathroom Amenities: Whirlpool, Separate Shower, Double Sink
Bathroom in Basement: 1
Dining Room Info:
Dimensions: —
Location: —Dimensions: —
Floor Type: Carpet
Kitchen Info:
Dimensions: —
Location: —Dimensions: —
Floor Type: Hardwood
Features: Eating Area-Table Space, Island, Pantry-Closet
Laundry Room Info:
Dimensions: —
Location: —Dimensions: —
Floor Type: Vinyl
Living Room Info:
Dimensions: —
Location: —Dimensions: —
Floor Type: Carpet
Family Room Info:
Dimensions: —
Location: —Dimensions: —
Floor Type: Carpet
Additional Rooms Info:
Rooms: Loft, Office, Recreation Room
Basement: FullRooms: Loft, Office, Recreation Room
Other Specifics
| 3 | |
| Concrete Perimeter | |
| Garage | |
| — | |
| — | |
| — | |
| Brick Paver Patio, Storms/Screens | |
| Cul-De-Sac, Fenced Yard, Landscaped | |
| 67X136X90X131 | |
| Unfinished | |
| Full | |
| Vaulted/Cathedral Ceilings, Skylight(s), Bar-Wet, Hardwood Floors, First Floor Laundry | |
| Range, Microwave, Dishwasher, Refrigerator, Disposal, Stainless Steel Appliance(s) | |
| Not in DB | |
| Sidewalks, Street Lights, Street Paved | |
| — | |
| Wood Burning, Gas Log, Gas Starter |
Tax History
| Year | Property Taxes |
|---|---|
| 2012 | $8,064 |
| 2022 | $9,103 |
Contact Agent
Nearby Similar Homes
1766 Newbridge Circle, Elgin, Illinois 60123
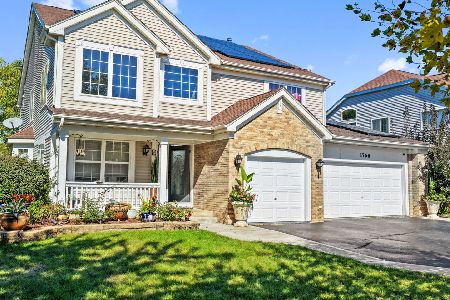
For Sale
$525,000
4 beds / 3.1 baths / 3,000 ft2
Single Family / Built: 2002
24
1450 Ashwood Drive, Elgin, Illinois 60123
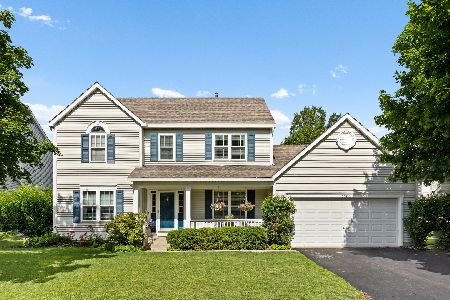
For Sale
$465,000
5 beds / 2.1 baths / 2,292 ft2
Single Family / Built: 1995
17
Nearby Sold Comparables
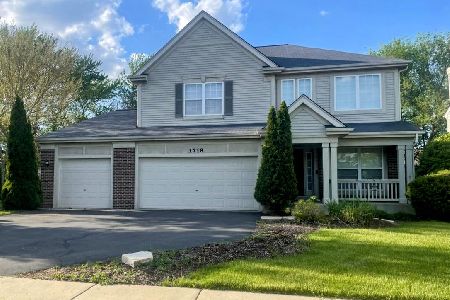
1714 Montclair Court, Elgin, Illinois 60123

Sold
$234,900
4 beds / 2.1 baths / 2,115 ft2
Single Family / Built: 2003
4960
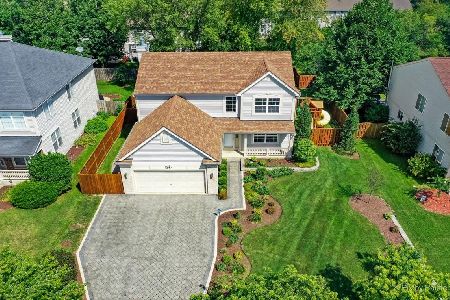
1710 Montclair Court, Elgin, Illinois 60123
Sold
$220,000
4 beds / 2.1 baths / 2,476 ft2
Single Family / Built: 2004
4535

1725 Montclair Court, Elgin, Illinois 60123
Sold
$219,900
4 beds / 2.1 baths / 0 ft2
Single Family / Built: 2004
5008
Contact Agent
Listing Provided By
Hicks REALTORS Inc.
