

172 East River Road, Des Plaines, Illinois 60016
Subdivision > Forest Glen


$336,000
|
Sold
|
|
| Status: | Closed |
| Sqft: | 1,937 |
| Cost/Sqft: | $175 |
| Beds: | 3 |
| Baths: | 3 |
| Year Built: | 2004 |
| Property Taxes: | $6,003 |
| Days On Market: | 1844 |
| Lot Size: | 0,00 |
Description
Wow NEW LOOK! Please note the property is not on a busy Road. EAST River Road is the entrance road to Subdivision. WOW This End unit Townhome has newer Carpeting through out and neutral painted. Plus a brand New Kitchen updated with Granite countertops and new SS Appliances. Hardwood flooring in Living room, dining room, kitchen and eating area. A large Master Suite with private bath and ample closet space. Nine foot ceilings . Balcony off eating area. Fireplace in Living room and opens to dining room area. First floor family room. VERY convenient location just west of 294 and Golf road.
Property Specifics
| Condos/Townhomes | |
| 3 | |
| — | |
| 2004 | |
| Partial, English | |
| Brick | |
| Asphalt | |
| — | |
| No | |
| — |
| Cook | |
| Forest Glen | |
| 170 / Monthly | |
| Exterior Maintenance, Lawn Care, Snow Removal | |
| Lake Michigan | |
| Public Sewer | |
| Central Air | |
| Natural Gas, Forced Air | |
| 11254051 | |
| 09094020280000 |
Nearby Schools
| NAME: | DISTRICT: | DISTANCE: | |
|---|---|---|---|
|
Middle School
Chippewa Middle School |
62 | Not in DB | |
|
High School
Maine East High School |
207 | Not in DB | |
Property History
| DATE: | EVENT: | PRICE: | SOURCE: |
|---|---|---|---|
| 6 Dec, 2021 | Sold | $336,000 | MRED MLS |
| 1 Nov, 2021 | Under contract | $339,900 | MRED MLS |
| 23 Oct, 2021 | Listed for sale | $339,900 | MRED MLS |


Room Specifics
All Bedroom Info:
Total Bedrooms: 3
Bedrooms Above Ground: 3
Bedrooms Below Ground: 0
Total Bedrooms: 3
Bedrooms Above Ground: 3
Bedrooms Below Ground: 0
Second Bedroom Info:
Dimensions: —
Location: —Dimensions: —
Floor Type: Carpet
Third Bedroom Info:
Dimensions: —
Location: —Dimensions: —
Floor Type: Carpet
Bathroom Info:
Full Bathrooms: 3
Partial Bathrooms: 1Full Bathrooms: 3
Bathroom Amenities: —
Bathroom in Basement: 0
Dining Room Info:
Dimensions: —
Location: —Dimensions: —
Floor Type: Hardwood
Kitchen Info:
Dimensions: —
Location: —Dimensions: —
Floor Type: Hardwood
Features: Eating Area-Table Space
Living Room Info:
Dimensions: —
Location: —Dimensions: —
Floor Type: Hardwood
Family Room Info:
Dimensions: —
Location: —Dimensions: —
Floor Type: Carpet
Additional Rooms Info:
Rooms: Utility Room-2nd Floor
Basement: Partial, EnglishRooms: Utility Room-2nd Floor
Other Specifics
| 2 | |
| Concrete Perimeter | |
| Garage | |
| — | |
| — | |
| — | |
| Balcony, Storms/Screens, End Unit | |
| — | |
| 50X20 | |
| — | |
| Full | |
| Hardwood Floors, Second Floor Laundry, Laundry Hook-Up in Unit | |
| Range, Microwave, Dishwasher, Refrigerator, Washer, Dryer, Disposal, Stainless Steel Appliance(s) | |
| Not in DB | |
| — | |
| None | |
| Attached Fireplace Doors/Screen |
Tax History
| Year | Property Taxes |
|---|---|
| 2021 | $6,003 |
Contact Agent
Nearby Similar Homes
545 River Road, Des Plaines, Illinois 60016
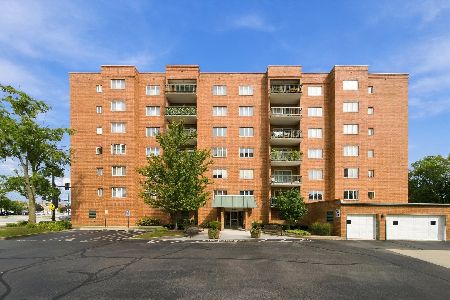
For Sale
$299,000
2 beds / 2.0 baths / 0 ft2
Condos/Townhomes / Built: 1989
55
9406 Meadow Lane, Des Plaines, Illinois 60016
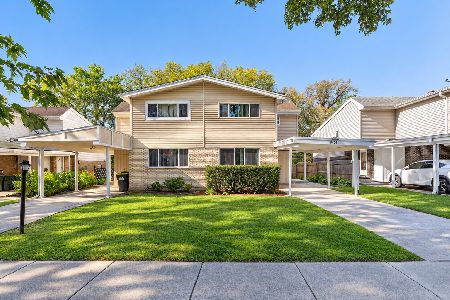
For Sale
$364,900
3 beds / 2.1 baths / 1,550 ft2
Condos/Townhomes / Built: 1966
15
Nearby Sold Comparables
172 East River Road, Des Plaines, Illinois 60016

Sold
$199,900
3 beds / 2.1 baths / 1,963 ft2
Condos/Townhomes / Built: 2004
4723
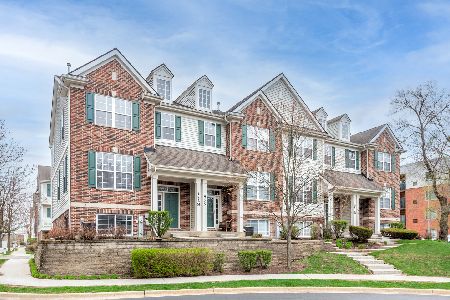
182 East River Road, Des Plaines, Illinois 60016

Sold
$469,000
3 beds / 3.1 baths / 1,897 ft2
Condos/Townhomes / Built: 2025
970
Contact Agent
Listing Provided By
RE/MAX Suburban
