

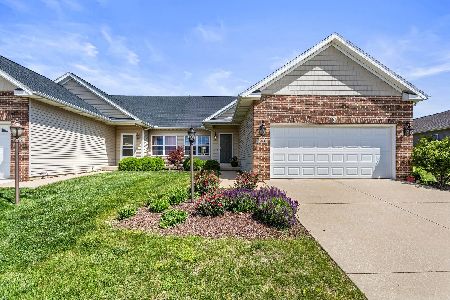
1720 Timber Wolf Ln, Mahomet, Illinois 61853
$220,000
|
Sold
|
|
| Status: | Closed |
| Sqft: | 1,552 |
| Cost/Sqft: | $145 |
| Beds: | 3 |
| Baths: | 3 |
| Year Built: | 2013 |
| Property Taxes: | $16 |
| Days On Market: | 4308 |
| Lot Size: | 0,00 |
Description
Beautiful zerolot, less than 2 years old, with over 2500 sq.ft of living space and neutral dA cor throughout. Tiled entry ushers your guests to the open and spacious living room with fireplace adorned with windows, generous sized kitchen with plenty of cabinets, counter top space, large corner pantry and dining area with sliding doors leading to deck. Relax and enjoy in the spacious first floor master suite with walk-in closet and large private bath with dual vanities. Two additional bedrooms, full bath and laundry room complete the first floor. Full basement partially finished with large family room, full bath, 4th bedroom and generous storage space as well. Don't let this beauty slip through your fingers, call today for your private showing!
Property Specifics
| Condos/Townhomes | |
| — | |
| Ranch | |
| 2013 | |
| Full | |
| Stone, Vinyl Siding | |
| — | |
| — | |
| No | |
| — |
| Champaign | |
| Hunters Ridge | |
| — / — | |
| — | |
| Public | |
| Public Sewer | |
| Central Air | |
| Natural Gas, Forced Air | |
| 09438510 | |
| 151314406003 |
Nearby Schools
| NAME: | DISTRICT: | DISTANCE: | |
|---|---|---|---|
|
Grade School
Mahomet Elementary School |
CUSD | — | |
|
Middle School
Mahomet |
CUSD | Not in DB | |
|
High School
Mahomet High School |
CUSD | Not in DB | |
Property History
| DATE: | EVENT: | PRICE: | SOURCE: |
|---|---|---|---|
| 15 Apr, 2015 | Sold | $220,000 | MRED MLS |
| 9 Feb, 2015 | Under contract | $224,500 | MRED MLS |
| 2 Feb, 2015 | Listed for sale | $224,500 | MRED MLS |
Room Specifics
Total Bedrooms: 4
Bedrooms Above Ground: 3
Bedrooms Below Ground: 1
Dimensions: —
Floor Type: Carpet
Dimensions: —
Floor Type: Carpet
Dimensions: —
Floor Type: Carpet
Full Bathrooms: 3
Bathroom Amenities: —
Bathroom in Basement: —
Dimensions: —
Floor Type: Ceramic Tile
Dimensions: —
Floor Type: Ceramic Tile
Features: Eating Area-Table Space, Pantry-Closet
Dimensions: —
Floor Type: Carpet
Dimensions: —
Floor Type: Carpet
Rooms: Walk In Closet
Other Specifics
| 2 | |
| — | |
| Garage | |
| — | |
| — | |
| — | |
| Deck | |
| — | |
| 63 X 120 X 52 X 118 | |
| — | |
| Full | |
| First Floor Bedroom | |
| Dishwasher, Disposal, Microwave, Range, Refrigerator | |
| Not in DB | |
| — | |
| — | |
| Gas Log |
Tax History
| Year | Property Taxes |
|---|---|
| 2015 | $16 |
Contact Agent
Nearby Similar Homes
Nearby Sold Comparables


Contact Agent
Listing Provided By
RE/MAX REALTY ASSOCIATES-CHA
