

1721 Mission Hills Road, Northbrook, Illinois 60062


$635,000
|
Sold
|
|
| Status: | Closed |
| Sqft: | 2,450 |
| Cost/Sqft: | $259 |
| Beds: | 2 |
| Baths: | 3 |
| Year Built: | 1983 |
| Property Taxes: | $8,817 |
| Lot Size: | 0,00 |
Description
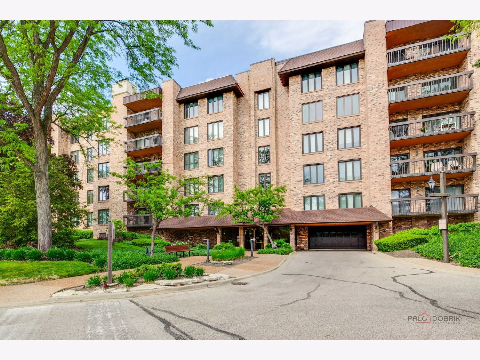
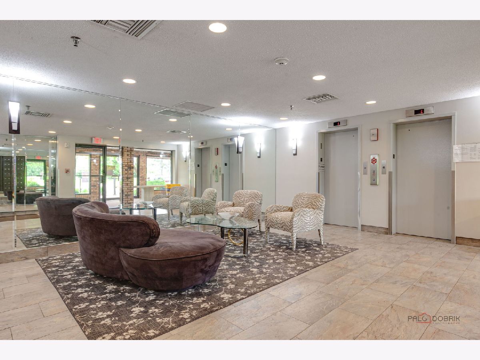
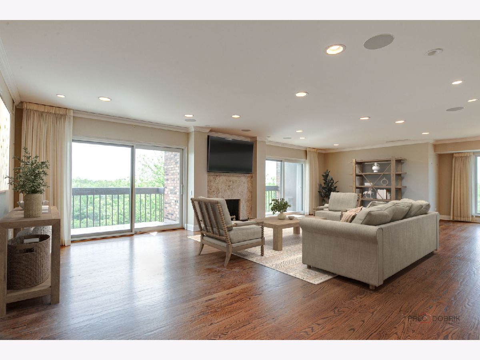
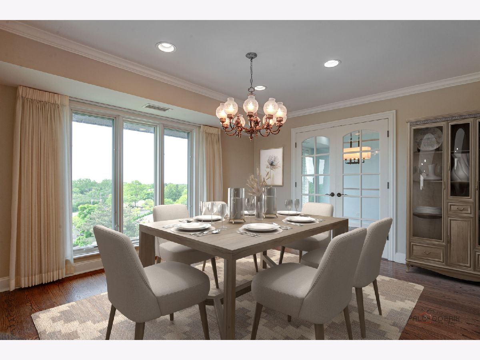
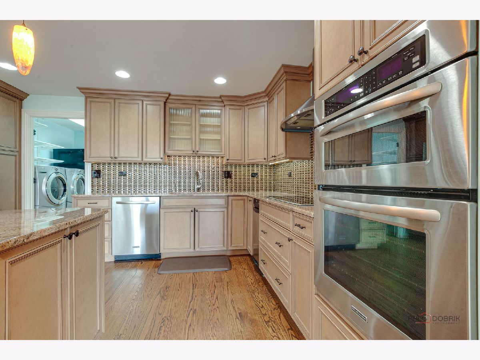
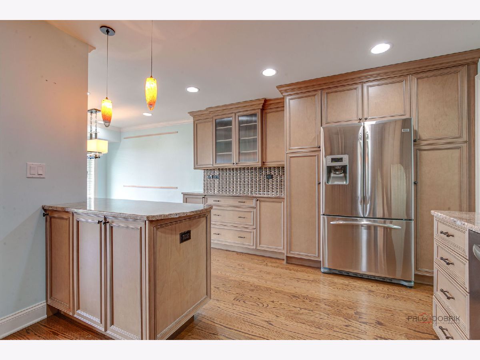
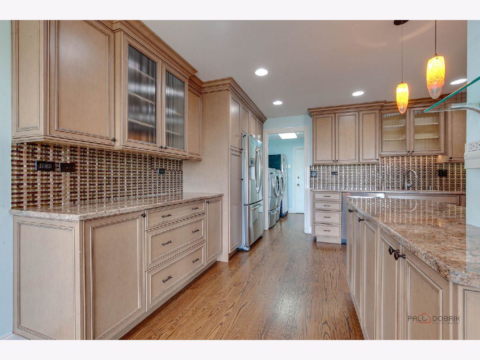
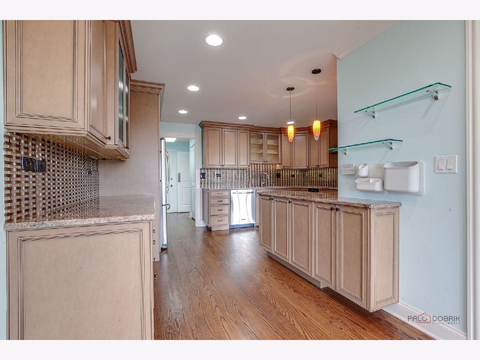
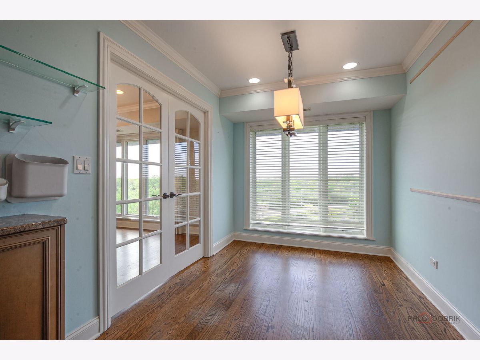
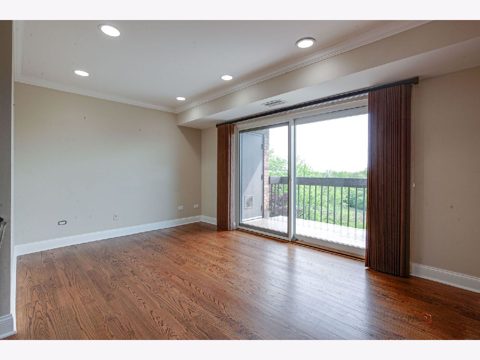
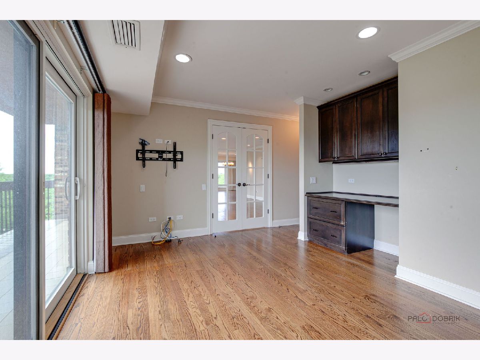
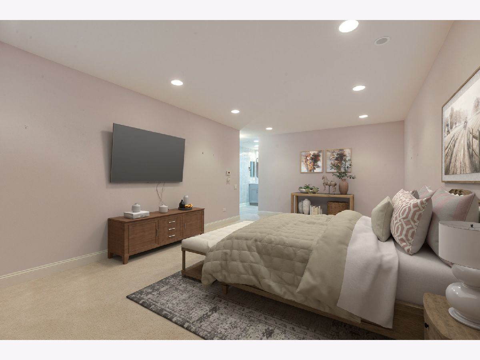
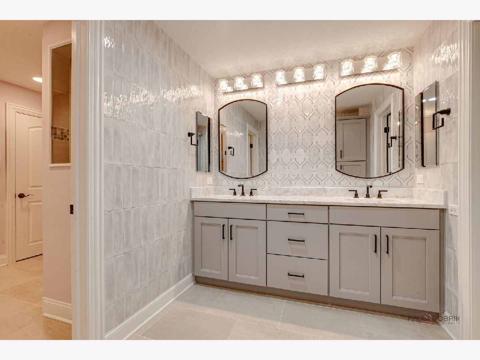
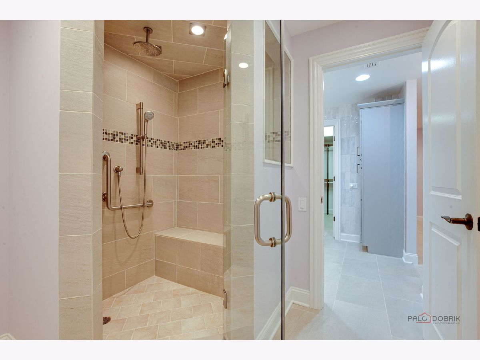
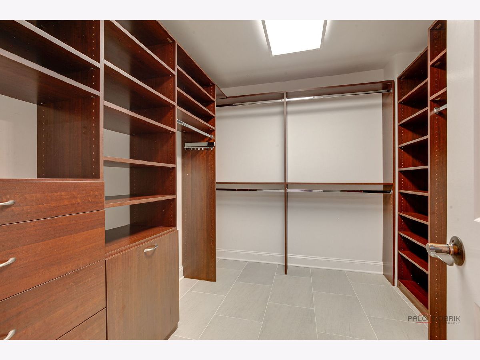
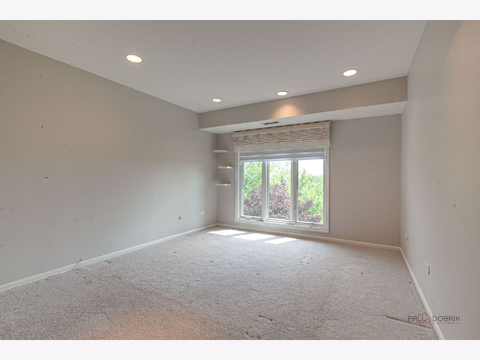
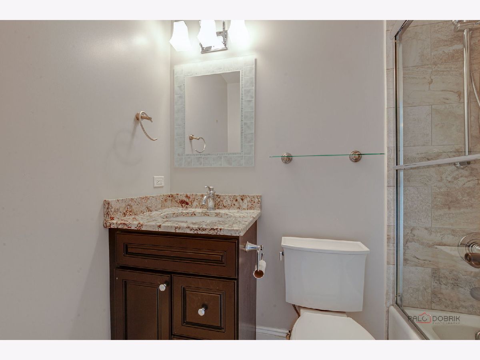
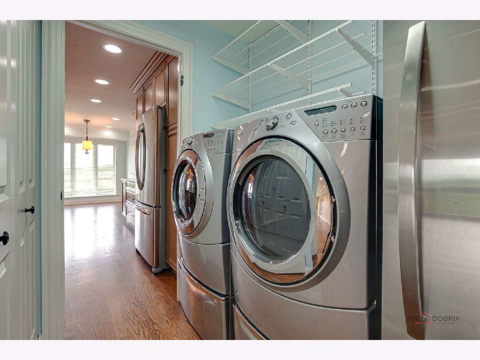
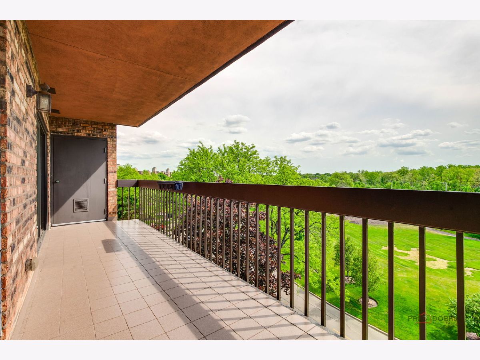
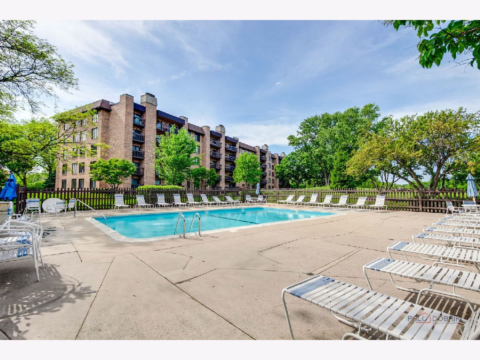
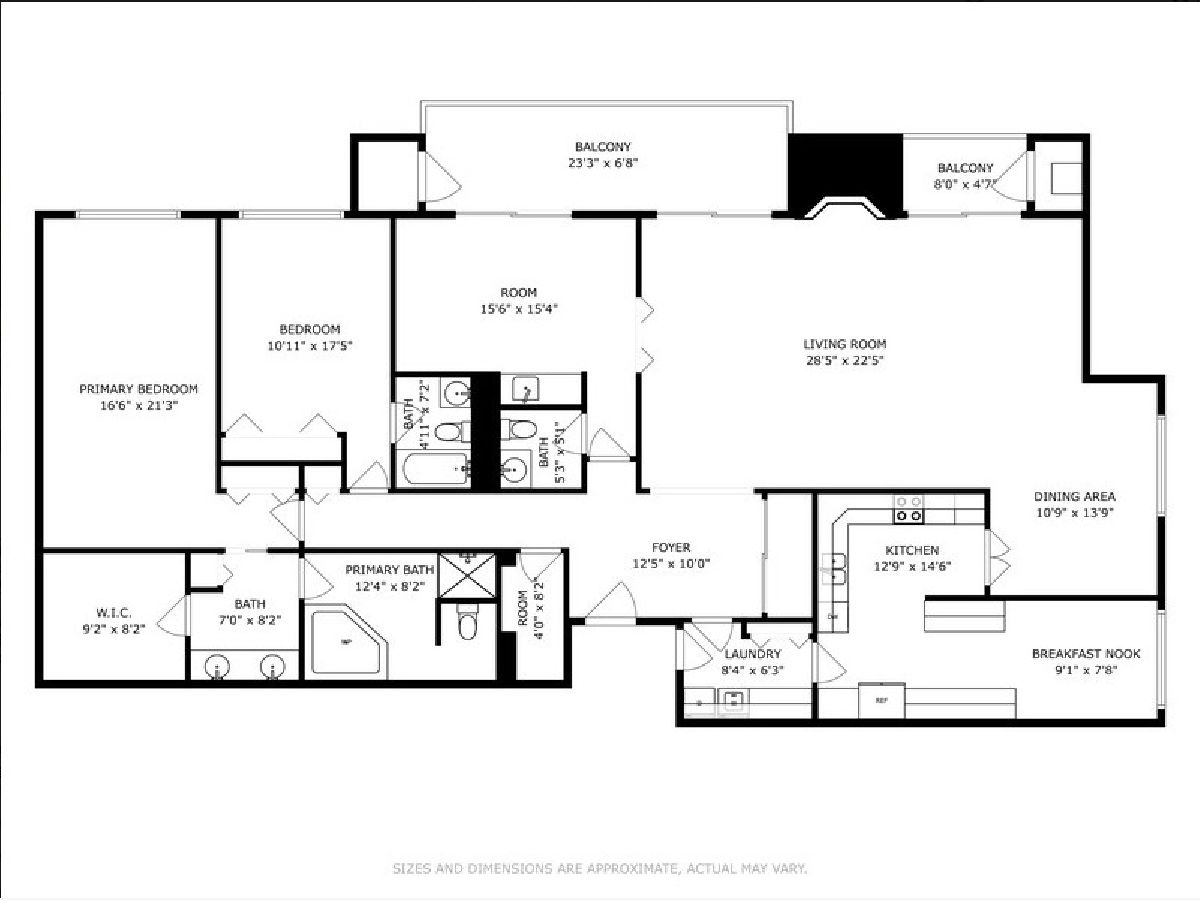
WELCOME to this beautiful west facing end unit, offering STUNNING sunset views from every window. This home FEATURES hardwood floors, crown molding, and recessed lighting throughout, with carpeting in the bedrooms. The layout provides the feel of a single-family home. The living room boasts a gas fireplace and a large dining room designed for effortless entertaining. The gourmet kitchen equipped with maple cabinetry, granite countertops, and stainless steel appliances. The den is a versatile space accessed via French doors off the living room. The primary suite offers a spacious retreat featuring a large walk-in closet with built-in drawers and a luxury bathroom updated within the last three years. The 2nd bedroom has its own private bath. Additional features: Newer windows and sliders. 2 deeded indoor parking spots, ample storage throughout. Needs a little TLC. Recent building updates, roof replacement within the last few years, remodeled hallways. Mission Hills is a gated community with 24 hr security, Six outdoor heated pools, walking trails. Freezer in laundry room is included in the sale. Storage locker #502, Garage spaces #28 & 124. Property is being offered AS-IS
Property Specifics
| Condos/Townhomes | |
| 5 | |
| — | |
| 1983 | |
| — | |
| — | |
| No | |
| — |
| Cook | |
| — | |
| 1107 / Monthly | |
| — | |
| — | |
| — | |
| 12672478 | |
| 04182000391066 |
Nearby Schools
| NAME: | DISTRICT: | DISTANCE: | |
|---|---|---|---|
|
Grade School
Henry Winkelman Elementary Schoo |
31 | — | |
|
Middle School
Field School |
31 | Not in DB | |
|
High School
Glenbrook North High School |
225 | Not in DB | |
Room Specifics
Total Bedrooms: 2
Bedrooms Above Ground: 2
Bedrooms Below Ground: 0
Dimensions: —
Floor Type: —
Full Bathrooms: 3
Bathroom Amenities: —
Bathroom in Basement: 0
Rooms: —
Basement Description: —
Other Specifics
| 2 | |
| — | |
| — | |
| — | |
| — | |
| Common | |
| — | |
| — | |
| — | |
| — | |
| Not in DB | |
| — | |
| — | |
| — | |
| — |
Contact Agent
Contact Agent
Listing Provided By
HomeSmart Connect
