

1722 Hoover Drive, Normal, Illinois 61761
Subdivision > Greenbriar


$180,000
|
Sold
|
|
| Status: | Closed |
| Sqft: | 2,106 |
| Cost/Sqft: | $95 |
| Beds: | 3 |
| Baths: | 2 |
| Year Built: | 1969 |
| Property Taxes: | $3,968 |
| Days On Market: | 50 |
| Lot Size: | 0,00 |
Description
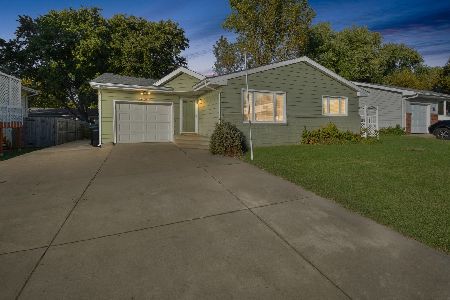
Well maintained Ranch with beautiful curb appeal. 3 bedrooms, 2 full baths. Extra deep 1 car garage with storage room. Large Living room, Kitchen with many cabinets and eating table space, 3 seasons room. Finished basement with abundance of space including, Family Room, Recreation Room, Office space with built ins, Laundry, full bath and great storage space. Backyard with a shed and many trees. Roof approximately 10 years old. Water heater 2023, Sump pump 2026. Don't miss this one!!!!
Property Specifics
| Single Family | |
| — | |
| Ranch | |
| 1969 | |
| Finished, Full | |
| 1,053 (1,053 finished) | |
| Vinyl Siding, Brick | |
| — | |
| — | |
| No | |
| — |
| — | |
| Greenbriar | |
| — / Not Applicable | |
| None | |
| Public | |
| Public Sewer | |
| Central Air | |
| Gas | |
| 12752196 | |
| 1423455027 |
Nearby Schools
| NAME: | DISTRICT: | DISTANCE: | |
|---|---|---|---|
|
Grade School
Grove Elementary |
5 | — | |
|
Middle School
Chiddix Jr High |
5 | Not in DB | |
|
High School
Normal Community High School |
5 | Not in DB | |
Property History
| DATE: | EVENT: | PRICE: | SOURCE: |
|---|---|---|---|
| 30 Oct, 2026 | Sold | $180,000 | MRED MLS |
| 21 Sep, 2026 | Under contract | $199,900 | MRED MLS |
| 11 Sep, 2026 | Listed for sale | $199,900 | MRED MLS |


Room Specifics
All Bedroom Info:
Total Bedrooms: 3
Bedrooms Above Ground: 3
Bedrooms Below Ground: 0
Total Bedrooms: 3
Bedrooms Above Ground: 3
Bedrooms Below Ground: 0
Master Bedroom Info:
Dimensions: 11X12
Location: Main LevelDimensions: 11X12
Floor Type: Hardwood
Second Bedroom Info:
Dimensions: 11X10
Location: Main LevelDimensions: 11X10
Floor Type: Hardwood
Third Bedroom Info:
Dimensions: 10X9
Location: Main LevelDimensions: 10X9
Floor Type: Hardwood
Bathroom Info:
Full Bathrooms: 2
Partial Bathrooms: 0Full Bathrooms: 2
Bathroom Amenities: —
Bathroom in Basement: 1
Kitchen Info:
Dimensions: 11X17
Location: Main LevelDimensions: 11X17
Floor Type: Vinyl
Features: Eating Area-Table Space
Laundry Room Info:
Dimensions: 6X11
Location: BasementDimensions: 6X11
Floor Type: Vinyl
Living Room Info:
Dimensions: 15X16
Location: Main LevelDimensions: 15X16
Floor Type: Carpet
Family Room Info:
Dimensions: 12X14
Location: BasementDimensions: 12X14
Floor Type: Carpet
Additional Rooms Info:
Rooms: Office, Recreation Room, Sun Room
Basement: Finished, FullRooms: Office, Recreation Room, Sun Room
First Additional Room Info:
Name: Office
Dimensions: 11X19
Location: BasementName: Office
Dimensions: 11X19
Floor Type: Vinyl
Second Additional Room Info:
Name: Recreation Room
Dimensions: 11X14
Location: BasementName: Recreation Room
Dimensions: 11X14
Floor Type: Carpet
Third Additional Room Info:
Name: Sun Room
Dimensions: 11X12
Location: Main LevelName: Sun Room
Dimensions: 11X12
Floor Type: Carpet
Other Specifics
| 1 | |
| — | |
| Garage Door Opener, Attached, Garage | |
| — | |
| Hardwood | |
| — | |
| Shed(s) | |
| — | |
| Mature Trees | |
| 62 x 108 | |
| — | |
| None | |
| 1st Floor Bedroom, 1st Floor Full Bath | |
| Range, Microwave, Refrigerator | |
| Not in DB | |
| — | |
| — | |
| — |
Tax History
| Year | Property Taxes |
|---|---|
| 2026 | $3,968 |
Contact Agent
Nearby Similar Homes

Nearby Sold Comparables


Contact Agent
Listing Provided By
Coldwell Banker Real Estate Group
