

1722 Sage Drive, Normal, Illinois 61761
Subdivision > Pheasant Ridge
Sorry, we are updating photos, please update this page in 15 minutes
$230,000
|
Sold
|
|
| Status: | Closed |
| Sqft: | 1,882 |
| Cost/Sqft: | $127 |
| Beds: | 3 |
| Baths: | 3 |
| Year Built: | 2004 |
| Property Taxes: | $5,900 |
| Days On Market: | 2746 |
| Lot Size: | 0,18 |
Description
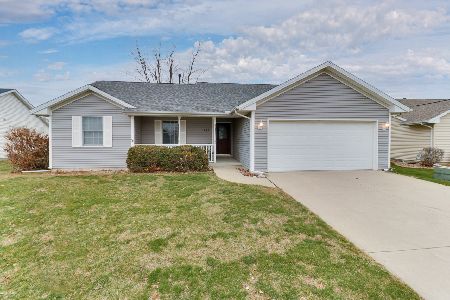
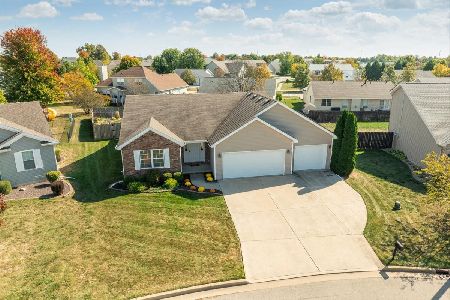
The Stage is Set! Spacious foyer leading into the living room with corner fireplace and cathedral ceiling. Dining area with bay window with window seat..perfect for overlooking the private- fenced in backyard. Patio just off the Sun Room (no heat/air), and beautifully landscaped Goldfish Pond. Additional Insulation in Attic and Garage. Convenient to Prairieland Elementary School, Constitution Trail, shopping, restaurants and Interstate 55 and 39. For sure, you won't want to miss this one ~ MUST HAVE CONFIRMED APPT.
Property Specifics
| Single Family | |
| — | |
| Ranch | |
| 2004 | |
| None | |
| — | |
| No | |
| 0.18 |
| Mc Lean | |
| Pheasant Ridge | |
| 40 / Annual | |
| Other | |
| Public | |
| Public Sewer | |
| 10346160 | |
| 1415376018 |
Nearby Schools
| NAME: | DISTRICT: | DISTANCE: | |
|---|---|---|---|
|
Grade School
Prairieland Elementary |
5 | — | |
|
Middle School
Parkside Jr High |
5 | Not in DB | |
|
High School
Normal Community West High Schoo |
5 | Not in DB | |
Property History
| DATE: | EVENT: | PRICE: | SOURCE: |
|---|---|---|---|
| 15 Jul, 2019 | Sold | $230,000 | MRED MLS |
| 27 May, 2019 | Under contract | $239,900 | MRED MLS |
| — | Last price change | $244,900 | MRED MLS |
| 15 Apr, 2019 | Listed for sale | $244,900 | MRED MLS |
Sorry, we are updating photos, please update this page in 15 minutes
Room Specifics
All Bedroom Info:
Total Bedrooms: 3
Bedrooms Above Ground: 3
Bedrooms Below Ground: 0
Total Bedrooms: 3
Bedrooms Above Ground: 3
Bedrooms Below Ground: 0
Second Bedroom Info:
Dimensions: —
Location: —Dimensions: —
Floor Type: Carpet
Third Bedroom Info:
Dimensions: —
Location: —Dimensions: —
Floor Type: Carpet
Bathroom Info:
Full Bathrooms: 3
Partial Bathrooms: 1Full Bathrooms: 3
Bathroom Amenities: Whirlpool,Separate Shower
Bathroom in Basement: 0
Additional Rooms Info:
Rooms: Sun Room
Basement: NoneRooms: Sun Room
Basement Description: None
Other Specifics
| 3 | |
| Concrete Perimeter | |
| — | |
| Patio | |
| — | |
| 71 X 113 | |
| — | |
| Full | |
| Vaulted/Cathedral Ceilings, Hardwood Floors, First Floor Bedroom, First Floor Laundry, First Floor Full Bath | |
| Range, Dishwasher, Refrigerator, Disposal | |
| Not in DB | |
| — | |
| — | |
| — | |
| Gas Log |
Tax History
| Year | Property Taxes |
|---|---|
| 2019 | $5,900 |
Contact Agent
Nearby Similar Homes
403 Gambel Court, Normal, Illinois 61761
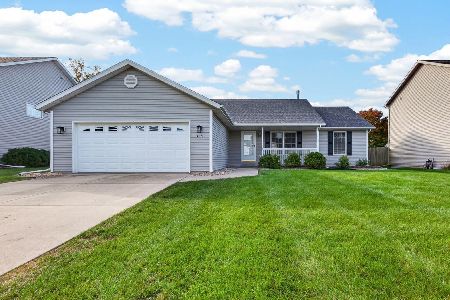
For Sale
$289,000
3 beds / 2.0 baths / 1,620 ft2
Single Family / Built: 2003
5
302 Carriage Hills Road, Normal, Illinois 61761

For Sale
$298,800
3 beds / 2.1 baths / 2,886 ft2
Single Family / Built: 1990
19
304 Bobwhite Way, Normal, Illinois 61761
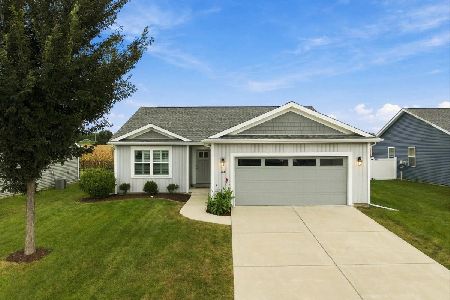
For Sale
$325,000
3 beds / 2.0 baths / 2,906 ft2
Single Family / Built: 2021
25
304 Jenny Lind Drive, Normal, Illinois 61761

For Sale
$275,000
3 beds / 2.1 baths / 1,503 ft2
Single Family / Built: 1991
48
980 Balsam Road, Normal, Illinois 61761
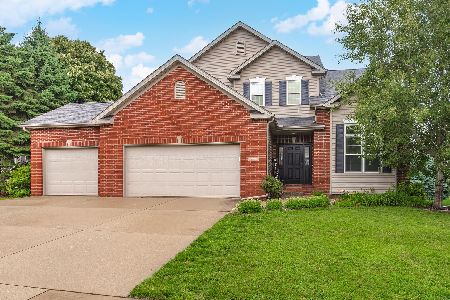
For Sale
$415,000
4 beds / 3.1 baths / 3,490 ft2
Single Family / Built: 2005
124
1610 Cutter Court, Normal, Illinois 61761
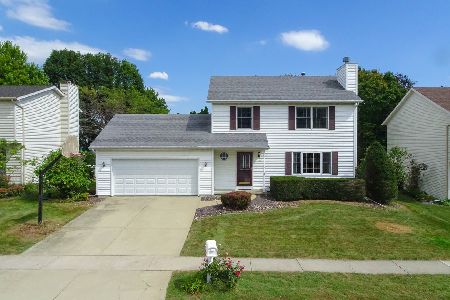
For Sale
$284,900
3 beds / 2.1 baths / 1,682 ft2
Single Family / Built: 1991
34


Contact Agent
Listing Provided By
Coldwell Banker The Real Estate Group
