

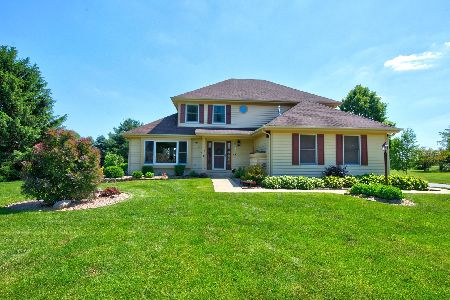
1723 Sterling Drive, Sycamore, Illinois 60178
Subdivision > Forestview
Sorry, we are updating photos, please update this page in 15 minutes
$292,000
|
Sold
|
|
| Status: | Closed |
| Sqft: | 2,438 |
| Cost/Sqft: | $119 |
| Beds: | 4 |
| Baths: | 3 |
| Year Built: | 1989 |
| Property Taxes: | $8,159 |
| Days On Market: | 3068 |
| Lot Size: | 1,09 |
Description
BUYERS FINANCING FELL THROUGH LAST MINUTE! WON'T LAST LONG! LOVELY 4 BEDROOM HOME SITUATED ON ONE ACRE FULLY FENCED LOT WITH MATURE TREES, PERENNIAL FLOWERS AND HERBS THROUGHOUT PROPERTY. RECENT UPGRADES INCLUDE RV GARAGE WITH 2ND STORY STORAGE, BEAUTIFUL KOI POND, FLOORING,KITCHEN WITH APPLIANCES, NEWER ROOF, 2 STAGE FURNACE/AIR CONDITIONER & ALL WINDOWS, ADT ALARM SYSTEM, WI-FI THERMOSTATS IN THE HOUSE AND RV GARAGE, BATTERY BACK UP SUMP SYSTEM. LARGE 700 SQ FT SHED IN BACKYARD PERFECT FOR A HOBBYIST OR FOR STORING AN EXTRA VEHICLE HAS CONCRETE SLAB AND ELECTRICAL. ALL THAT AT THIS PRICE! TAKE ADVANTAGE OWNERS ARE MOTIVATED...CAN CLOSE QUICKLY.
Property Specifics
| Single Family | |
| — | |
| — | |
| 1989 | |
| Partial | |
| Cedar | |
| Asphalt | |
| — | |
| No | |
| 1.09 |
| De Kalb | |
| Forestview | |
| 0 / Not Applicable | |
| None | |
| Private Well | |
| Septic-Private | |
| Central Air | |
| Natural Gas, Forced Air | |
| 10001533 | |
| 0630103014 |
Property History
| DATE: | EVENT: | PRICE: | SOURCE: |
|---|---|---|---|
| 22 Jun, 2012 | Sold | $243,000 | MRED MLS |
| 29 May, 2012 | Under contract | $259,000 | MRED MLS |
| — | Last price change | $269,000 | MRED MLS |
| 24 Apr, 2012 | Listed for sale | $269,000 | MRED MLS |
| 15 Oct, 2018 | Sold | $292,000 | MRED MLS |
| 25 Aug, 2018 | Under contract | $290,000 | MRED MLS |
| — | Last price change | $299,000 | MRED MLS |
| 28 Jun, 2018 | Listed for sale | $299,000 | MRED MLS |
Sorry, we are updating photos, please update this page in 15 minutes
Room Specifics
All Bedroom Info:
Total Bedrooms: 4
Bedrooms Above Ground: 4
Bedrooms Below Ground: 0
Total Bedrooms: 4
Bedrooms Above Ground: 4
Bedrooms Below Ground: 0
Second Bedroom Info:
Dimensions: —
Location: —Dimensions: —
Floor Type: Carpet
Third Bedroom Info:
Dimensions: —
Location: —Dimensions: —
Floor Type: Carpet
Fourth Bedroom Info:
Dimensions: —
Location: —Dimensions: —
Floor Type: Carpet
Bathroom Info:
Full Bathrooms: 3
Partial Bathrooms: 1Full Bathrooms: 3
Bathroom Amenities: —
Bathroom in Basement: 0
Dining Room Info:
Dimensions: —
Location: —Dimensions: —
Floor Type: Wood Laminate
Kitchen Info:
Dimensions: —
Location: —Dimensions: —
Floor Type: Wood Laminate
Features: Eating Area-Breakfast Bar, Pantry-Closet
Laundry Room Info:
Dimensions: —
Location: —Dimensions: —
Floor Type: Vinyl
Living Room Info:
Dimensions: —
Location: —Dimensions: —
Floor Type: Carpet
Family Room Info:
Dimensions: —
Location: —Dimensions: —
Floor Type: Carpet
Additional Rooms Info:
Rooms: No additional rooms
Basement: PartialRooms: No additional rooms
Other Specifics
| 4 | |
| Concrete Perimeter | |
| Garage | |
| — | |
| — | |
| — | |
| Deck, Storms/Screens | |
| Fenced Yard | |
| 190X250 | |
| Pull Down Stair,Unfinished | |
| Full | |
| First Floor Laundry | |
| Range, Microwave, Dishwasher, Refrigerator | |
| Not in DB | |
| — | |
| — | |
| Wood Burning, Gas Starter |
Tax History
| Year | Property Taxes |
|---|---|
| 2012 | $7,430 |
| 2018 | $8,159 |
Contact Agent
Nearby Similar Homes
1426 Beach Lane, Sycamore, Illinois 60178

For Sale
$439,800
3 beds / 2.0 baths / 2,051 ft2
Single Family / Built: 2006
32
Nearby Sold Comparables
1722 Sterling Drive, Sycamore, Illinois 60178

Sold
$414,900
4 beds / 3.1 baths / 2,980 ft2
Single Family / Built: 1994
4263
1732 Sterling Drive, Sycamore, Illinois 60178

Sold
$439,900
4 beds / 2.2 baths / 2,900 ft2
Single Family / Built: 1992
1958
1712 Sterling Drive, Sycamore, Illinois 60178
Sold
$349,900
4 beds / 2.1 baths / 2,388 ft2
Single Family / Built: 1990
2397
1742 Sterling Drive, Sycamore, Illinois 60178

Sold
$589,000
4 beds / 4.2 baths / 6,300 ft2
Single Family / Built: 1995
2315
Contact Agent
Listing Provided By
Robert Anthony Real Estate Service
