

17232 Deer View Drive, Orland Park, Illinois 60467
Subdivision > Deer Chase
Sorry, we are updating photos, please update this page in 15 minutes
$455,900
|
Sold
|
|
| Status: | Closed |
| Sqft: | 3,200 |
| Cost/Sqft: | $150 |
| Beds: | 4 |
| Baths: | 3 |
| Year Built: | 2003 |
| Property Taxes: | $10,903 |
| Days On Market: | 4563 |
| Lot Size: | 0,00 |
Description
Prominent brick n stone 2 story n beautiful Deer Chase. This home has many extras that make a difference in everyday living. Kitchen has 42inch maple cabinets, island, Kitchen Aide Superba SS, 2 convention ovens & convention microwave. Wet bar with Viking wine cooler. Main floor office. Whirlpool tub, intercom, central vac, front load w/d. 9ft basement ceiling. Large patio for entertaining. Professionally landscaped.
Property Specifics
| Single Family | |
| — | |
| — | |
| 2003 | |
| Full | |
| Brick | |
| Asphalt | |
| — | |
| No | |
| — |
| Cook | |
| Deer Chase | |
| 0 / Not Applicable | |
| None | |
| Lake Michigan | |
| Public Sewer | |
| Central Air | |
| Natural Gas | |
| 08600826 | |
| 27294130160000 |
Nearby Schools
| NAME: | DISTRICT: | DISTANCE: | |
|---|---|---|---|
|
High School
Carl Sandburg High School |
230 | Not in DB | |
Property History
| DATE: | EVENT: | PRICE: | SOURCE: |
|---|---|---|---|
| 16 Jul, 2014 | Sold | $455,900 | MRED MLS |
| 18 Jun, 2014 | Under contract | $479,000 | MRED MLS |
| 30 Apr, 2014 | Listed for sale | $479,000 | MRED MLS |
Sorry, we are updating photos, please update this page in 15 minutes
Room Specifics
All Bedroom Info:
Total Bedrooms: 4
Bedrooms Above Ground: 4
Bedrooms Below Ground: 0
Total Bedrooms: 4
Bedrooms Above Ground: 4
Bedrooms Below Ground: 0
Second Bedroom Info:
Dimensions: —
Location: —Dimensions: —
Floor Type: Carpet
Third Bedroom Info:
Dimensions: —
Location: —Dimensions: —
Floor Type: Carpet
Fourth Bedroom Info:
Dimensions: —
Location: —Dimensions: —
Floor Type: Carpet
Bathroom Info:
Full Bathrooms: 3
Partial Bathrooms: 1Full Bathrooms: 3
Bathroom Amenities: Whirlpool, Double Sink
Bathroom in Basement: 0
Dining Room Info:
Dimensions: —
Location: —Dimensions: —
Floor Type: Hardwood
Kitchen Info:
Dimensions: —
Location: —Dimensions: —
Floor Type: Hardwood
Features: Eating Area-Table Space, Island
Laundry Room Info:
Dimensions: —
Location: —Dimensions: —
Floor Type: Ceramic Tile
Living Room Info:
Dimensions: —
Location: —Dimensions: —
Floor Type: Hardwood
Family Room Info:
Dimensions: —
Location: —Dimensions: —
Floor Type: Carpet
Additional Rooms Info:
Rooms: Office
Basement: FullRooms: Office
Other Specifics
| 3 | |
| Concrete Perimeter | |
| Garage | |
| — | |
| — | |
| — | |
| Patio, Storms/Screens | |
| — | |
| 80X125 | |
| Pull Down Stair,Unfinished | |
| Full | |
| Skylight(s), Bar-Wet, Hardwood Floors, First Floor Laundry | |
| Double Oven, Range, Microwave, Dishwasher, Refrigerator, Bar Fridge, Freezer, Washer, Dryer, Disposal, Stainless Steel Appliance(s) | |
| Not in DB | |
| Sidewalks, Street Lights, Street Paved | |
| — | |
| Wood Burning, Gas Log |
Tax History
| Year | Property Taxes |
|---|---|
| 2014 | $10,903 |
Contact Agent
Nearby Similar Homes
16211 Massimo Drive, Orland Park, Illinois 60467
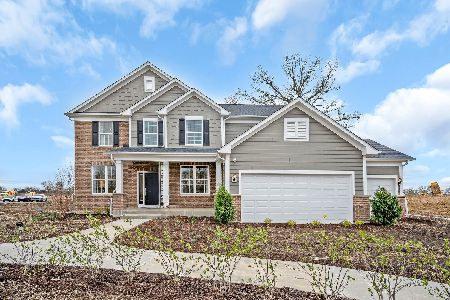
For Sale
$903,679
4 beds / 2.1 baths / 3,277 ft2
Single Family / Built: 2026
22
16215 Massimo Drive, Orland Park, Illinois 60467
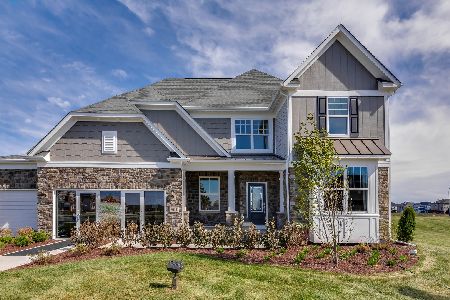
For Sale
$953,830
4 beds / 2.1 baths / 3,363 ft2
Single Family / Built: 2026
22
10700 Millers Way, Orland Park, Illinois 60467
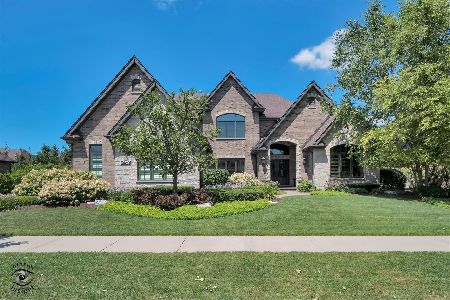
For Sale
$1,299,900
5 beds / 3.1 baths / 3,908 ft2
Single Family / Built: 2015
88
10908 Deer Point Drive, Orland Park, Illinois 60467
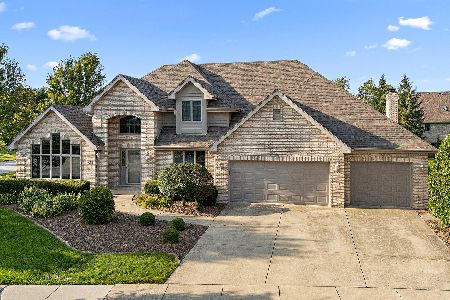
For Sale
$699,000
4 beds / 2.1 baths / 3,551 ft2
Single Family / Built: 1998
62
10826 Frank Lane, Orland Park, Illinois 60467
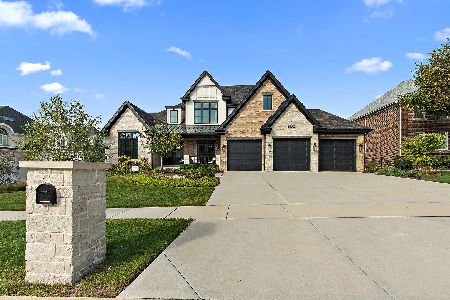
For Sale
$1,499,000
5 beds / 4.1 baths / 6,111 ft2
Single Family / Built: 2023
7
10430 Great Egret Drive, Orland Park, Illinois 60467

For Sale
$800,000
5 beds / 4.1 baths / 3,721 ft2
Single Family / Built: 2001
47
Nearby Sold Comparables
10651 Buck Drive, Orland Park, Illinois 60467

Sold
$450,000
4 beds / 3.1 baths / 3,300 ft2
Single Family / Built: 1996
868
10651 Buck Drive, Orland Park, Illinois 60467

Sold
$699,700
4 beds / 3.1 baths / 3,300 ft2
Single Family / Built: 1996
781
10704 Buck Drive, Orland Park, Illinois 60467

Sold
$379,000
3 beds / 2.1 baths / 3,200 ft2
Single Family / Built: 1995
5666
10648 White Tail Run, Orland Park, Illinois 60467
Sold
$439,000
4 beds / 2.1 baths / 3,131 ft2
Single Family / Built: 1995
2429
10710 Buck Drive, Orland Park, Illinois 60467
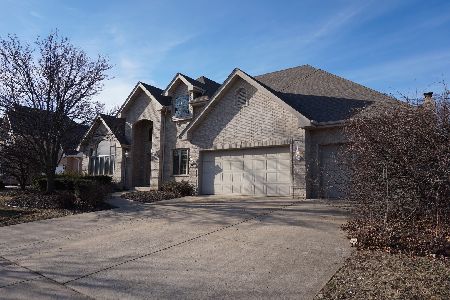
Sold
$429,900
4 beds / 2.1 baths / 3,151 ft2
Single Family / Built: 1996
2775
10647 White Tail Run, Orland Park, Illinois 60467
Sold
$445,000
5 beds / 4.0 baths / 3,274 ft2
Single Family / Built: 1996
2751
Contact Agent
Listing Provided By
Hoff, Realtors
