

17247 69th Avenue, Tinley Park, Illinois 60477


$375,000
|
Sold
|
|
| Status: | Closed |
| Sqft: | 1,212 |
| Cost/Sqft: | $293 |
| Beds: | 3 |
| Baths: | 1 |
| Year Built: | 1956 |
| Property Taxes: | $7,840 |
| Days On Market: | 40 |
| Lot Size: | 0,00 |
Description
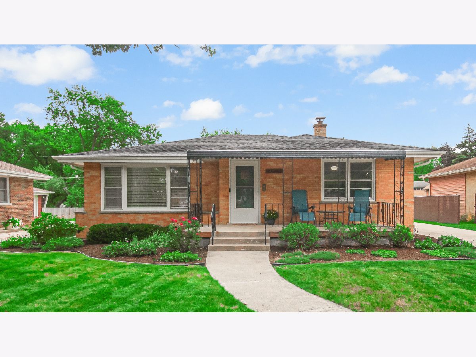
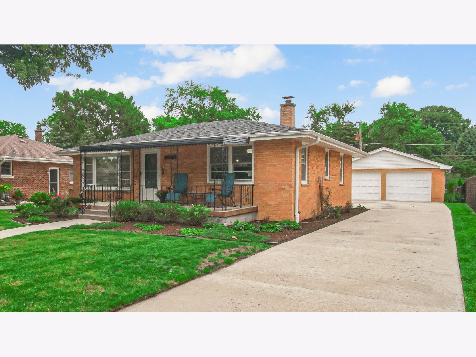
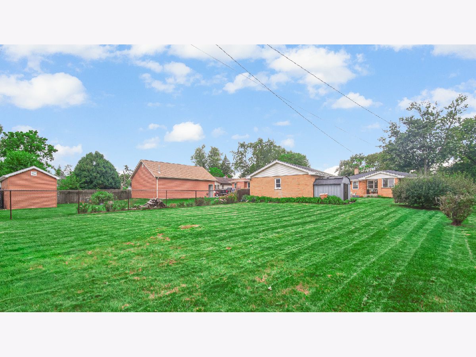
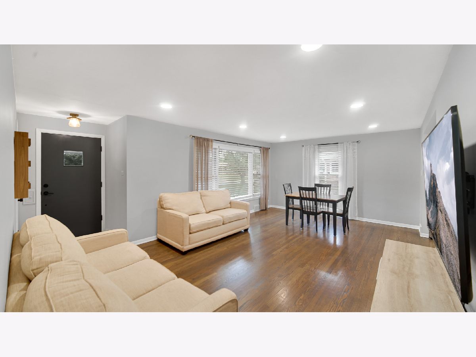
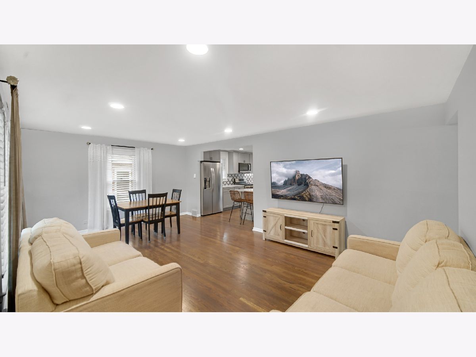
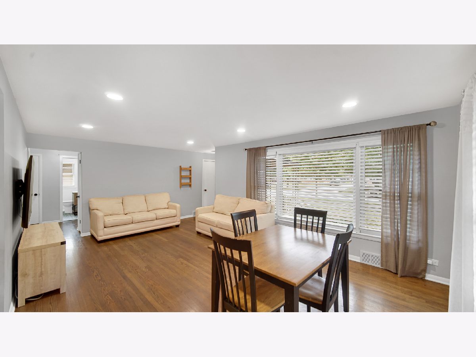
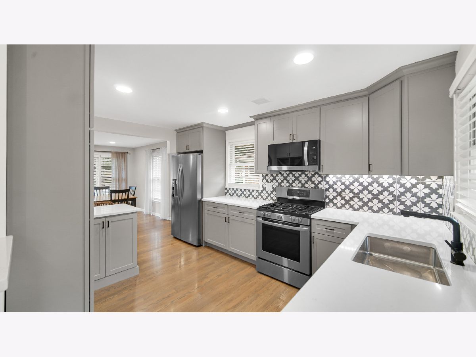
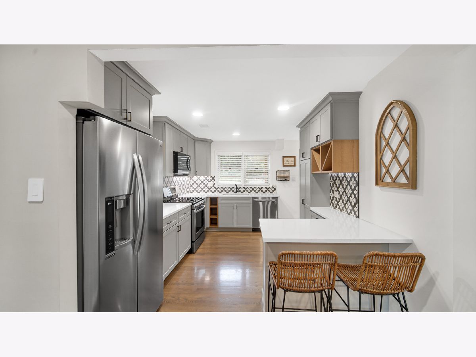
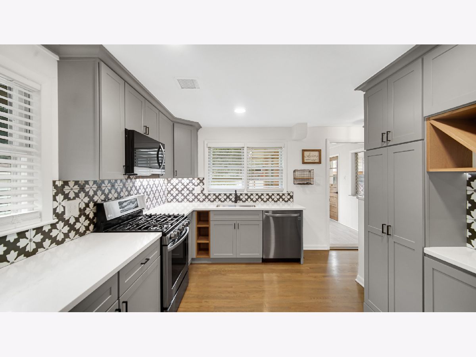
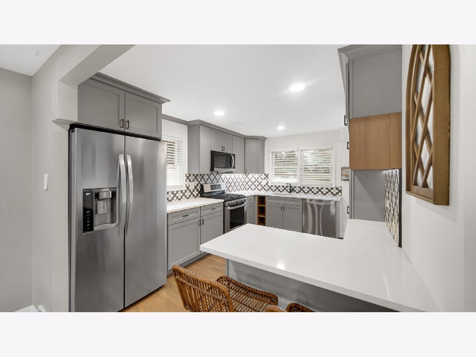
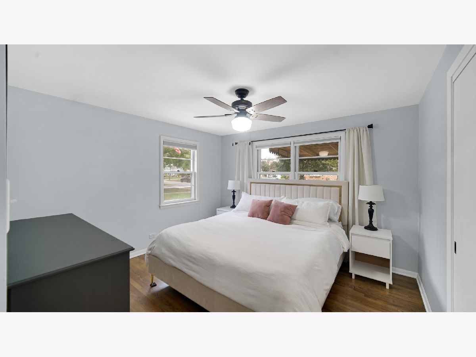
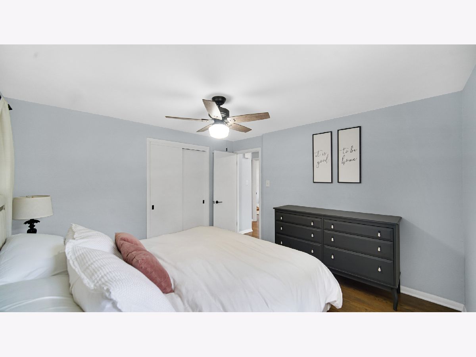
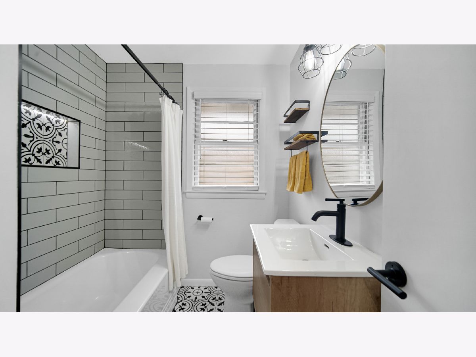
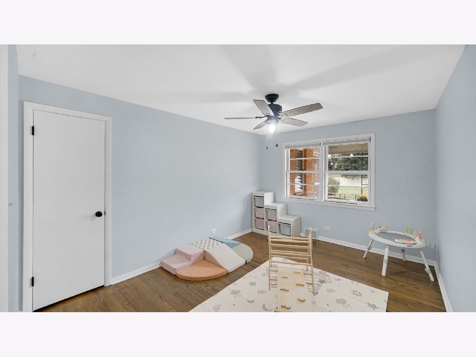
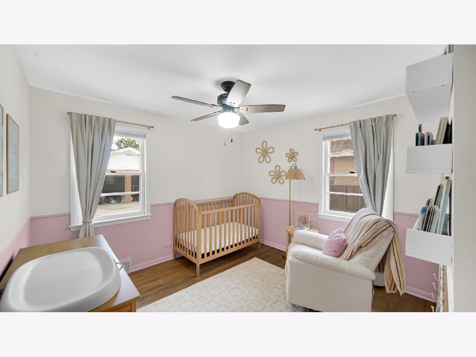
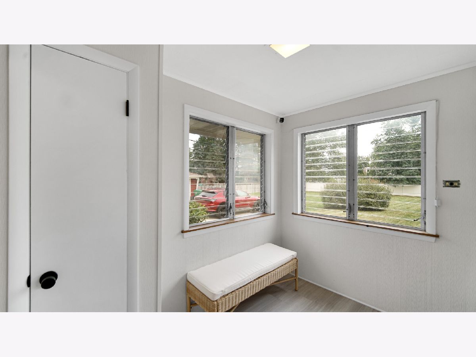
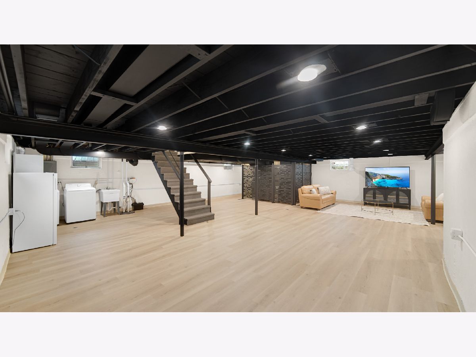
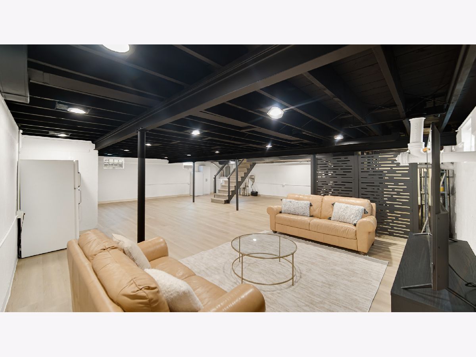
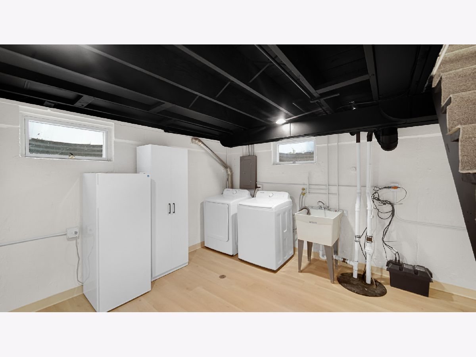
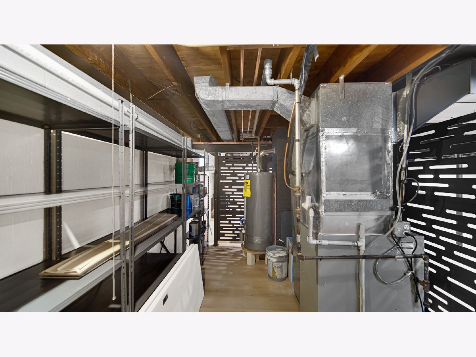
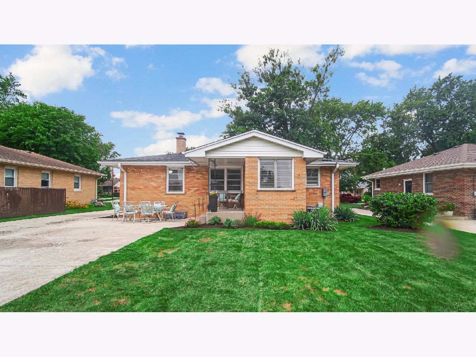
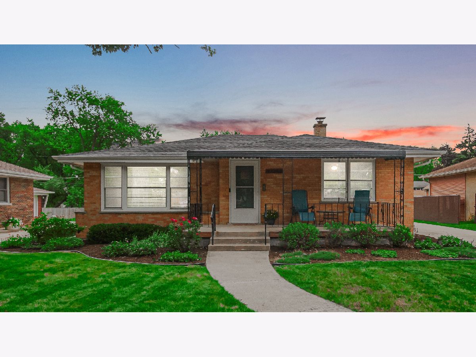
Prime location offered with this beautifully renovated solid-brick ranch just ONE BLOCK over from Downtown Tinley Park's Harmony Square! This move-in-ready 3-bedroom, 1-bath home delivers the complete package-gorgeous updates, a full finished basement, HUGE backyard, and detached brick 2-car garage! Charming curb appeal welcomes you with a classic brick exterior, covered front porch, mature landscaping, and long concrete driveway. Inside, you'll find solid Oak hardwood floors, fresh neutral finishes, updated lighting, and a bright, comfortable layout. The spacious living room flows into the dining area and show-stopping remodeled kitchen, featuring custom gray shaker cabinetry, white quartz countertops, breakfast bar, LG stainless steel appliances, patterned backsplash, recessed lighting, large pantry, and abundant cabinet and counter space. All 3 bedrooms are conveniently located on the main level with hardwood flooring, ceiling fans, natural light, and updated finishes. The remodeled full bath features a large subway-tiled tub/shower with recessed soap niche, black fixtures, oversized mirror, updated vanity and lighting. And there's more! The full basement dramatically expands your living space with updated luxury vinyl plank flooring, recessed lighting, and a striking exposed black ceiling. The open recreation area offers endless possibilities for a family room, game room, home gym, office, playroom, or entertaining space, plus a conveniently accessible laundry area. Back upstairs you will Step through the separate mudroom and discover what truly sets this home apart-an exceptionally deep lot with a HUGE backyard! Enjoy incredible green space for entertaining, gardening, recreation, pets, or relaxing, plus a large concrete patio perfect for grilling, outdoor furniture, and summer gatherings. The expansive driveway leads to the detached brick 2-car garage, providing excellent parking and additional storage. Additional peace of mind includes a newer roof, AC, and battery-backup sump pump. Best of all, you're just a block from Harmony Square and all that Downtown Tinley Park has to offer-cruise nights, concerts, farmers markets, the annual block party, entertainment, and so much more! ALL THE WORK IS DONE-MOVE RIGHT IN AND ENJOY!
Property Specifics
| Single Family | |
| — | |
| Ranch | |
| 1956 | |
| 2020 | |
| Partially Finished, Full | |
| Brick | |
| — | |
| — | |
| No | |
| — |
| Cook | |
| — | |
| — / Not Applicable | |
| None | |
| Lake Michigan | |
| Public Sewer | |
| Central Air | |
| Gas, Forced Air | |
| No | |
| 12762897 | |
| 28303180110000 |
Nearby Schools
| NAME: | DISTRICT: | DISTANCE: | |
|---|---|---|---|
|
Middle School
Central Middle School |
146 | Not in DB | |
|
High School
Tinley Park High School |
228 | Not in DB | |
Property History
| DATE: | EVENT: | PRICE: | SOURCE: |
|---|---|---|---|
| 23 Oct, 2026 | Sold | $375,000 | MRED MLS |
| 3 Oct, 2026 | Under contract | $354,900 | MRED MLS |
| 17 Sep, 2026 | Listed for sale | $354,900 | MRED MLS |
Room Specifics
Total Bedrooms: 3
Bedrooms Above Ground: 3
Bedrooms Below Ground: 0
Dimensions: 12X12
Floor Type: Hardwood
Dimensions: 14X10
Floor Type: Hardwood
Dimensions: 12X11
Floor Type: Hardwood
Full Bathrooms: 1
Bathroom Amenities: Soaking Tub
Bathroom in Basement: 0
Dimensions: COMBO
Floor Type: Hardwood
Dimensions: 10X14
Floor Type: Hardwood
Features: Eating Area-Breakfast Bar, Custom Cabinetry, Pantry, SolidSurfaceCounter, Updated Kitchen
Dimensions: 10X10
Floor Type: Luxury Vinyl
Dimensions: 20X13
Floor Type: Hardwood
Dimensions: 35X27
Floor Type: Luxury Vinyl
Rooms: Mud Room
Name: Mud Room
Dimensions: 7X10
Floor Type: Luxury Vinyl
Other Specifics
| 2 | |
| — | |
| Concrete, Detached, Garage | |
| Gas Dryer Hookup | |
| Hardwood | |
| — | |
| — | |
| — | |
| 12060 | |
| — | |
| None | |
| Open Floorplan, Special Millwork, Dining Combo, Pantry, Quartz Counters | |
| Range, Microwave, Dishwasher, Refrigerator, Washer, Dryer, Stainless Steel Appliance(s) | |
| Not in DB | |
| Park, Curbs, Sidewalks, Street Lights, Street Paved | |
| — | |
| — |
Tax History
| Year | Property Taxes |
|---|---|
| 2026 | $7,840 |
Contact Agent
Nearby Similar Homes

Nearby Sold Comparables



Contact Agent
Listing Provided By
HomeSmart Realty Group
