

1725 Belmont Avenue, Lake View, Chicago, Illinois 60657
Sorry, we are updating photos, please update this page in 15 minutes
$615,000
|
Sold
|
|
| Status: | Closed |
| Sqft: | 0 |
| Cost/Sqft: | — |
| Beds: | 3 |
| Baths: | 3 |
| Year Built: | 1999 |
| Property Taxes: | $7,582 |
| Days On Market: | 3806 |
| Lot Size: | 0,00 |
Description
REGULAR SALE! UNDER MARKET VALUE! Bright & open 4 story brick townhouse in a quiet courtyard away from the noise of Belmont. This newly painted home has 3 large bedrooms, a family room, three newly renovated baths, two large decks (one with treetop city views, the other off the kitchen for grilling). Kitchen with Bosch dishwasher, professional grade DCS stove and vent hood, under cabinet lighting. A three sided fireplace, side by side laundry & a two car garage complete this family home located in the Burley school district. BEST AND FINAL OFFER DEADLINE ON TUESDAY, JUNE 7TH AT 5 PM.
Property Specifics
| Condos/Townhomes | |
| 4 | |
| — | |
| 1999 | |
| None | |
| Brick | |
| — | |
| — | |
| No | |
| — |
| Cook | |
| — | |
| 150 / Monthly | |
| Insurance, Exterior Maintenance, Lawn Care, Scavenger, Snow Removal | |
| Lake Michigan | |
| Public Sewer | |
| Central Air | |
| Natural Gas, Forced Air | |
| 09245012 | |
| 14302030470000 |
Nearby Schools
| NAME: | DISTRICT: | DISTANCE: | |
|---|---|---|---|
|
Grade School
Burley Elementary School |
299 | — | |
Property History
| DATE: | EVENT: | PRICE: | SOURCE: |
|---|---|---|---|
| 5 May, 2011 | Sold | $452,500 | MRED MLS |
| 15 Mar, 2011 | Under contract | $475,000 | MRED MLS |
| 14 Feb, 2011 | Listed for sale | $475,000 | MRED MLS |
| 8 Aug, 2016 | Sold | $615,000 | MRED MLS |
| 7 Jun, 2016 | Under contract | $599,900 | MRED MLS |
| 2 Jun, 2016 | Listed for sale | $599,900 | MRED MLS |
Sorry, we are updating photos, please update this page in 15 minutes
Room Specifics
All Bedroom Info:
Total Bedrooms: 3
Bedrooms Above Ground: 3
Bedrooms Below Ground: 0
Total Bedrooms: 3
Bedrooms Above Ground: 3
Bedrooms Below Ground: 0
Second Bedroom Info:
Dimensions: —
Location: —Dimensions: —
Floor Type: Wood Laminate
Third Bedroom Info:
Dimensions: —
Location: —Dimensions: —
Floor Type: Carpet
Bathroom Info:
Full Bathrooms: 3
Partial Bathrooms: 0Full Bathrooms: 3
Bathroom Amenities: —
Bathroom in Basement: 0
Dining Room Info:
Dimensions: —
Location: —Dimensions: —
Floor Type: Hardwood
Kitchen Info:
Dimensions: —
Location: —Dimensions: —
Floor Type: Hardwood
Features: Eating Area-Breakfast Bar, Island
Living Room Info:
Dimensions: —
Location: —Dimensions: —
Floor Type: Hardwood
Family Room Info:
Dimensions: —
Location: —Dimensions: —
Floor Type: Wood Laminate
Additional Rooms Info:
Rooms: Foyer, Deck
Basement: NoneRooms: Foyer, Deck
Other Specifics
| 2 | |
| — | |
| Garage | |
| — | |
| — | |
| — | |
| Deck, Roof Deck, Storms/Screens | |
| — | |
| COMMON | |
| — | |
| Full | |
| Skylight(s), Hardwood Floors, Wood Laminate Floors, First Floor Laundry, First Floor Full Bath, Laundry Hook-Up in Unit | |
| Range, Microwave, Dishwasher, Refrigerator, Washer, Dryer, Disposal | |
| Not in DB | |
| — | |
| None | |
| Double Sided, Gas Log, Ventless |
Tax History
| Year | Property Taxes |
|---|---|
| 2011 | $6,358 |
| 2016 | $7,582 |
Contact Agent
Nearby Similar Homes
1810 Belmont Avenue, Chicago, Illinois 60657
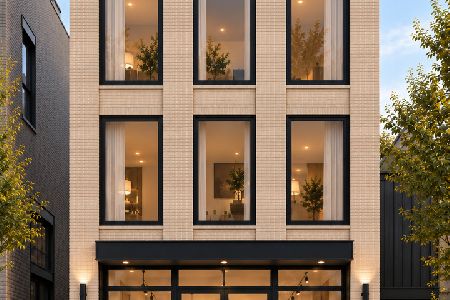
For Sale
$1,450,000
4 beds / 3.1 baths / 0 ft2
Condos/Townhomes / Built: 2026
22
3250 Lincoln Avenue, Chicago, Illinois 60657
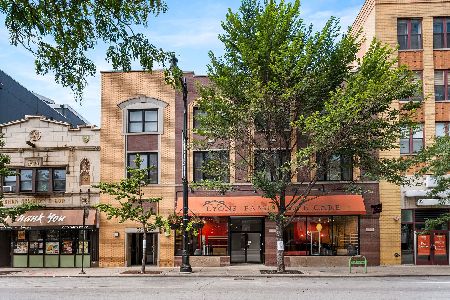
For Sale
$585,000
3 beds / 2.1 baths / 1,800 ft2
Condos/Townhomes / Built: 1940
19
3323 Paulina Street, Chicago, Illinois 60657
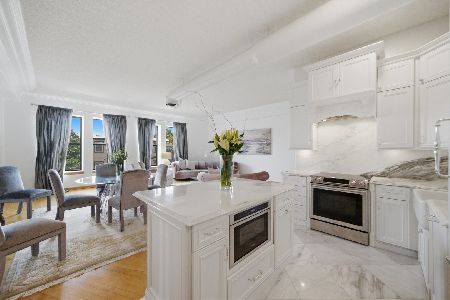
For Sale
$429,000
1 beds / 1.1 baths / 1,300 ft2
Condos/Townhomes / Built: 1925
117
3323 Paulina Street, Chicago, Illinois 60657
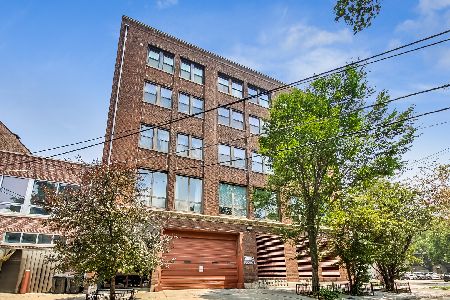
For Sale
$349,900
1 beds / 1.1 baths / 0 ft2
Condos/Townhomes / Built: 1925
28
3323 Paulina Street, Chicago, Illinois 60657
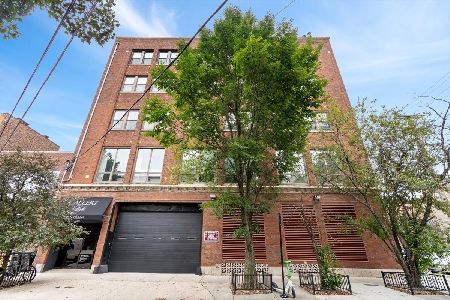
For Sale
$399,500
2 beds / 1.1 baths / 0 ft2
Condos/Townhomes / Built: 1928
36
3325 Lincoln Avenue, Chicago, Illinois 60657
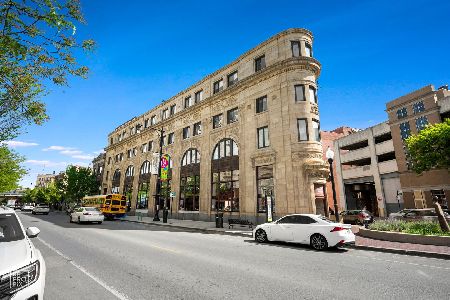
For Sale
$645,000
2 beds / 2.0 baths / 0 ft2
Condos/Townhomes / Built: 1920
178
Nearby Sold Comparables
1725 Belmont Avenue, Chicago, Illinois 60657

Sold
$475,000
3 beds / 3.0 baths / 0 ft2
Condos/Townhomes / Built: 1999
5740
1725 Belmont Avenue, Chicago, Illinois 60657
Sold
$465,000
3 beds / 3.0 baths / 0 ft2
Condos/Townhomes / Built: 1999
5587
1725 Belmont Avenue, Chicago, Illinois 60657
Sold
$595,000
3 beds / 3.0 baths / 2,400 ft2
Condos/Townhomes / Built: 1999
6707
1725 Belmont Avenue, Chicago, Illinois 60657
Sold
$499,000
3 beds / 3.0 baths / 0 ft2
Condos/Townhomes / Built: 1998
4977
1725 Belmont Avenue, Chicago, Illinois 60657
Sold
$619,000
3 beds / 3.0 baths / 2,100 ft2
Condos/Townhomes / Built: 1998
4304
1725 Belmont Avenue, Chicago, Illinois 60657
Sold
$725,000
3 beds / 3.0 baths / 0 ft2
Condos/Townhomes / Built: 1997
3872
Contact Agent
Listing Provided By
Baird & Warner
