

1726 Kresswood Drive, West Chicago, Illinois 60185
Subdivision > Kresswood Trails
Sorry, we are updating photos, please update this page in 15 minutes
$188,000
|
Sold
|
|
| Status: | Closed |
| Sqft: | 2,000 |
| Cost/Sqft: | $100 |
| Beds: | 3 |
| Baths: | 2 |
| Year Built: | 1996 |
| Property Taxes: | $5,396 |
| Days On Market: | 6450 |
| Lot Size: | 0,00 |
Description
Exceptional Penthouse Upgraded Unit with Full Basement. End Unit. Custom Draperies. 14 windows replaced 2007. Full Interior Professional Painted 2007. Spacious feeling enhanced by open floor plan- volume ceilings- skylights. Kitchen enhanced by Oak Cabinets- Breakfast Bar- Working Island- adjacent Dining Room. MBR with California Closets. MBR Bath featurs separate Shower & Whirlpool bath. 2000 Sq Ft waiting for you.
Property Specifics
| Condos/Townhomes | |
| — | |
| — | |
| 1996 | |
| Full | |
| Aluminum/Vinyl/Steel Siding, Brick | |
| Asphalt | |
| D-PENTHOUS | |
| No | |
| — |
| Du Page | |
| Kresswood Trails | |
| 193 / — | |
| Insurance, Exterior Maintenance, Lawn Care, Snow Removal | |
| Public | |
| Public Sewer | |
| Central Air | |
| Natural Gas, Forced Air | |
| 07160639 | |
| 0422107016 |
Nearby Schools
| NAME: | DISTRICT: | DISTANCE: | |
|---|---|---|---|
|
Grade School
Currier Elementary School |
33 | — | |
|
Middle School
West Chicago Middle School |
33 | Not in DB | |
|
High School
Community High School |
94 | Not in DB | |
Property History
| DATE: | EVENT: | PRICE: | SOURCE: |
|---|---|---|---|
| 2 Nov, 2009 | Sold | $188,000 | MRED MLS |
| 27 Aug, 2009 | Under contract | $199,500 | MRED MLS |
| — | Last price change | $206,000 | MRED MLS |
| 15 Mar, 2009 | Listed for sale | $218,000 | MRED MLS |
Sorry, we are updating photos, please update this page in 15 minutes
Room Specifics
All Bedroom Info:
Total Bedrooms: 3
Bedrooms Above Ground: 3
Bedrooms Below Ground: 0
Total Bedrooms: 3
Bedrooms Above Ground: 3
Bedrooms Below Ground: 0
Second Bedroom Info:
Dimensions: —
Location: —Dimensions: —
Floor Type: Carpet
Third Bedroom Info:
Dimensions: —
Location: —Dimensions: —
Floor Type: Carpet
Bathroom Info:
Full Bathrooms: 2
Partial Bathrooms: —Full Bathrooms: 2
Bathroom Amenities: Whirlpool, Separate Shower, Double Sink
Bathroom in Basement: 0
Dining Room Info:
Dimensions: —
Location: —Dimensions: —
Floor Type: Hardwood
Kitchen Info:
Dimensions: —
Location: —Dimensions: —
Floor Type: Hardwood
Features: Eating Area-Breakfast Bar, Island, Pantry-Closet
Living Room Info:
Dimensions: —
Location: —Dimensions: —
Floor Type: Carpet
Additional Rooms Info:
Rooms: Foyer, Utility Room-2nd Floor
Basement: FullRooms: Foyer, Utility Room-2nd Floor
Other Specifics
| 2 | |
| Concrete Perimeter | |
| Garage | |
| — | |
| — | |
| — | |
| Deck, Storms/Screens, End Unit | |
| Cul-De-Sac, Forest Preserve Adjacent, Landscaped, Pond(s), Stream(s) | |
| COMMON | |
| — | |
| Full | |
| Vaulted/Cathedral Ceilings, Skylight(s), Hardwood Floors, Laundry Hook-Up in Unit | |
| Range, Microwave, Dishwasher, Refrigerator, Washer, Dryer | |
| Not in DB | |
| — | |
| None | |
| Gas Log, Gas Starter, Includes Accessories |
Tax History
| Year | Property Taxes |
|---|---|
| 2009 | $5,396 |
Contact Agent
Nearby Similar Homes
30W015 Spruce Court, Warrenville, Illinois 60555

For Sale
$334,900
3 beds / 2.1 baths / 1,527 ft2
Condos/Townhomes / Built: 1991
70
Nearby Sold Comparables
364 Kresswood Drive, West Chicago, Illinois 60185

Sold
$175,000
2 beds / 2.0 baths / 0 ft2
Condos/Townhomes / Built: 1996
6403
295 Kresswood Drive, West Chicago, Illinois 60185

Sold
$339,900
3 beds / 2.1 baths / 2,370 ft2
Condos/Townhomes / Built: 1996
467
1704 Kresswood Drive, West Chicago, Illinois 60185
Sold
$149,900
2 beds / 2.1 baths / 1,416 ft2
Condos/Townhomes / Built: 1996
5181
1764 Kresswood Drive, West Chicago, Illinois 60185
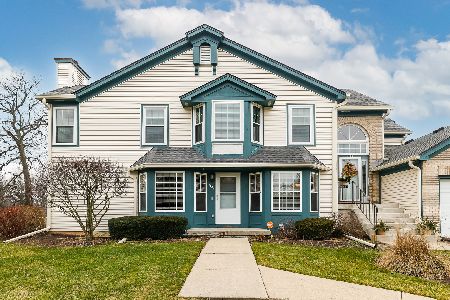
Sold
$257,000
2 beds / 3.0 baths / 1,412 ft2
Condos/Townhomes / Built: 1995
1013
1704 Kresswood Drive, West Chicago, Illinois 60185
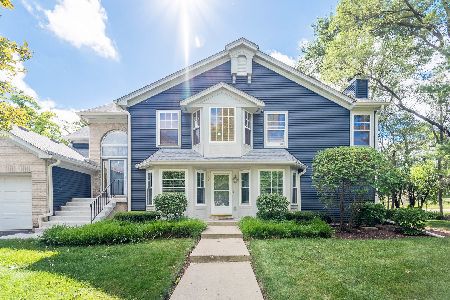
Sold
$289,900
2 beds / 2.1 baths / 1,416 ft2
Condos/Townhomes / Built: 1994
873
364 Kresswood Drive, West Chicago, Illinois 60185
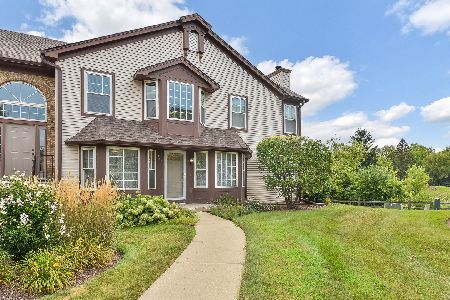
Sold
$287,000
2 beds / 3.0 baths / 1,416 ft2
Condos/Townhomes / Built: 1995
814
Contact Agent
Listing Provided By
Coldwell Banker Residential
