

1728 Brookwood Road, Lisle, Illinois 60532


$425,000
|
Sold
|
|
| Status: | Closed |
| Sqft: | 1,684 |
| Cost/Sqft: | $255 |
| Beds: | 3 |
| Baths: | 3 |
| Year Built: | 1999 |
| Property Taxes: | $10,574 |
| Lot Size: | 0,00 |
Description
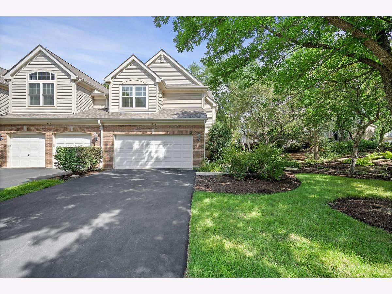
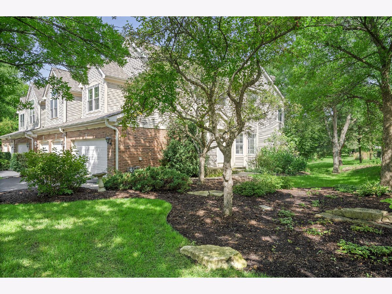
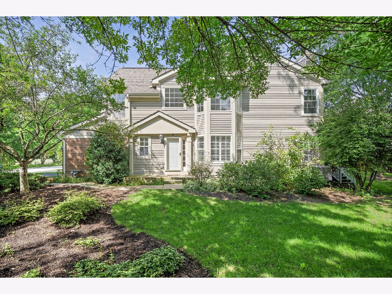
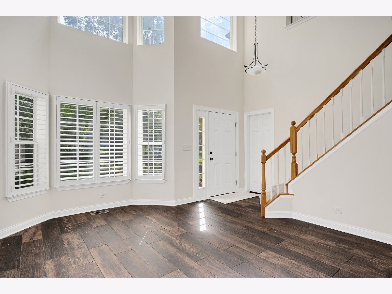
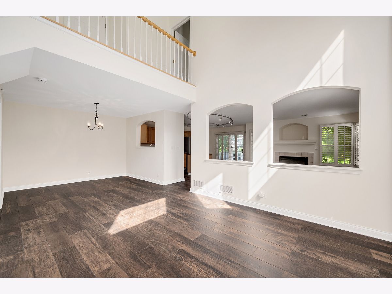
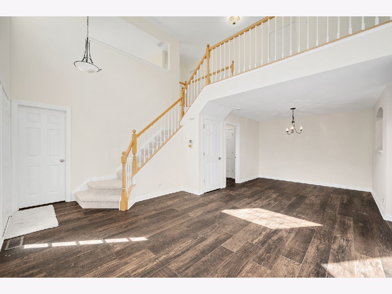
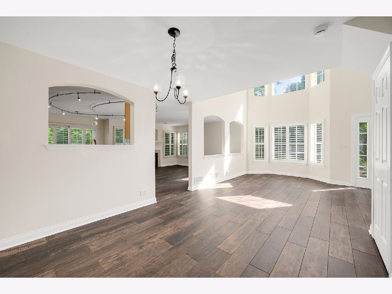
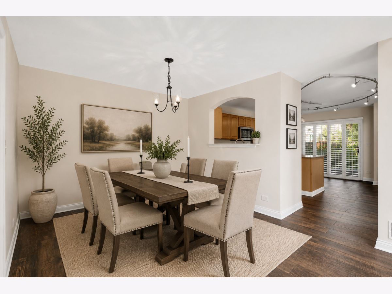
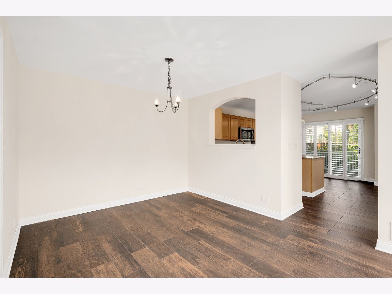
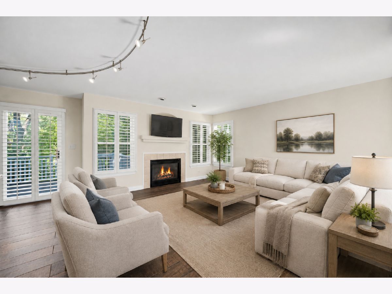
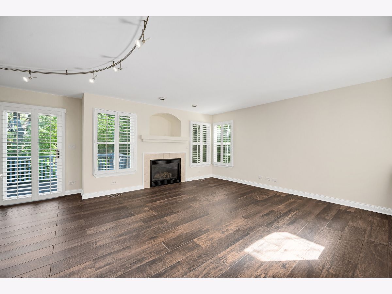
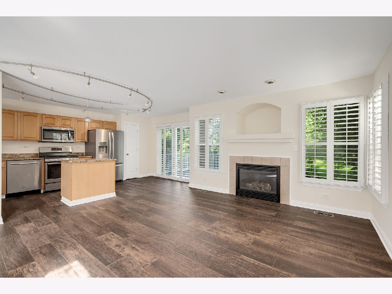
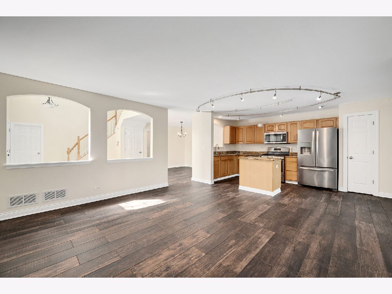
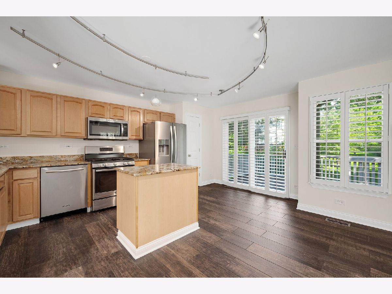
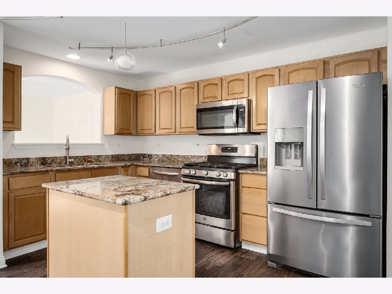
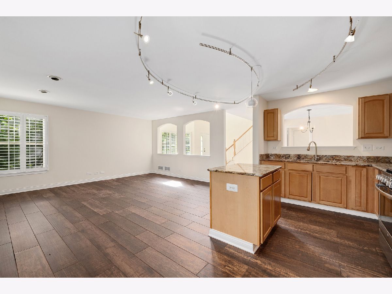
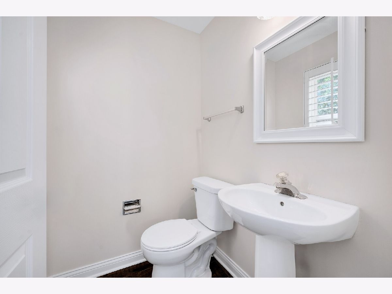
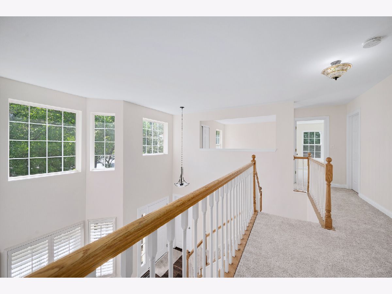
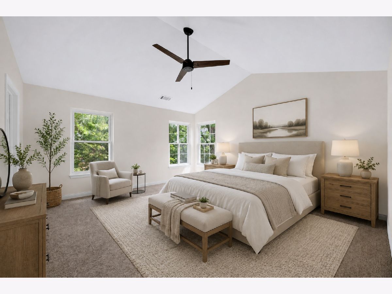
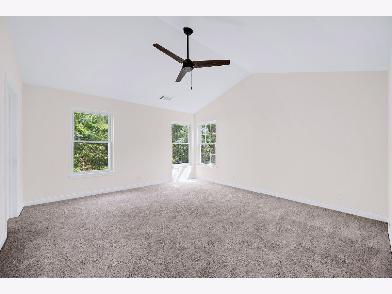
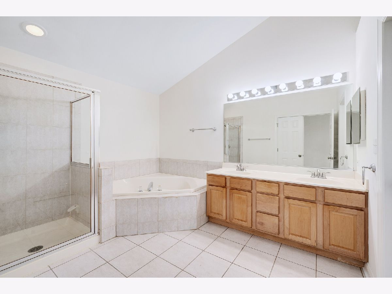
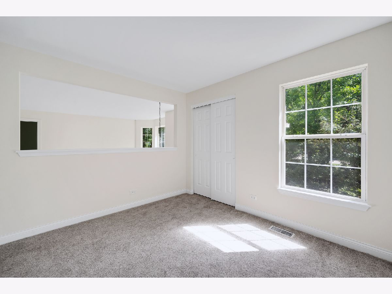
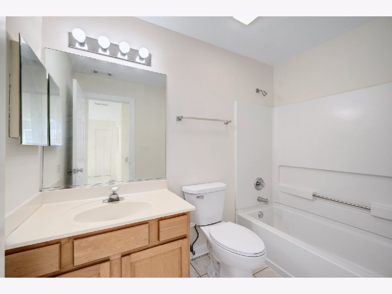
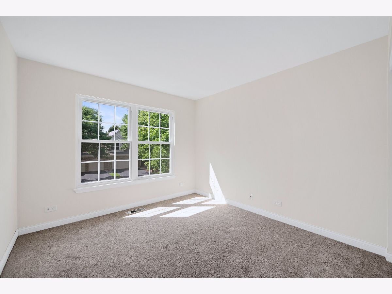
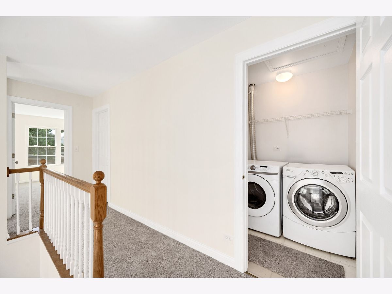
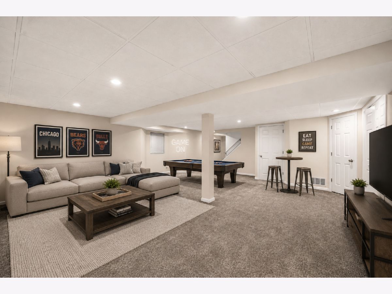
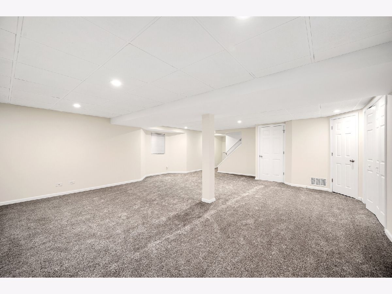
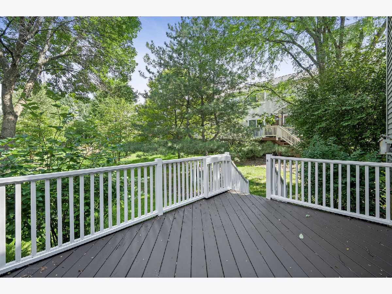
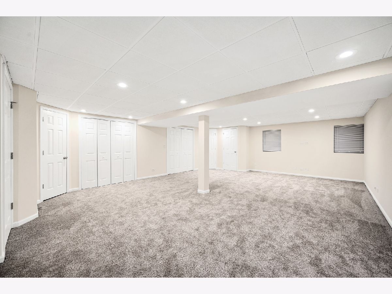
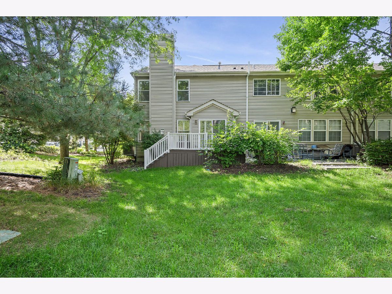
Fantastic End Unit in Desirable Hidden Lakes! Surrounded by glorious greenery, this beautiful end-unit home welcomes you with a stunning two-story entry and living room featuring amazing windows that fill the space with natural light. The showcase dining room flows effortlessly into the well-appointed kitchen, boasting maple cabinetry, granite countertops and island, pantry, and an inviting eating area overlooking the family room. The family room offers a warm and welcoming fireplace-perfect for cozy evenings at home. Retreat to the vaulted primary suite with a private spa-like bath and walk-in closet, or head downstairs to the fabulous finished basement rec room, complete with abundant closet and storage space. Freshly painted throughout, with new carpet, newer windows, new AC, gorgeous porcelain flooring with the look of wood, six-panel doors, decorator lighting, arches, and plantation shutters. Convenient second-floor laundry adds to the appeal. Enjoy a two-car garage, private deck, and exceptional storage. Located in the desirable Hidden Lakes community, you'll love the walking trails, peaceful pond with swans, parks, courts, and beautiful green spaces right outside your door. DOWNERS GROVE NORTH HIGH SCHOOL! This is a special home in a wonderful setting-come see for yourself!
Property Specifics
| Condos/Townhomes | |
| 2 | |
| — | |
| 1999 | |
| Finished, Full | |
| 823 (823 finished) | |
| Brick | |
| Asphalt | |
| DANBURY | |
| No | |
| — |
| — | |
| Hidden Lake | |
| 309 / Monthly | |
| Insurance, Exterior Maintenance, Lawn Care, Snow Removal | |
| Lake Michigan | |
| Public Sewer, Storm Sewer | |
| Central Air | |
| Gas, Forced Air | |
| 12737229 | |
| 0815318009 |
Nearby Schools
| NAME: | DISTRICT: | DISTANCE: | |
|---|---|---|---|
|
Grade School
Goodrich Elementary School |
68 | — | |
|
Middle School
Thomas Jefferson Junior High Sch |
68 | Not in DB | |
|
High School
North High School |
99 | Not in DB | |
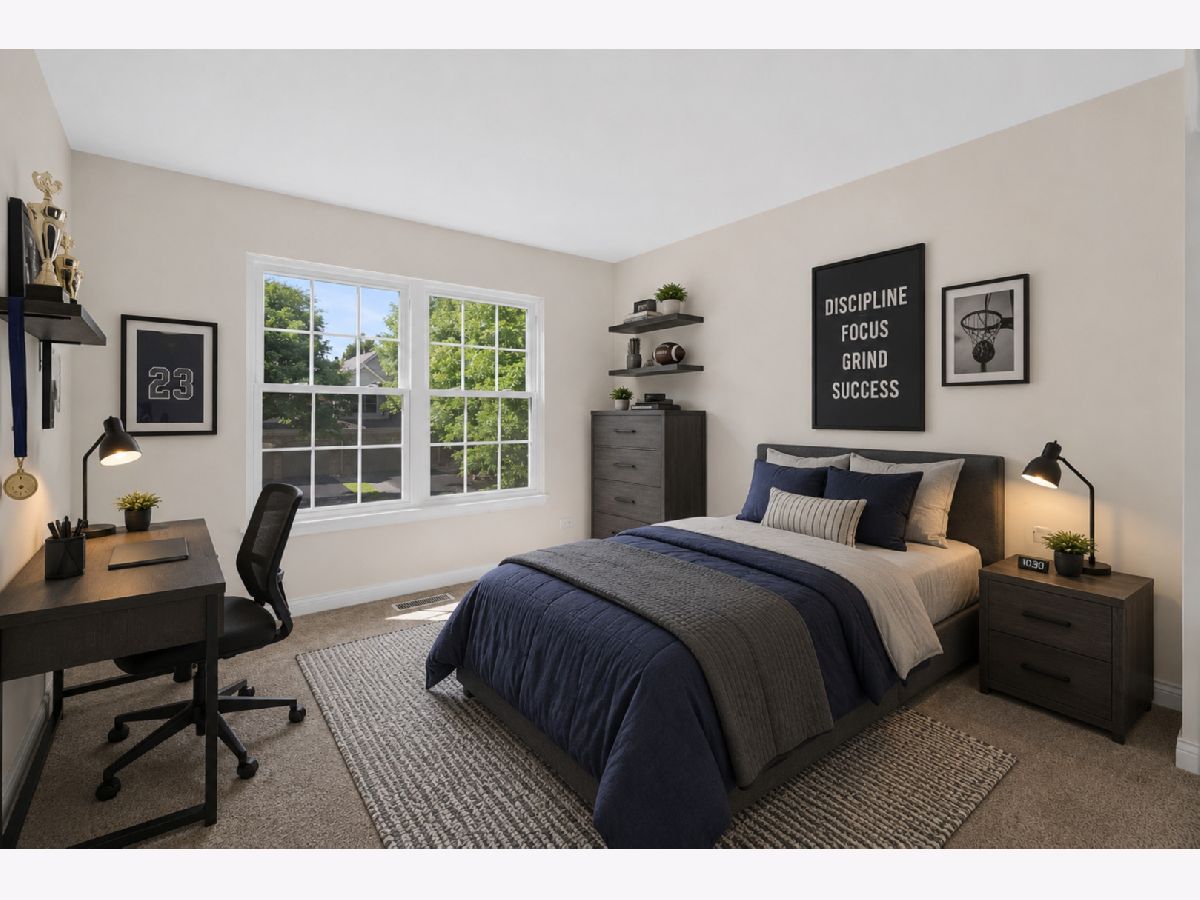
Some photos of this home have been virtually staged.
Room Specifics
Total Bedrooms: 3
Bedrooms Above Ground: 3
Bedrooms Below Ground: 0
Dimensions: 15X15
Floor Type: Carpet
Dimensions: 11X10
Floor Type: Carpet
Dimensions: 11X10
Floor Type: Carpet
Full Bathrooms: 3
Bathroom Amenities: Separate Shower
Bathroom in Basement: 0
Dimensions: 12X10
Floor Type: Porcelain Tile
Dimensions: 18X10
Floor Type: Porcelain Tile
Features: Eating Area-Table Space, Island, Pantry-Closet
Dimensions: 13X12
Floor Type: Porcelain Tile
Dimensions: 15X13
Floor Type: Porcelain Tile
Rooms: Recreation Room
Name: Recreation Room
Dimensions: 24X20
Floor Type: Carpet
Other Specifics
| 2 | |
| Concrete Perimeter | |
| Asphalt, Garage Door Opener, Garage Owned, Attached, Garage | |
| Upper Level | |
| — | |
| — | |
| Balcony | |
| Landscaped | |
| 29 x 69 | |
| — | |
| Full | |
| Cathedral Ceiling(s) | |
| Range, Microwave, Dishwasher, Refrigerator, Disposal | |
| Not in DB | |
| — | |
| Park | |
| — |
Contact Agent
Nearby Similar Homes
Nearby Sold Comparables



Contact Agent
Listing Provided By
@properties Christie?s International Real Estate
