

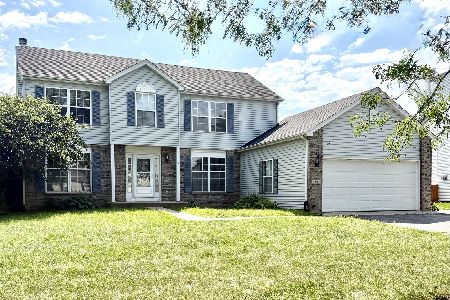
1731 Huntington Court, Belvidere, Illinois 61008
Sorry, we are updating photos, please update this page in 15 minutes
$172,000
|
Sold
|
|
| Status: | Closed |
| Sqft: | 2,734 |
| Cost/Sqft: | $64 |
| Beds: | 4 |
| Baths: | 3 |
| Year Built: | 2002 |
| Property Taxes: | $3,738 |
| Days On Market: | 4268 |
| Lot Size: | 0,33 |
Description
Move in condition, great colors, nice flooring throughout the home, 2nd floor loft area, partially exposed lower level to finish as you want, kitchen open to great room, dining room, office, sliders to super-sized patio located on cul-de-sac lot, easy access to I-90, shopping and schools.
Property Specifics
| Single Family | |
| — | |
| Traditional | |
| 2002 | |
| Partial | |
| Vinyl Siding | |
| Asphalt | |
| — | |
| No | |
| 0.33 |
| Boone | |
| — | |
| 0 / Not Applicable | |
| None | |
| Public | |
| Public Sewer | |
| Central Air | |
| Natural Gas, Forced Air | |
| 08862434 | |
| 0631380016 |
Nearby Schools
| NAME: | DISTRICT: | DISTANCE: | |
|---|---|---|---|
|
Grade School
Meehan Elementary School |
100 | — | |
|
Middle School
Belvidere South Middle School |
100 | Not in DB | |
|
High School
Belvidere North High School |
100 | Not in DB | |
Property History
| DATE: | EVENT: | PRICE: | SOURCE: |
|---|---|---|---|
| 1 Jul, 2009 | Sold | $166,500 | MRED MLS |
| 10 Jun, 2009 | Under contract | $175,000 | MRED MLS |
| 22 May, 2009 | Listed for sale | $175,000 | MRED MLS |
| 3 Jun, 2015 | Sold | $172,000 | MRED MLS |
| 17 Apr, 2015 | Under contract | $174,900 | MRED MLS |
| 16 Mar, 2015 | Listed for sale | $174,900 | MRED MLS |
Sorry, we are updating photos, please update this page in 15 minutes
Room Specifics
All Bedroom Info:
Total Bedrooms: 4
Bedrooms Above Ground: 4
Bedrooms Below Ground: 0
Total Bedrooms: 4
Bedrooms Above Ground: 4
Bedrooms Below Ground: 0
Second Bedroom Info:
Dimensions: —
Location: —Dimensions: —
Floor Type: Carpet
Third Bedroom Info:
Dimensions: —
Location: —Dimensions: —
Floor Type: Carpet
Fourth Bedroom Info:
Dimensions: —
Location: —Dimensions: —
Floor Type: Carpet
Bathroom Info:
Full Bathrooms: 3
Partial Bathrooms: 1Full Bathrooms: 3
Bathroom Amenities: —
Bathroom in Basement: 0
Dining Room Info:
Dimensions: —
Location: —Dimensions: —
Floor Type: Wood Laminate
Kitchen Info:
Dimensions: —
Location: —Dimensions: —
Floor Type: Wood Laminate
Features: Eating Area-Table Space, Island
Living Room Info:
Dimensions: —
Location: —Dimensions: —
Floor Type: Wood Laminate
Family Room Info:
Dimensions: —
Location: —Dimensions: —
Floor Type: Wood Laminate
Additional Rooms Info:
Rooms: Den
Basement: PartialRooms: Den
Other Specifics
| 3 | |
| — | |
| Garage | |
| — | |
| — | |
| — | |
| Patio | |
| Cul-De-Sac, Irregular Lot | |
| 53.3X177.18X121.2X161.61 | |
| — | |
| Full | |
| Wood Laminate Floors | |
| Range, Dishwasher | |
| Not in DB | |
| Park, Water Rights, Curbs, Sidewalks, Street Lights, Street Paved | |
| — | |
| — |
Tax History
| Year | Property Taxes |
|---|---|
| 2009 | $5,076 |
| 2015 | $3,738 |
Contact Agent
Nearby Similar Homes
2507 Ridgefield Drive, Belvidere, Illinois 61008
For Sale
$315,000
4 beds / 2.1 baths / 2,400 ft2
Single Family / Built: 1998
43
Nearby Sold Comparables
1731 Huntington Court, Belvidere, Illinois 61008

Sold
$175,000
4 beds / 2.1 baths / 2,800 ft2
Single Family / Built: 2002
6392
1727 Huntington Court, Belvidere, Illinois 61008
Sold
$140,000
3 beds / 2.1 baths / 2,832 ft2
Single Family / Built: 2001
5094
1720 Cloverdale Way, Belvidere, Illinois 61008
Sold
$199,900
5 beds / 2.1 baths / 2,700 ft2
Single Family / Built: 2001
2866
2307 Fairfield Trail, Belvidere, Illinois 61008
Sold
$135,500
4 beds / 2.1 baths / 2,272 ft2
Single Family / Built: 2000
4282
2307 Fairfield Trail, Belvidere, Illinois 61008

Sold
$249,900
4 beds / 2.1 baths / 2,272 ft2
Single Family / Built: 2000
2033
2305 Fairfield Trail, Belvidere, Illinois 61008
Sold
$110,000
4 beds / 2.1 baths / 2,588 ft2
Single Family / Built: 2000
5261
Contact Agent
Listing Provided By
Berkshire Hathaway HomeServices Starck Real Estate
