

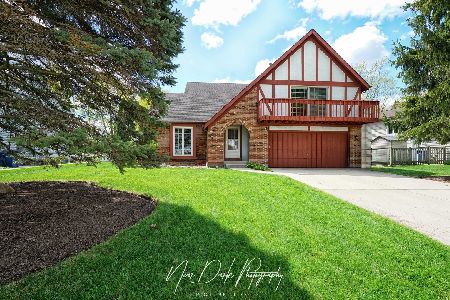
17313 Huntington Circle, Grayslake, Illinois 60030
Subdivision > Woodland Meadows
Sorry, we are updating photos, please update this page in 15 minutes
$275,000
|
Sold
|
|
| Status: | Closed |
| Sqft: | 2,880 |
| Cost/Sqft: | $101 |
| Beds: | 4 |
| Baths: | 3 |
| Year Built: | 1988 |
| Property Taxes: | $7,958 |
| Days On Market: | 6584 |
| Lot Size: | 0,00 |
Description
FANTASTIC,EXTRAORDINARY OVER 2800 SQ FT CUSTOM HOME W/ATTRACTIVE COVERED WRAPAROUND PORCH FOR YOUR RELAXATION.BEAUTIFUL HARDWD FLRING IN ENTRY, DIN RM & KIT.DELUXE MASTER BDRM SUITE W/OVERSIZED BATH,WHIRLPOOL TUB & SEP SHOWER. HUGE BALCONY OFF MSTR BDRM.FR W/FIREPLACE HAS ATTRACTIVE TONGUE N GROOVE PANELING.INCREDIBLE BACKYARD HAS PARK LIKE SETTING W/BRICK PAVER PATIO & WALKWAY.FIN BSMT.ALL FRESHLY PAINTED INT.H173
Property Specifics
| Single Family | |
| — | |
| Quad Level | |
| 1988 | |
| Partial | |
| Aluminum/Vinyl/Steel Siding, Cedar | |
| Asphalt | |
| CUSTOM | |
| No | |
| — |
| Lake | |
| Woodland Meadows | |
| 140 / Annual | |
| Other | |
| Public | |
| Public Sewer | |
| Central Air, Zoned | |
| Natural Gas, Forced Air | |
| 07055134 | |
| 07294040690000 |
Property History
| DATE: | EVENT: | PRICE: | SOURCE: |
|---|---|---|---|
| 30 Jul, 2009 | Sold | $275,000 | MRED MLS |
| 10 Jun, 2009 | Under contract | $289,888 | MRED MLS |
| — | Last price change | $299,888 | MRED MLS |
| 21 Oct, 2008 | Listed for sale | $299,888 | MRED MLS |
Sorry, we are updating photos, please update this page in 15 minutes
Room Specifics
All Bedroom Info:
Total Bedrooms: 4
Bedrooms Above Ground: 4
Bedrooms Below Ground: 0
Total Bedrooms: 4
Bedrooms Above Ground: 4
Bedrooms Below Ground: 0
Second Bedroom Info:
Dimensions: —
Location: —Dimensions: —
Floor Type: Carpet
Third Bedroom Info:
Dimensions: —
Location: —Dimensions: —
Floor Type: Carpet
Fourth Bedroom Info:
Dimensions: —
Location: —Dimensions: —
Floor Type: Carpet
Bathroom Info:
Full Bathrooms: 3
Partial Bathrooms: —Full Bathrooms: 3
Bathroom Amenities: Whirlpool, Separate Shower, Double Sink
Bathroom in Basement: 1
Dining Room Info:
Dimensions: —
Location: —Dimensions: —
Floor Type: Hardwood
Kitchen Info:
Dimensions: —
Location: —Dimensions: —
Floor Type: Hardwood
Features: Eating Area-Breakfast Bar, Eating Area-Table Space, Pantry-Closet
Living Room Info:
Dimensions: —
Location: —Dimensions: —
Floor Type: Carpet
Family Room Info:
Dimensions: —
Location: —Dimensions: —
Floor Type: Carpet
Additional Rooms Info:
Rooms: Den, Eating Area, Mud Room, Workshop
Basement: PartialRooms: Den, Eating Area, Mud Room, Workshop
Other Specifics
| 2 | |
| Concrete Perimeter | |
| Garage | |
| — | |
| — | |
| — | |
| — | |
| Fenced Yard | |
| 75 X 160 | |
| — | |
| Full | |
| — | |
| Range, Microwave, Dishwasher, Refrigerator, Washer, Dryer, Disposal | |
| Not in DB | |
| Sidewalks, Street Lights, Street Paved | |
| — | |
| Attached Fireplace Doors/Screen |
Tax History
| Year | Property Taxes |
|---|---|
| 2009 | $7,958 |
Contact Agent
Nearby Similar Homes
Nearby Sold Comparables
Grayslake, Illinois 60030

Sold
$285,000
4 beds / 2.1 baths / 2,366 ft2
Single Family / Built: 1988
6369
17341 Huntington Circle, Grayslake, Illinois 60030

Sold
$359,900
3 beds / 2.0 baths / 1,714 ft2
Single Family / Built: 1988
787
17341 Huntington Circle, Grayslake, Illinois 60030
Sold
$253,900
3 beds / 2.0 baths / 1,714 ft2
Single Family / Built: 1988
2739
17271 Huntington Circle, Grayslake, Illinois 60030
Sold
$450,000
4 beds / 3.1 baths / 3,768 ft2
Single Family / Built: 1988
176
17502 Huntington Circle, Grayslake, Illinois 60030
Sold
$259,900
3 beds / 1.1 baths / 1,814 ft2
Single Family / Built: 1988
6697
17381 Huntington Circle, Grayslake, Illinois 60030
Sold
$249,900
4 beds / 2.1 baths / 2,366 ft2
Single Family / Built: 1989
3047
Contact Agent
Listing Provided By
Century 21 Affiliated Maki
