

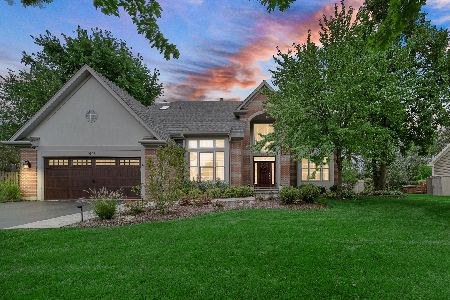
1732 Eric Lane, Libertyville, Illinois 60048


$615,000
|
Sold
|
|
| Status: | Closed |
| Sqft: | 3,344 |
| Cost/Sqft: | $190 |
| Beds: | 5 |
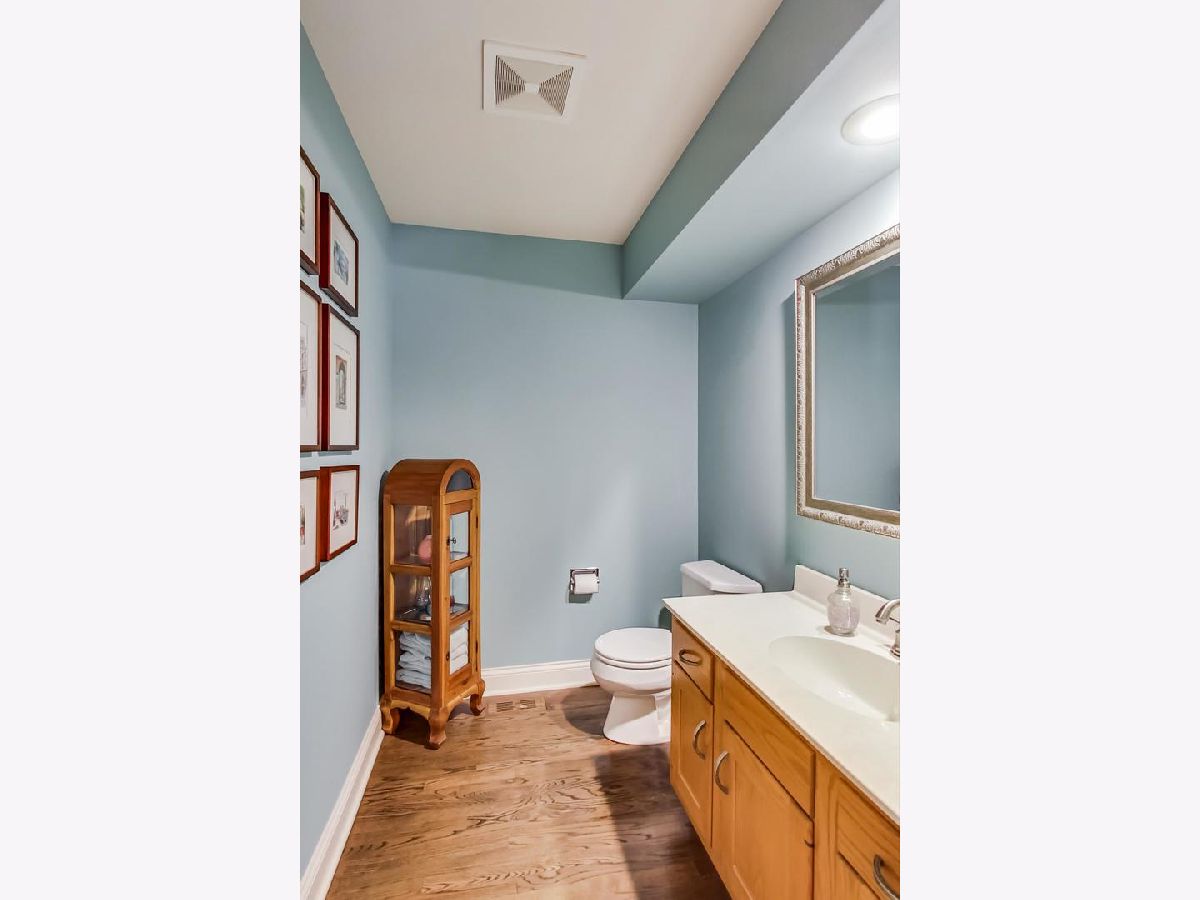
| Baths: | 4 |
| Year Built: | 1986 |
| Property Taxes: | $13,799 |
| Days On Market: | 1936 |
| Lot Size: | 0,23 |
Description
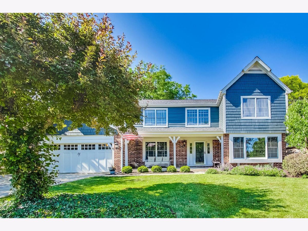
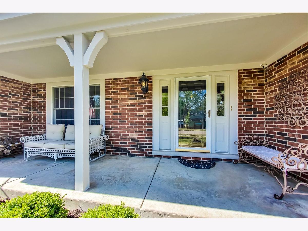
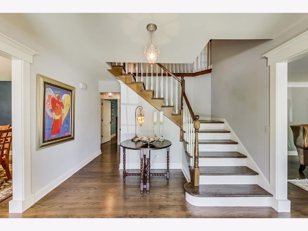
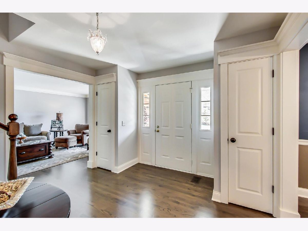
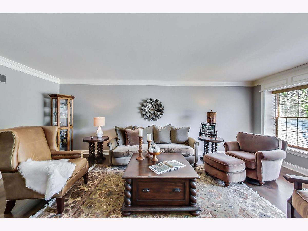
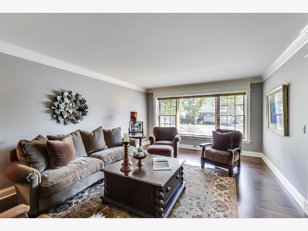
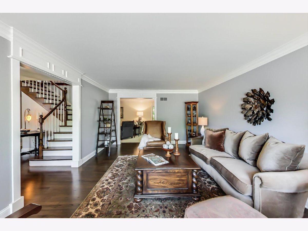
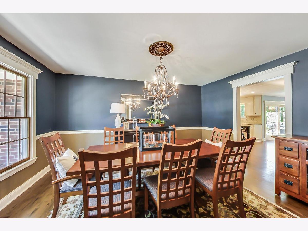
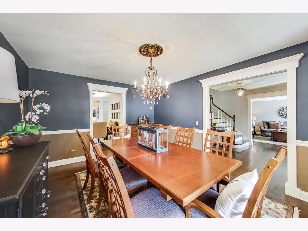
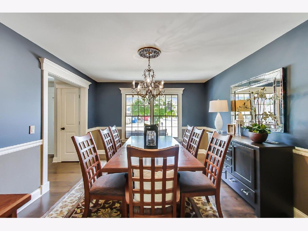
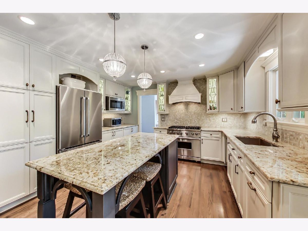
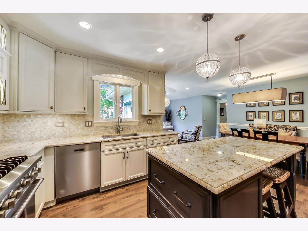
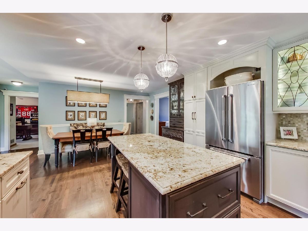
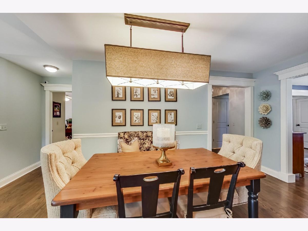
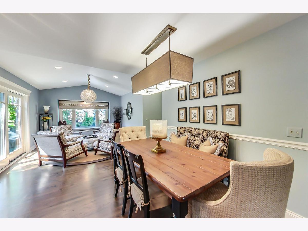
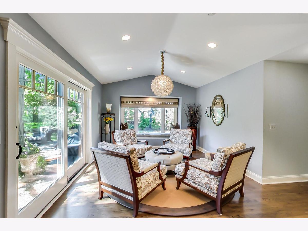
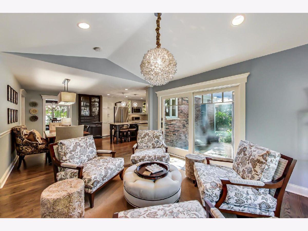
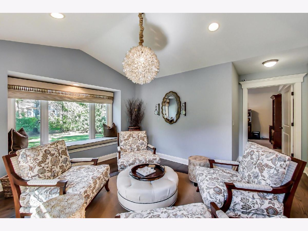
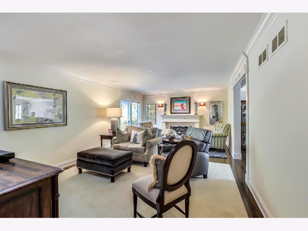
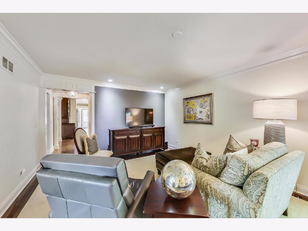
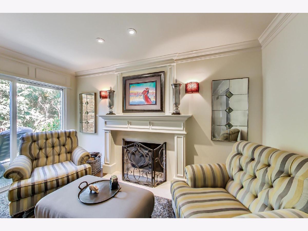
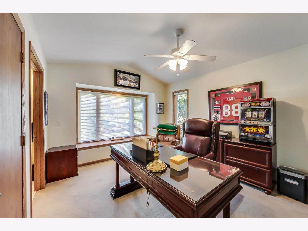
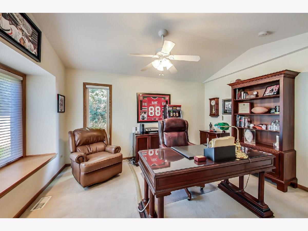
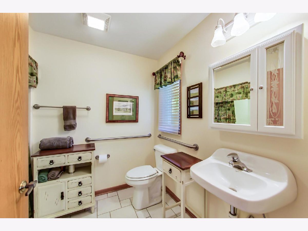
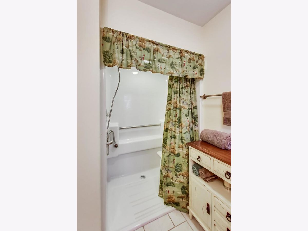
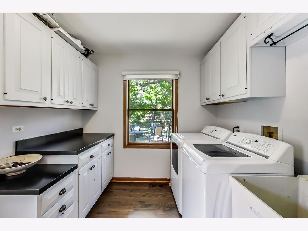
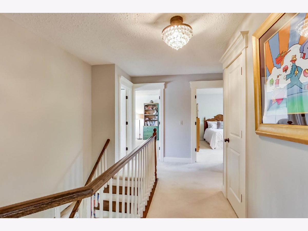
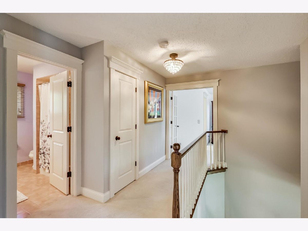
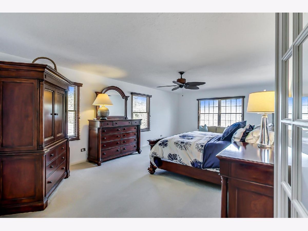
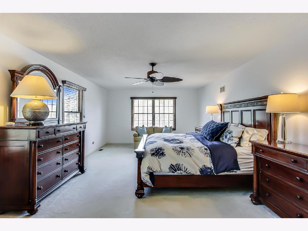
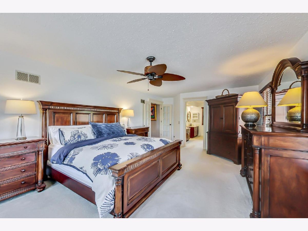
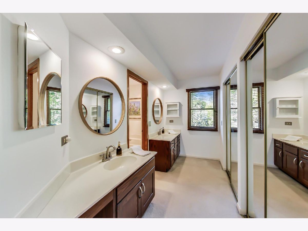
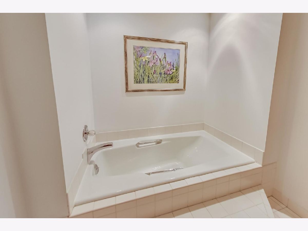
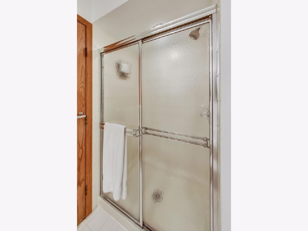
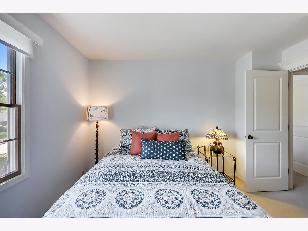
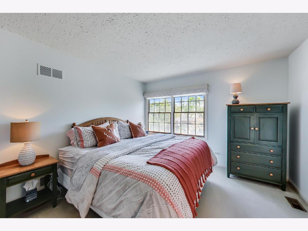
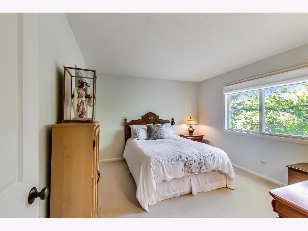
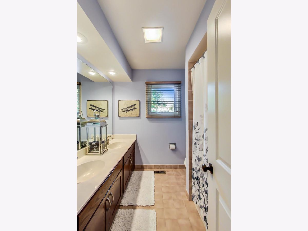
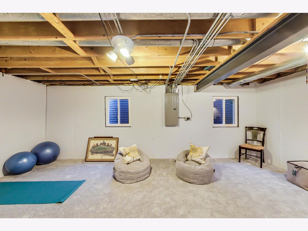
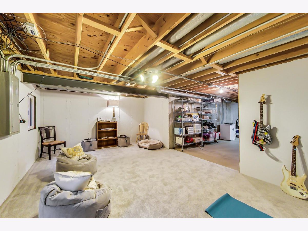
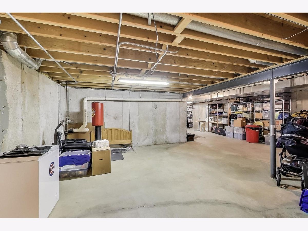
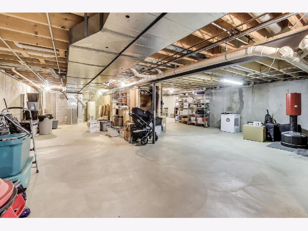
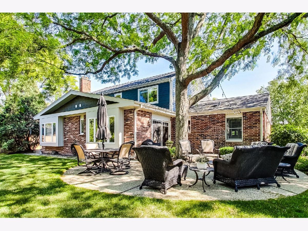
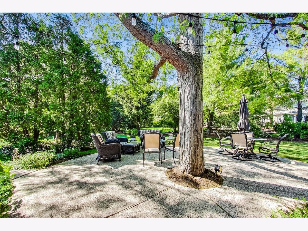
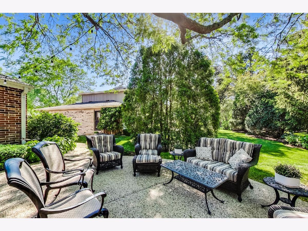
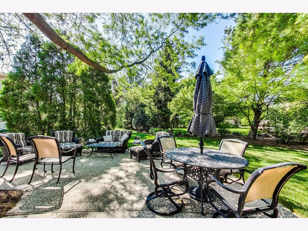
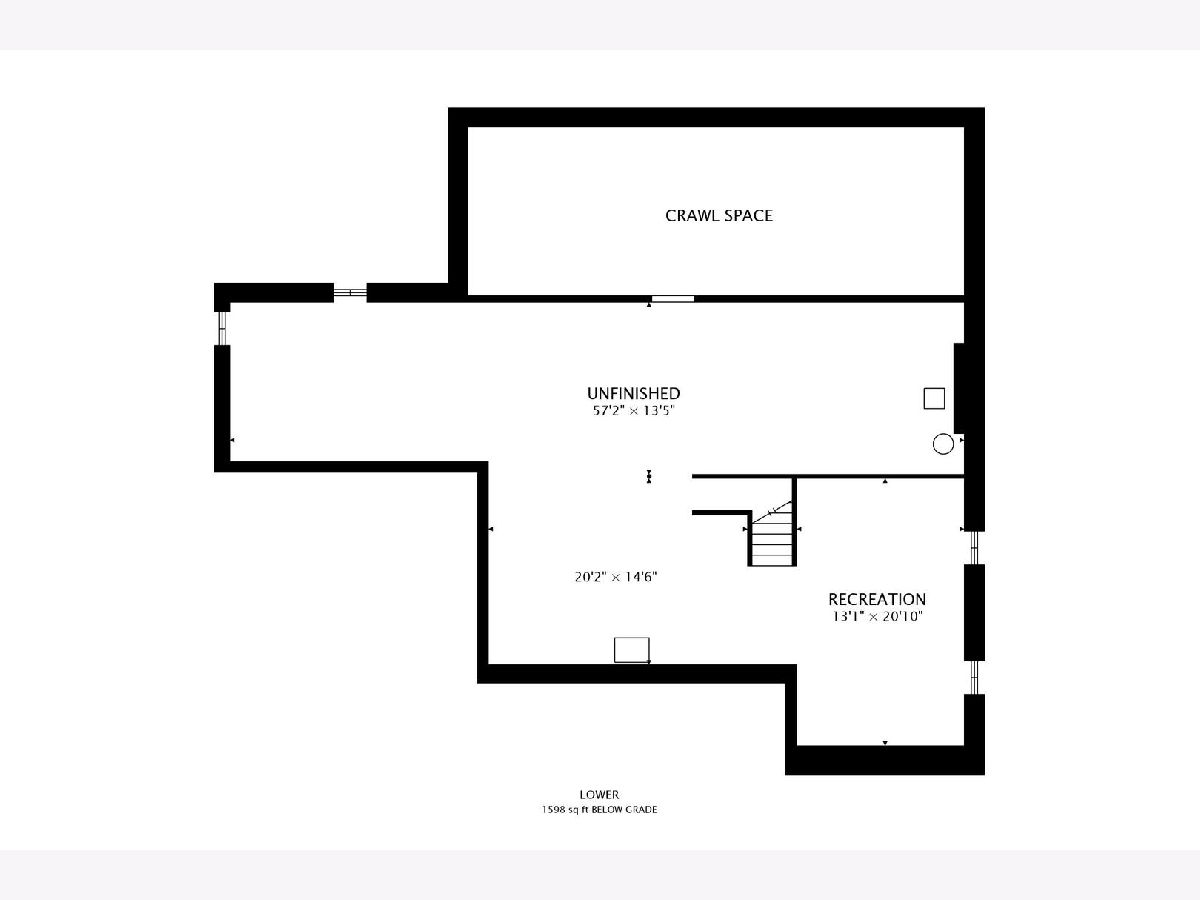
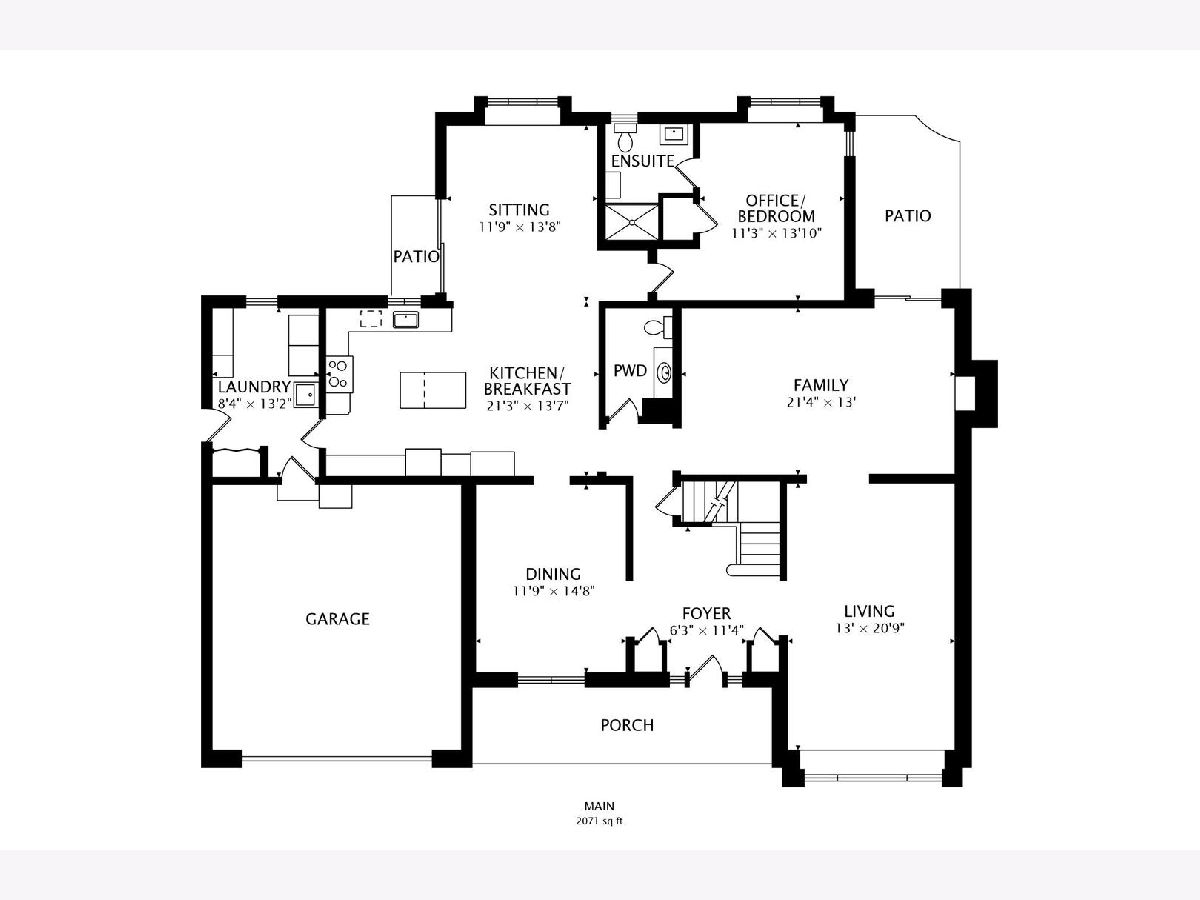
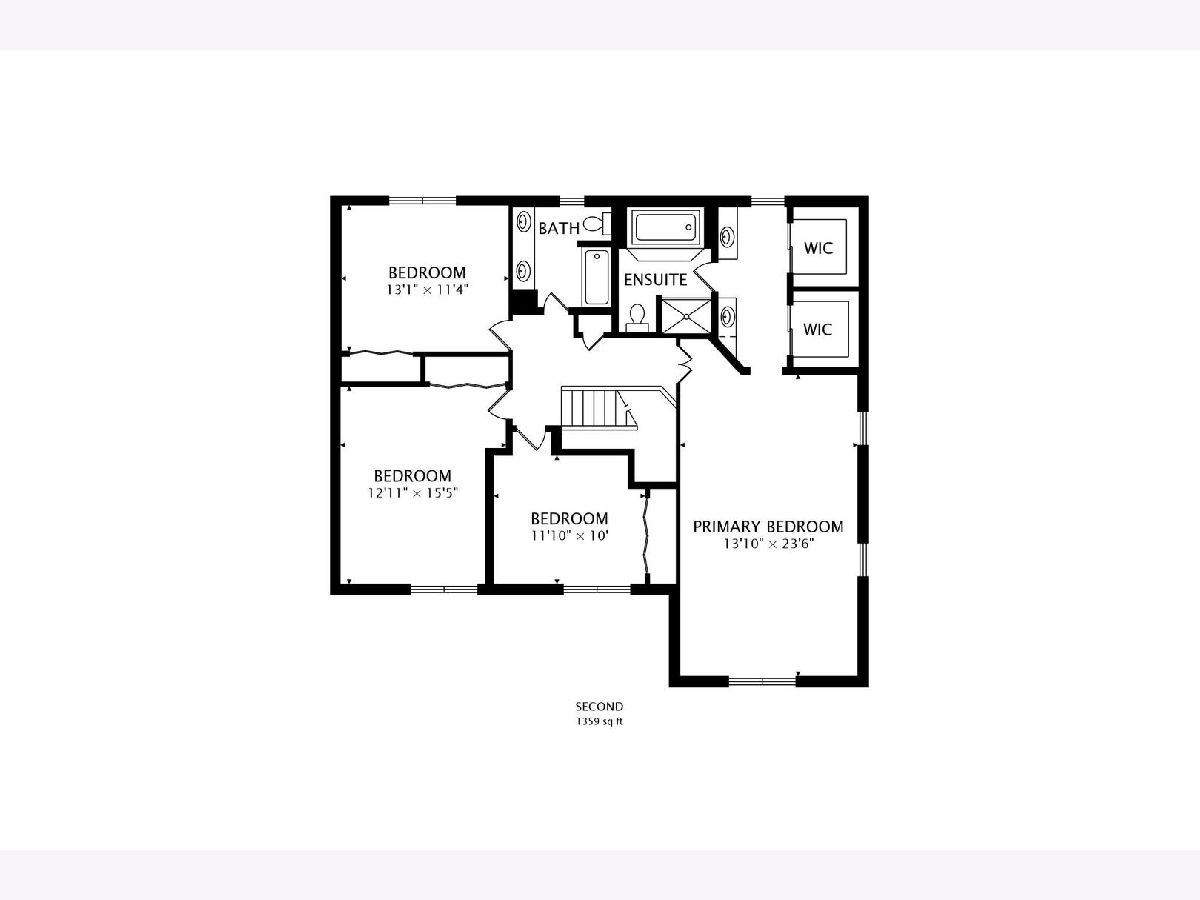
Stunning, Updated White Kitchen with Granite Counters, Center Island and High End Stainless Steel Appliances is open to Breakfast Area & Sitting Room. 1st Floor Bedroom with Full Bath and Walk-in Shower could be an additional Primary Bedroom/Office/Den/Guest Room. Gorgeous, Dark Hardwood Floors, Beautiful Crown Molding, Mill Work and Newer 2 Panel Doors throughout. Separate Dining Room and Living Room offers Great Space for Entertaining! Family Room featuring Wood Burning Fireplace with Gas Starter has Sliders to 2nd Private Patio. Laundry/Mud Room off Kitchen. Huge Primary Bedroom with Full Bath, Separate Tub and Shower and 2 Walk-in Closets. 3 additional Bedrooms and 3rd Full Bath complete the 2nd Floor. Unfinished Basement for Additional Storage or Ready to be Finished. NEW Roof and NEW Hardie Board Siding (2014). Some Newer Windows. 2 Car Garage.
Property Specifics
| Single Family | |
| — | |
| — | |
| 1986 | |
| Full | |
| Brick | |
| Asphalt | |
| — | |
| No | |
| 0.23 |
| Lake | |
| — | |
| — / Not Applicable | |
| None | |
| Public | |
| Public Sewer | |
| Central Air | |
| Natural Gas, Forced Air | |
| 11148860 | |
| 11182020040000 |
Property History
| DATE: | EVENT: | PRICE: | SOURCE: |
|---|---|---|---|
| 15 Sep, 2021 | Sold | $615,000 | MRED MLS |
| 13 Jul, 2021 | Under contract | $635,000 | MRED MLS |
| 8 Jul, 2021 | Listed for sale | $635,000 | MRED MLS |
Room Specifics
Total Bedrooms: 5
Bedrooms Above Ground: 5
Bedrooms Below Ground: 0
Dimensions: —
Floor Type: Carpet
Dimensions: —
Floor Type: Carpet
Dimensions: —
Floor Type: Carpet
Full Bathrooms: 4
Bathroom Amenities: Handicap Shower, Double Sink
Bathroom in Basement: 0
Dimensions: —
Floor Type: Hardwood
Dimensions: —
Floor Type: Hardwood
Features: Eating Area-Breakfast Bar, Eating Area-Table Space, Island, Custom Cabinetry, Granite Counters, Updated Kitchen
Dimensions: —
Floor Type: Other
Dimensions: —
Floor Type: Hardwood
Dimensions: —
Floor Type: Hardwood
Rooms: Bedroom 5, Sitting Room, Recreation Room, Storage, Utility Room-Lower Level
Other Specifics
| 2 | |
| — | |
| Garage | |
| — | |
| — | |
| — | |
| Deck | |
| — | |
| 83 X 123 | |
| — | |
| Full | |
| Vaulted/Cathedral Ceilings, Hardwood Floors, First Floor Bedroom, First Floor Laundry, First Floor Full Bath, Walk-In Closet(s) | |
| Range, Dishwasher, High End Refrigerator, Washer, Dryer, Stainless Steel Appliance(s) | |
| Not in DB | |
| — | |
| — | |
| Wood Burning, Gas Starter |
Tax History
| Year | Property Taxes |
|---|---|
| 2021 | $13,799 |
Contact Agent
Nearby Similar Homes
Nearby Sold Comparables

Contact Agent
Listing Provided By
@properties
