

17320 Parker Road, Homer Glen, Illinois 60491
Sorry, we are updating photos, please update this page in 15 minutes
$450,000
|
Sold
|
|
| Status: | Closed |
| Sqft: | 4,449 |
| Cost/Sqft: | $118 |
| Beds: | 4 |
| Baths: | 4 |
| Year Built: | 1980 |
| Property Taxes: | $13,163 |
| Days On Market: | 4108 |
| Lot Size: | 4,00 |
Description
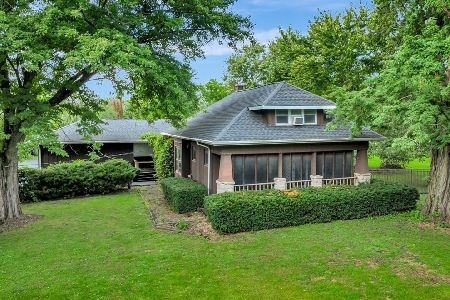
A must see deep in the woods country living at its' best. Almost four acres that is backed up by Messenger Woods. Private and serene. Custom one of a kind sprawling ranch. Four large bedrooms, three and 1/2 baths approx 4500 sq ft on main level. Unique floor plan for great parties. This home would easily be converted to handicap modification. Bonus 15x30 loft overlooking Great Room and main floor. First floor laundry and pet washing area. Very large custom gazebo, screened in. A 36x46 Morton out building with large center door for truck or R/V storage. Enjoy nature at it's best. Zoned heating, heat pumps. Lots to see. Call Ron for details. Pride of ownership!! Unfinished basement.
Property Specifics
| Single Family | |
| — | |
| Ranch | |
| 1980 | |
| Partial | |
| Brick | |
| Shake | |
| — | |
| No | |
| 4 |
| Will | |
| — | |
| 0 / Not Applicable | |
| None | |
| Private Well | |
| Septic-Private | |
| Central Air, Zoned | |
| Electric, Heat Pump, Sep Heating Systems - 2+ | |
| 08997888 | |
| 1605263000220000 |
Property History
| DATE: | EVENT: | PRICE: | SOURCE: |
|---|---|---|---|
| 23 Aug, 2016 | Sold | $450,000 | MRED MLS |
| 25 Jul, 2016 | Under contract | $524,500 | MRED MLS |
| — | Last price change | $549,900 | MRED MLS |
| 30 Jul, 2015 | Listed for sale | $598,750 | MRED MLS |
Sorry, we are updating photos, please update this page in 15 minutes
Room Specifics
All Bedroom Info:
Total Bedrooms: 4
Bedrooms Above Ground: 4
Bedrooms Below Ground: 0
Total Bedrooms: 4
Bedrooms Above Ground: 4
Bedrooms Below Ground: 0
Second Bedroom Info:
Dimensions: —
Location: —Dimensions: —
Floor Type: Carpet
Third Bedroom Info:
Dimensions: —
Location: —Dimensions: —
Floor Type: Carpet
Fourth Bedroom Info:
Dimensions: —
Location: —Dimensions: —
Floor Type: Carpet
Bathroom Info:
Full Bathrooms: 4
Partial Bathrooms: 1Full Bathrooms: 4
Bathroom Amenities: Whirlpool, Separate Shower, Double Sink
Bathroom in Basement: 0
Dining Room Info:
Dimensions: —
Location: —Dimensions: —
Floor Type: Ceramic Tile
Kitchen Info:
Dimensions: —
Location: —Dimensions: —
Floor Type: Ceramic Tile
Features: Eating Area-Breakfast Bar, Eating Area-Table Space, Island, Pantry-Closet
Laundry Room Info:
Dimensions: —
Location: —Dimensions: —
Floor Type: Ceramic Tile
Family Room Info:
Dimensions: —
Location: —Dimensions: —
Floor Type: Carpet
Additional Rooms Info:
Rooms: Foyer, Loft, Sun Room
Basement: PartialRooms: Foyer, Loft, Sun Room
Other Specifics
| 2.5 | |
| Concrete Perimeter | |
| Garage | |
| — | |
| — | |
| — | |
| Deck, Porch Screened, Gazebo | |
| Forest Preserve Adjacent, Horses Allowed, Landscaped, Wooded | |
| 25X1281X337X430X314X852 | |
| — | |
| Full | |
| Vaulted/Cathedral Ceilings, Skylight(s), Bar-Wet | |
| Range, Microwave, Dishwasher, Refrigerator, Washer, Dryer | |
| Not in DB | |
| — | |
| — | |
| Wood Burning, Attached Fireplace Doors/Screen |
Tax History
| Year | Property Taxes |
|---|---|
| 2016 | $13,163 |
Contact Agent
Nearby Similar Homes
13452 Chicago Bloomington Trail, Homer Glen, Illinois 60491
For Sale
$599,900
4 beds / 2.0 baths / 1,751 ft2
Single Family / Built: 1922
33
Nearby Sold Comparables
17332 Parker Road, Homer Glen, Illinois 60491

Sold
$692,000
5 beds / 3.1 baths / 3,880 ft2
Single Family / Built: 1978
6385
17344 Parker Road, Homer Glen, Illinois 60491

Sold
$999,000
3 beds / 3.1 baths / 5,000 ft2
Single Family / Built: 2003
1720
17350 Parker Road, Homer Glen, Illinois 60491

Sold
$740,000
4 beds / 4.0 baths / 6,461 ft2
Single Family / Built: 2002
2121
17350 Parker Road, Homer Glen, Illinois 60491

Sold
$849,900
5 beds / 4.0 baths / 6,000 ft2
Single Family / Built: 2002
1314
17100 Parker Road, Homer Glen, Illinois 60491
Sold
$474,900
4 beds / 2.1 baths / 4,100 ft2
Single Family / Built: 1975
3717
17116 Parker Road, Homer Glen, Illinois 60491

Sold
$1,875,000
4 beds / 3.1 baths / 5,000 ft2
Single Family / Built: 2007
797
Contact Agent
Listing Provided By
Baird & Warner
