

1733 Shire Court, Wheaton, Illinois 60189
Subdivision > Farnham
Sorry, we are updating photos, please update this page in 15 minutes
$462,500
|
Sold
|
|
| Status: | Closed |
| Sqft: | 2,500 |
| Cost/Sqft: | $200 |
| Beds: | 4 |
| Baths: | 3 |
| Year Built: | 1977 |
| Property Taxes: | $11,094 |
| Days On Market: | 5663 |
| Lot Size: | 0,00 |
Description
Immaculate 5 bedroom 3 bath home in the most sought after location in south Wheaton. Largest all brick ranch in Farnham, was builders model in quiet cul-de-sac location., Corian countertops, hardwood floors, gutter guards, 75 gallon hot water heater, architecture roof. Finished basement with in-law suite and full bath with Jacuzzi tub for 5. Crown molding, gas log fireplace, 1st flr laundry.
Property Specifics
| Single Family | |
| — | |
| Ranch | |
| 1977 | |
| Partial | |
| Brick | |
| Asphalt | |
| — | |
| No | |
| — |
| Du Page | |
| Farnham | |
| 0 / Not Applicable | |
| None | |
| Lake Michigan | |
| Public Sewer | |
| Central Air | |
| Natural Gas, Forced Air | |
| 07801655 | |
| 0528101022 |
Nearby Schools
| NAME: | DISTRICT: | DISTANCE: | |
|---|---|---|---|
|
Grade School
Whittier Elementary School |
200 | — | |
|
Middle School
Edison Middle School |
200 | Not in DB | |
|
High School
Wheaton Warrenville South H S |
200 | Not in DB | |
Property History
| DATE: | EVENT: | PRICE: | SOURCE: |
|---|---|---|---|
| 26 Aug, 2011 | Sold | $462,500 | MRED MLS |
| 19 Jul, 2011 | Under contract | $499,000 | MRED MLS |
| 9 May, 2011 | Listed for sale | $499,000 | MRED MLS |
Sorry, we are updating photos, please update this page in 15 minutes
Room Specifics
All Bedroom Info:
Total Bedrooms: 5
Bedrooms Above Ground: 4
Bedrooms Below Ground: 1
Total Bedrooms: 5
Bedrooms Above Ground: 4
Bedrooms Below Ground: 1
Second Bedroom Info:
Dimensions: —
Location: —Dimensions: —
Floor Type: Carpet
Third Bedroom Info:
Dimensions: —
Location: —Dimensions: —
Floor Type: Carpet
Fourth Bedroom Info:
Dimensions: —
Location: —Dimensions: —
Floor Type: Carpet
Bathroom Info:
Full Bathrooms: 3
Partial Bathrooms: 0Full Bathrooms: 3
Bathroom Amenities: Whirlpool, Separate Shower, Double Sink
Bathroom in Basement: 1
Dining Room Info:
Dimensions: —
Location: —Dimensions: —
Floor Type: Hardwood
Kitchen Info:
Dimensions: —
Location: —Dimensions: —
Floor Type: Hardwood
Features: Eating Area-Table Space, Pantry-Closet
Laundry Room Info:
Dimensions: —
Location: —Dimensions: —
Floor Type: Hardwood
Living Room Info:
Dimensions: —
Location: —Dimensions: —
Floor Type: Carpet
Family Room Info:
Dimensions: —
Location: —Dimensions: —
Floor Type: Carpet
Additional Rooms Info:
Rooms: Bedroom 5, Breakfast Room, Recreation Room
Basement: PartialRooms: Bedroom 5, Breakfast Room, Recreation Room
Other Specifics
| 2 | |
| Concrete Perimeter | |
| Garage | |
| — | |
| — | |
| — | |
| Deck, Hot Tub | |
| Corner Lot, Cul-De-Sac, Fenced Yard, Landscaped | |
| 105X135 | |
| Pull Down Stair | |
| Full | |
| Hot Tub, Bar-Wet, In-Law Arrangement | |
| Range, Microwave, Dishwasher, Refrigerator, Washer, Dryer, Disposal | |
| Not in DB | |
| Sidewalks, Street Lights, Street Paved | |
| — | |
| Gas Log |
Tax History
| Year | Property Taxes |
|---|---|
| 2011 | $11,094 |
Contact Agent
Nearby Similar Homes
1654 Wadsworth Road, Wheaton, Illinois 60189
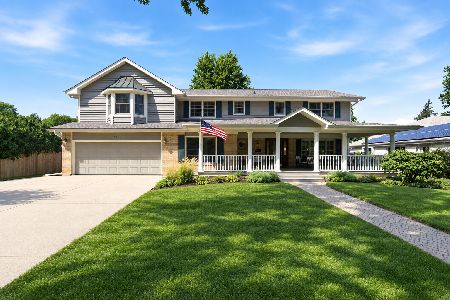
For Sale
$1,079,000
5 beds / 4.1 baths / 3,964 ft2
Single Family / Built: 1969
57
Nearby Sold Comparables

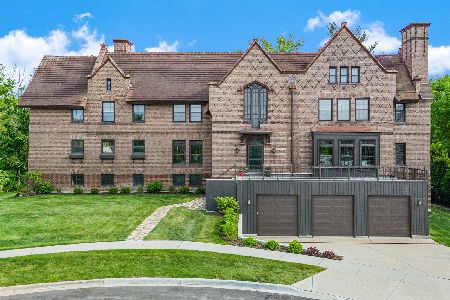
106 Lewis Lane, Wheaton, Illinois 60189

Sold
$825,000
5 beds / 3.0 baths / 3,700 ft2
Single Family / Built: 1981
1152
1724 Thompson Drive, Wheaton, Illinois 60189

Sold
$939,000
5 beds / 2.1 baths / 3,890 ft2
Single Family / Built: 1975
564
Contact Agent
Listing Provided By
Keller Williams Premiere Properties
